
9 Woodcliffe Road, Lexington, MA 02421
Local realty services provided by:CENTURY 21 Tassinari & Associates, Inc
Upcoming open houses
- Sun, Nov 0102:30 pm - 03:30 pm
Listed by: beth sager group
Office: keller williams realty boston northwest
MLS#:73517790
Source:MLSPIN
Price summary
- Price:$1,899,000
- Price per sq. ft.:$459.47
About this home
If you're looking for a home that's anything but ordinary, 9 Woodcliffe deserves your attention! Tucked into Lexington's Woodhaven neighborhood, this home offers something you don't find every day: incredible flexibility, interesting spaces, and conservation land right outside your windows. Let's start with the showstopper. Above the garage is a spectacular two-room space with soaring cathedral ceilings, currently used as offices. Work from home? Need room for extended family? Thinking about a future ADU? The possibilities are worth exploring. There's even an oversized closet already plumbed for a bathroom. And the best part? This space connects to a private deck off the primary bedroom. Back in the main house, the floor plan is full of surprises. The kitchen is cheerful and full of personality, with colorful finishes, casual dining space, and a cozy sitting area where everyone will naturally gather. The family room takes advantage of the peaceful conservation views, offering a wonderful place to unwind. A separate dining room, comfortable living room, and full bath round out the first floor. And then there's the mudroom! Oversized, practical, and complete with its own dog-washing station. Anyone with a four-legged family member will appreciate that! Upstairs are three bedrooms, including the primary with its own bath and access to that private deck. Head up another level and you'll discover a terrific third-floor retreat with its own bathroom and storage. Perfect for a teenager who wants a little independence, visiting guests, or another quiet place to work. Outside, the covered porch is just the spot for morning coffee, while colorful spring flowers bring the yard to life. What makes 9 Woodcliffe so appealing isn't just the square footage. It's the ability to use the spaces in ways that fit your life, whether that's working, entertaining, hosting guests, or simply finding a quiet corner of your own. A home with character, versatility, and a beautiful natural backdrop. This one is definitely worth seeing!...
Contact an agent
Home facts
- Year built:1999
- Listing ID #:73517790
- Updated:November 01, 2026 at 04:08 PM
Rooms and interior
- Bedrooms:4
- Total bathrooms:4
- Full bathrooms:4
- Rooms Total:10
- Flooring:Flooring - Hardwood, Flooring - Stone/Ceramic Tile
- Dining Description:Hardwood
- Bathrooms Description:Bathroom, Bathroom - Full
- Kitchen Description:Dishwasher, Flooring - Stone/Ceramic Tile, Range, Refrigerator
- Basement Description:Unfinished
- Living area:4,133 sq. ft.
Heating and cooling
- Cooling:6 Cooling Zones, Central Air
- Heating:Natural Gas
- Central air:Yes
Structure and exterior
- Year built:1999
- Building area:4,133 sq. ft.
- Lot area:0.87 Acres
- Architectural Style:Colonial
- Exterior Features:Deck, Porch
- Foundation Description:Concrete Perimeter
Schools
- High school:Lexington High
- Middle school:Clarke
- Elementary school:Bridge
Utilities
- Water:Public
- Sewer:Public Sewer
Finances and disclosures
- Price:$1,899,000
- Price per sq. ft.:$459.47
- Tax amount:$22,222 (2025)
Features and amenities
- Appliances:Dishwasher, Dryer, Range, Refrigerator, Washer
- Laundry features:Dryer, Second Floor, Washer
- Amenities:Entrance Foyer
Parking
- Total parking spaces:9
- Parking description:Attached, Paved Drive
- Garage:Yes
- Garage spaces:2
New listings near 9 Woodcliffe Road
- New
 $899,000Active2 beds 2 baths1,340 sq. ft.
32 Ivan, Lexington, MA 02420
MLS# 73596777Listed by: Coldwell Banker Realty - Lexington - Open Sun, 1 to 2:30pmNew
 $1,150,000Active3 beds 3 baths2,195 sq. ft.
6 Lois Ln #6, Lexington, MA 02420
MLS# 73596437Listed by: eXp Realty LLC - Open Sun, 12:30 to 2pmNew
 $1,579,000Active3 beds 3 baths2,317 sq. ft.
18 Sullivan Street, Lexington, MA 02420
MLS# 73596176Listed by: Coldwell Banker Realty - Lexington - New
 $1,099,800Active3 beds 2 baths1,830 sq. ft.
18 Middle, Lexington, MA 02421
MLS# 73595004Listed by: Coldwell Banker Realty - Lexington - Open Sun, 12 to 1:30pmNew
 $2,950,000Active5 beds 5 baths4,737 sq. ft.
39 Blake Road, Lexington, MA 02420
MLS# 73593957Listed by: William Raveis R.E. & Home Services - New
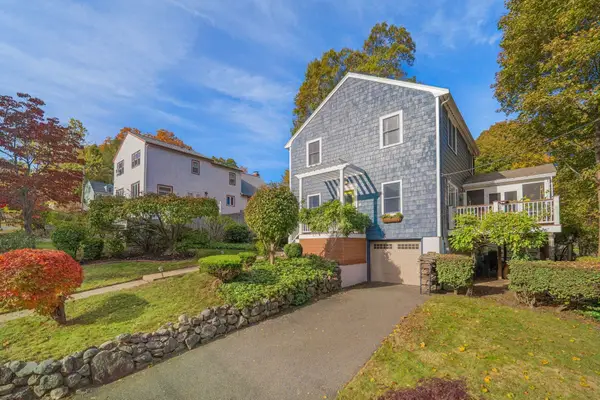 $1,248,000Active3 beds 2 baths2,034 sq. ft.
9 Sutherland Rd, Lexington, MA 02421
MLS# 73594001Listed by: William Raveis R.E. & Home Services - New
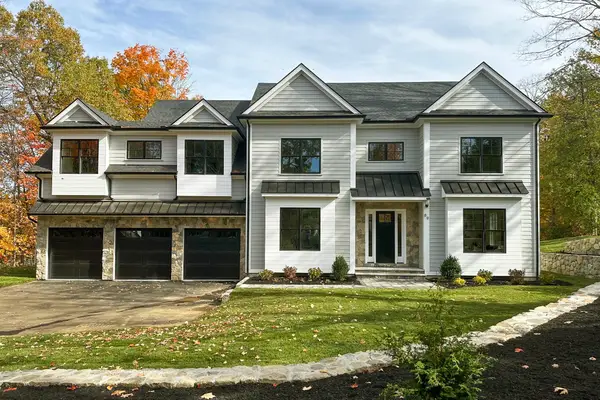 $4,198,000Active7 beds 7 baths7,420 sq. ft.
89 Hancock Street, Lexington, MA 02420
MLS# 73593778Listed by: Barrett Sotheby's International Realty - Open Sun, 11am to 12:30pmNew
 $1,325,000Active4 beds 3 baths1,844 sq. ft.
14 Gleason Rd, Lexington, MA 02420
MLS# 73593678Listed by: Martin Property Management - Open Sun, 1 to 2:30pmNew
 $3,288,000Active5 beds 6 baths4,935 sq. ft.
10 Willard Circle, Lexington, MA 02421
MLS# 73593634Listed by: Premier Realty Group - Open Sun, 11am to 12:30pmNew
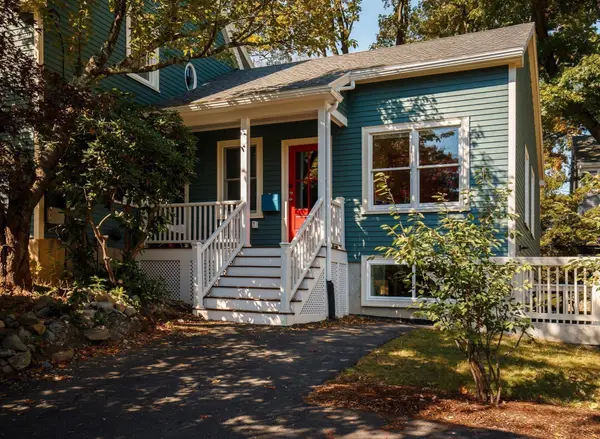 $1,995,000Active5 beds 3 baths4,023 sq. ft.
17 Sutherland Rd, Lexington, MA 02421
MLS# 73593587Listed by: Compass


Protect your home and budget from life's surprises with an Assurant Home Warranty, backed by a partner that supports you through every step of homeownership. Explore Plans.
©2026 Century 21 Real Estate LLC. All rights reserved. CENTURY 21®, the CENTURY 21 Logo and C21® are service marks owned by Century 21 Real Estate LLC. Century 21 Real Estate LLC fully supports the principles of the Fair Housing Act and the Equal Opportunity Act. Each office is independently owned and operated. Listing information is deemed reliable but not guaranteed accurate.