
2 Sandy Pond Rd, Lincoln, MA 01773
Local realty services provided by:CENTURY 21 Signature Properties
2 Sandy Pond Rd,Lincoln, MA 01773
$1,800,000
- 4 Beds
- 4 Baths
- 3,568 sq. ft.
- Single family
- Active
Listed by: karshis & co., erika ternullo
Office: serhant
MLS#:73588245
Source:MLSPIN
Price summary
- Price:$1,800,000
- Price per sq. ft.:$504.48
About this home
Step into a piece of Lincoln history at the Deacon Edmund Wheeler House, a remarkable circa-1775 residence in the heart of town. Thoughtfully renovated and beautifully maintained, this special home seamlessly blends the character and craftsmanship of a historic property with the comfort and convenience of modern living. Original wide-plank pine floors, multiple fireplaces, detailed moldings and timeless architectural character are complemented by an updated eat-in kitchen featuring granite countertops, stainless steel appliances and generous space for everyday gathering. The romantic formal dining room is centered around a grand fireplace and French doors, creating an inviting setting for both intimate dinners and entertaining. A fireplaced home office with custom cherry built-ins offers a warm and sophisticated workspace, while first-floor laundry and a mudroom add everyday functionality. Modern upgrades include central air conditioning, a security system and a new heating system, providing added efficiency and peace of mind. Upstairs, the spacious primary suite has been thoughtfully designed to maximize both closet and bath space. Outside, professional landscaping, irrigation and a large backyard create a picturesque setting for entertaining, relaxing and play. Rich in history, charm and curb appeal, the Deacon Edmund Wheeler House offers a rare opportunity to own an extraordinary piece of Lincoln’s past without sacrificing the amenities and conveniences of today....
Contact an agent
Home facts
- Year built:1775
- Listing ID #:73588245
- Updated:October 25, 2026 at 10:55 AM
Rooms and interior
- Bedrooms:4
- Total bathrooms:4
- Full bathrooms:3
- Half bathrooms:1
- Rooms Total:9
- Flooring:Flooring - Hardwood, Hardwood, Tile
- Dining Description:Exterior Access, French Doors, Recessed Lighting, Wood
- Bathrooms Description:Bathroom, Bathroom - Full, Bathroom - Tiled With Tub
- Kitchen Description:Closet/Cabinets - Custom Built, Countertops - Stone/Granite/Solid, Dining Area, Dishwasher, Disposal, Exterior Access, Flooring - Hardwood, Kitchen Island, Microwave, Oven, Pantry, Range, Recessed Lighting, Refrigerator, Stainless Steel Appliances
- Basement Description:Full, Interior Entry, Sump Pump
- Living area:3,568 sq. ft.
Heating and cooling
- Cooling:2 Cooling Zones, Central Air
- Heating:Fireplace(s), Forced Air, Natural Gas
- Central air:Yes
Structure and exterior
- Roof:Shingle
- Year built:1775
- Building area:3,568 sq. ft.
- Lot area:0.55 Acres
- Lot Features:Cleared, Corner Lot
- Architectural Style:Antique, Colonial
- Construction Materials:Frame
- Exterior Features:Deck - Roof, Patio, Professional Landscaping, Screened, Sprinkler System
- Foundation Description:Granite, Stone
Schools
- High school:Lincoln-Sudbury
- Middle school:Lincoln
- Elementary school:Lincoln
Utilities
- Water:Public
- Sewer:Private Sewer
Finances and disclosures
- Price:$1,800,000
- Price per sq. ft.:$504.48
- Tax amount:$23,672 (2026)
Features and amenities
- Appliances:Dishwasher, Disposal, Dryer, Microwave, Range, Refrigerator, Washer
- Laundry features:Dryer, Electric Dryer Hookup, First Floor, Flooring - Stone/Ceramic Tile, Washer, Washer Hookup
- Amenities:Cabinets - Upgraded, Closet, Recessed Lighting
Parking
- Total parking spaces:11
- Parking description:Detached, Off Street, Stone/Gravel
- Garage:Yes
- Garage spaces:1
New listings near 2 Sandy Pond Rd
- Open Sun, 1 to 3pmNew
 $1,299,000Active3 beds 2 baths2,228 sq. ft.
34 Morningside Lane, Lincoln, MA 01773
MLS# 73593650Listed by: Lamacchia Realty, Inc.  $2,980,000Active5 beds 5 baths4,875 sq. ft.
10 Reiling Pond Rd, Lincoln, MA 01773
MLS# 73589257Listed by: LandVest, Inc., Concord- Open Sun, 1 to 2pm
 $2,880,000Active4 beds 5 baths4,811 sq. ft.
35 Sandy Pond Rd, Lincoln, MA 01773
MLS# 73589189Listed by: Compass  $2,800,000Active5 beds 6 baths6,632 sq. ft.
14 Reiling Pond, Lincoln, MA 01773
MLS# 73581812Listed by: Compass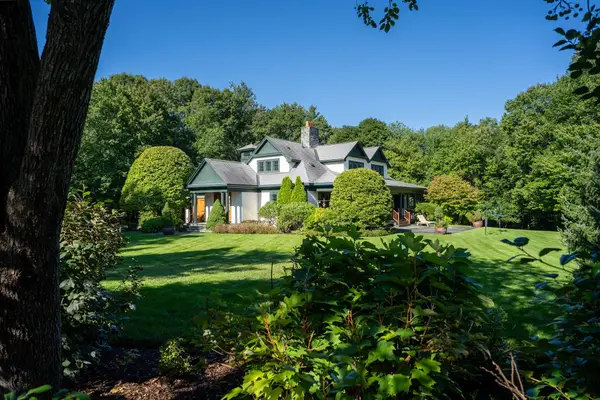 $3,300,000Active4 beds 4 baths5,501 sq. ft.
3 Tower Field Lane, Lincoln, MA 01773
MLS# 73581039Listed by: LandVest, Inc., Concord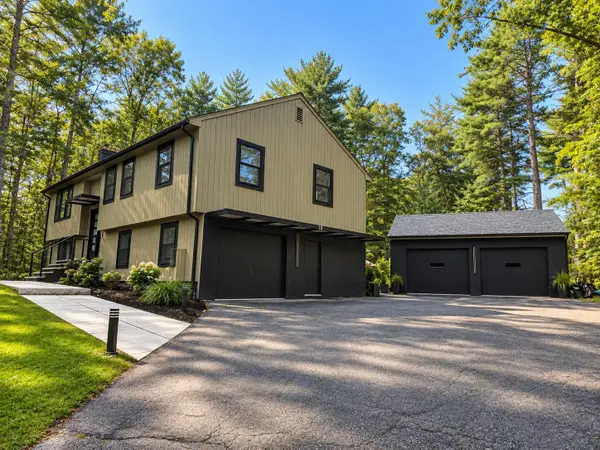 $1,349,000Active3 beds 3 baths1,962 sq. ft.
15 Orchard Ln, Lincoln, MA 01773
MLS# 73579741Listed by: Get Listed Realty, LLC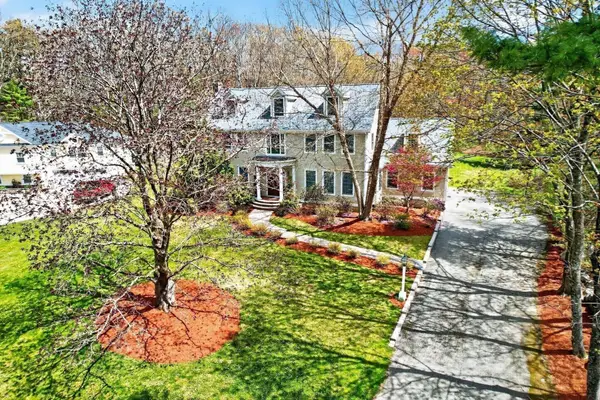 $1,999,500Active4 beds 5 baths6,953 sq. ft.
17 Morningside Lane, Lincoln, MA 01773
MLS# 73577852Listed by: MetroBoston Realty Group, Inc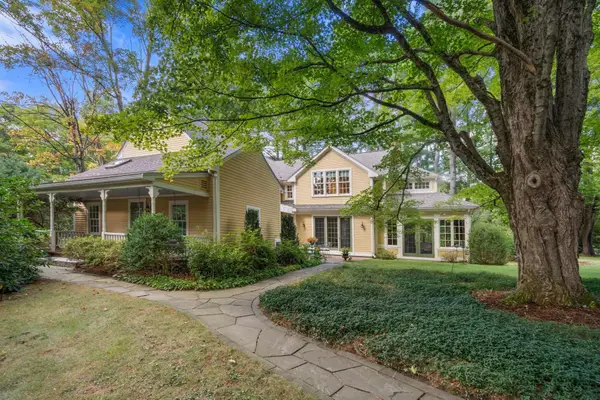 $2,790,000Active4 beds 3 baths5,040 sq. ft.
270 Concord Rd, Lincoln, MA 01773
MLS# 73577236Listed by: Coldwell Banker Realty - Concord $740,000Active2 beds 1 baths1,380 sq. ft.
276 Cambridge Tpke, Lincoln, MA 01773
MLS# 73574693Listed by: Compass


Protect your home and budget from life's surprises with an Assurant Home Warranty, backed by a partner that supports you through every step of homeownership. Explore Plans.
©2026 Century 21 Real Estate LLC. All rights reserved. CENTURY 21®, the CENTURY 21 Logo and C21® are service marks owned by Century 21 Real Estate LLC. Century 21 Real Estate LLC fully supports the principles of the Fair Housing Act and the Equal Opportunity Act. Each office is independently owned and operated. Listing information is deemed reliable but not guaranteed accurate.