
34 Morningside Lane, Lincoln, MA 01773
Local realty services provided by:CENTURY 21 Tassinari & Associates, Inc
Upcoming open houses
- Sun, Oct 2501:00 pm - 03:00 pm
Listed by: team darlene & company
Office: lamacchia realty, inc.
MLS#:73593650
Source:MLSPIN
Price summary
- Price:$1,299,000
- Price per sq. ft.:$583.03
About this home
Contemporary character meets beautifully updated living in this stunning Lincoln home! Set on over an acre abutting conservation land, this thoughtfully renovated property combines architectural interest, sophisticated finishes & exceptional privacy. Inside, soaring vaulted ceilings, exposed beams & a dramatic floor-to-ceiling stone fireplace with wood accent wall create an unforgettable living space, while oversized windows fill the home with natural light. The gorgeous new kitchen features stylish two-tone cabinetry, quartz countertops, stainless appliances & a generous center island, flowing into inviting gathering spaces designed for everyday living & entertaining. Just beyond, the family room features stunning accordion-style glass doors that open wide to the new patio, creating a seamless indoor-outdoor connection overlooking the peaceful, wooded surroundings. The primary retreat offers a private balcony, generous walk-in closet with custom built-ins, versatile sitting room or office & direct access to a beautifully renovated bath. Two additional bedrooms offer comfortable accommodations & thoughtfully designed closet built-ins for exceptional organization. Both full bathrooms have been beautifully redesigned with gorgeous tilework, stylish fixtures & spa-inspired finishes. Flexible lower-level living space offers room for work, play or relaxation. And the improvements don't stop inside! Enjoy refinished hardwoods, fresh paint, a new roof, gutters, driveway, garage doors, patio, stone steps, walkway & many updated windows. Complete with a two-car garage plus EV charger, beautiful grounds & Lincoln's highly regarded schools, this is a special opportunity to enjoy turnkey living in an extraordinary setting!...
Contact an agent
Home facts
- Year built:1956
- Listing ID #:73593650
- Updated:October 25, 2026 at 12:34 PM
Rooms and interior
- Bedrooms:3
- Total bathrooms:2
- Full bathrooms:2
- Rooms Total:9
- Flooring:Carpet, Flooring - Vinyl, Hardwood, Tile, Vinyl, Wood
- Dining Description:Hardwood, Recessed Lighting
- Kitchen Description:Breakfast Bar / Nook, Countertops - Stone/Granite/Solid, Dishwasher, Flooring - Hardwood, Kitchen Island, Microwave, Range, Recessed Lighting, Refrigerator, Stainless Steel Appliances, Window(s) - Bay/Bow/Box
- Basement Description:Finished, Full, Interior Entry
- Living area:2,228 sq. ft.
Heating and cooling
- Cooling:Central Air
- Heating:Forced Air, Oil
- Central air:Yes
Structure and exterior
- Roof:Shingle
- Year built:1956
- Building area:2,228 sq. ft.
- Lot area:1.1 Acres
- Lot Features:Cleared, Level
- Architectural Style:Contemporary, Raised Ranch, Ranch
- Construction Materials:Frame
- Exterior Features:Patio, Rain Gutters
- Foundation Description:Concrete Perimeter
Schools
- High school:Lsrhs
- Middle school:Lincoln
- Elementary school:Lincoln
Utilities
- Water:Public
- Sewer:Private Sewer
Finances and disclosures
- Price:$1,299,000
- Price per sq. ft.:$583.03
- Tax amount:$11,655 (2026)
Features and amenities
- Appliances:Dishwasher, Microwave, Range, Refrigerator
- Laundry features:Dryer Hookup - Electric, Electric Dryer Hookup, Washer Hookup
- Amenities:Recessed Lighting
Parking
- Total parking spaces:6
- Parking description:Attached, Garage Door Opener, Off Street, Paved, Paved Drive
- Garage:Yes
- Garage spaces:2
New listings near 34 Morningside Lane
 $2,980,000Active5 beds 5 baths4,875 sq. ft.
10 Reiling Pond Rd, Lincoln, MA 01773
MLS# 73589257Listed by: LandVest, Inc., Concord- Open Sun, 1 to 2pm
 $2,880,000Active4 beds 5 baths4,811 sq. ft.
35 Sandy Pond Rd, Lincoln, MA 01773
MLS# 73589189Listed by: Compass  $1,800,000Active4 beds 4 baths3,568 sq. ft.
2 Sandy Pond Rd, Lincoln, MA 01773
MLS# 73588245Listed by: Serhant $2,800,000Active5 beds 6 baths6,632 sq. ft.
14 Reiling Pond, Lincoln, MA 01773
MLS# 73581812Listed by: Compass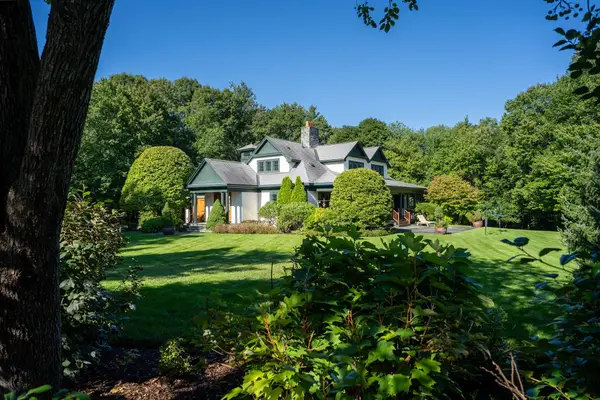 $3,300,000Active4 beds 4 baths5,501 sq. ft.
3 Tower Field Lane, Lincoln, MA 01773
MLS# 73581039Listed by: LandVest, Inc., Concord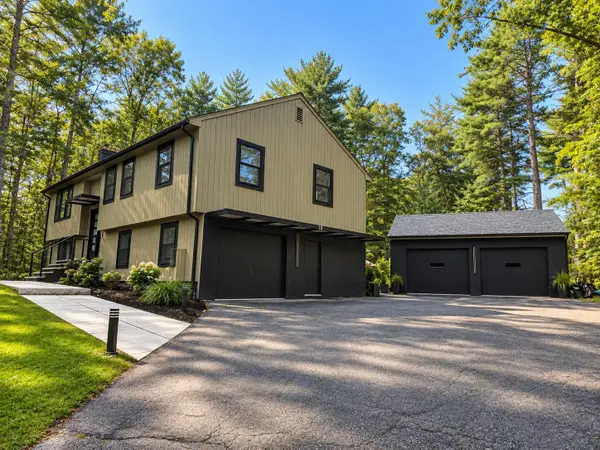 $1,349,000Active3 beds 3 baths1,962 sq. ft.
15 Orchard Ln, Lincoln, MA 01773
MLS# 73579741Listed by: Get Listed Realty, LLC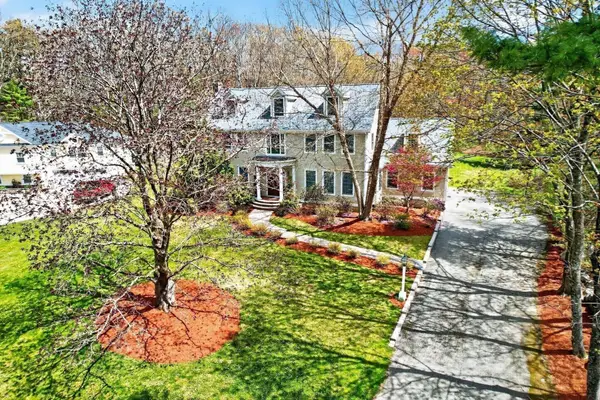 $1,999,500Active4 beds 5 baths6,953 sq. ft.
17 Morningside Lane, Lincoln, MA 01773
MLS# 73577852Listed by: MetroBoston Realty Group, Inc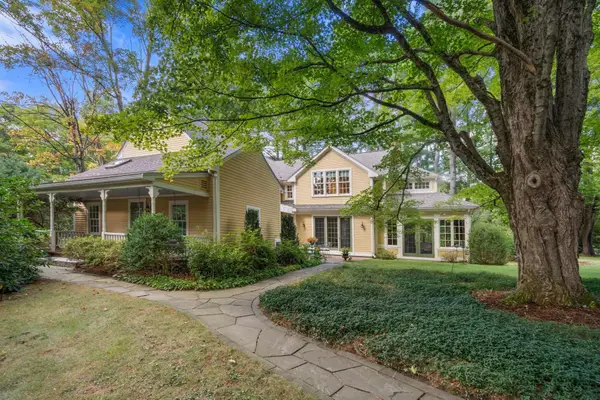 $2,790,000Active4 beds 3 baths5,040 sq. ft.
270 Concord Rd, Lincoln, MA 01773
MLS# 73577236Listed by: Coldwell Banker Realty - Concord $740,000Active2 beds 1 baths1,380 sq. ft.
276 Cambridge Tpke, Lincoln, MA 01773
MLS# 73574693Listed by: Compass


Protect your home and budget from life's surprises with an Assurant Home Warranty, backed by a partner that supports you through every step of homeownership. Explore Plans.
©2026 Century 21 Real Estate LLC. All rights reserved. CENTURY 21®, the CENTURY 21 Logo and C21® are service marks owned by Century 21 Real Estate LLC. Century 21 Real Estate LLC fully supports the principles of the Fair Housing Act and the Equal Opportunity Act. Each office is independently owned and operated. Listing information is deemed reliable but not guaranteed accurate.