55 New Caster Drive, Lowell, MA 01854
Local realty services provided by:CENTURY 21 North East
Listed by: kimberly mclaine
Office: lamacchia realty, inc.
MLS#:73559433
Source:MLSPIN
Price summary
- Price:$575,000
- Price per sq. ft.:$271.87
About this home
Charming Cape packed with architectural character, modern finishes, and impressive spatial design! Set on a dead-end road, this home offers exceptional privacy while keeping you just minutes from Route 113 for an effortless commute. Thoughtfully improved with major recent upgrades, including a new mini-split system providing heat and A/C, whole-house re-insulation, attic and basement air sealing, and an energy-efficient water heater—all completed in 2024—this home combines character with enhanced comfort and efficiency.Inside, discover the main level where an open-concept design seamlessly connects the kitchen, living and dining areas. The kitchen shines with sleek white cabinetry, gleaming granite countertops, tile flooring, stainless steel appliances, and an island with seating. Recent appliance updates include a refrigerator (2020), dishwasher and microwave (2024), and a new induction range (2026). Rich exposed beams frame the transition between the kitchen and dining room, while a dramatic vaulted ceiling and classic brick hearth serve as the living room’s focal point.Glass sliders lead to the bright and inviting sunroom featuring ceramic tile flooring and recessed lighting, with additional sliders opening to a wood deck and spacious above-ground pool, complete with a new liner in 2025. The main level also hosts two generous bedrooms with hardwood floors and a full bath complete with stylish subway tile.Upstairs, skylights flood the second level with natural daylight. The spacious primary bedroom features a soaring vaulted ceiling, skylight, and large walk-in closet. A second upstairs bedroom also boasts a vaulted ceiling and skylight. Both upper-level bedrooms share a beautifully detailed full bath with tile flooring and classic wainscoting.Conveniently located in a desirable Pawtucketville neighborhood, with elementary and middle schools on the bus route, this move-in-ready property combines timeless character, modern efficiency, a functional layout, and outdoor fun—the complete package!...
Contact an agent
Home facts
- Year built:1960
- Listing ID #:73559433
- Updated:September 05, 2026 at 11:01 AM
Rooms and interior
- Bedrooms:4
- Total bathrooms:2
- Full bathrooms:2
- Rooms Total:8
- Flooring:Flooring - Stone/Ceramic Tile, Hardwood, Laminate, Tile, Vinyl
- Dining Description:Beamed Ceilings, Closet, Exterior Access, Hardwood
- Kitchen Description:Countertops - Stone/Granite/Solid, Dishwasher, Flooring - Stone/Ceramic Tile, Kitchen Island, Microwave, Range, Recessed Lighting, Refrigerator, Stainless Steel Appliances
- Basement Description:Bulkhead, Concrete, Interior Entry, Unfinished
- Living area:2,115 sq. ft.
Heating and cooling
- Cooling:Ductless, Heat Pump
- Heating:Ductless, Electric, Electric Baseboard, Heat Pump, Natural Gas, Radiant
Structure and exterior
- Roof:Shingle
- Year built:1960
- Building area:2,115 sq. ft.
- Lot area:0.19 Acres
- Architectural Style:Cape
- Construction Materials:Conventional (2x4-2x6)
- Exterior Features:Deck, Deck - Exterior, Deck - Wood
- Foundation Description:Concrete Perimeter
Schools
- High school:Lowell High
- Middle school:Wang Middle School
- Elementary school:Pawtucketville Elementary
Utilities
- Water:Public
- Sewer:Public Sewer
Finances and disclosures
- Price:$575,000
- Price per sq. ft.:$271.87
- Tax amount:$5,598 (2025)
Features and amenities
- Appliances:Dishwasher, Microwave, Range, Refrigerator
- Laundry features:Electric Dryer Hookup, In Basement, Washer Hookup
- Amenities:Recessed Lighting, Slider
- Pool features:Above Ground, Private Pool
Parking
- Total parking spaces:4
- Parking description:Paved, Paved Drive
New listings near 55 New Caster Drive
- New
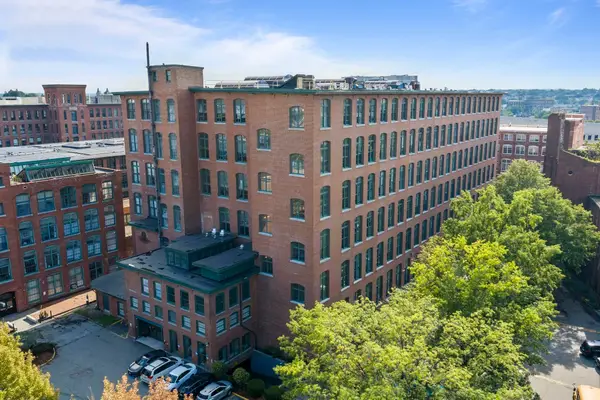 $389,900Active2 beds 2 baths1,538 sq. ft.
200 Market St #610, Lowell, MA 01852
MLS# 73572250Listed by: Duston Leddy Real Estate - Open Sat, 1:30 to 3pmNew
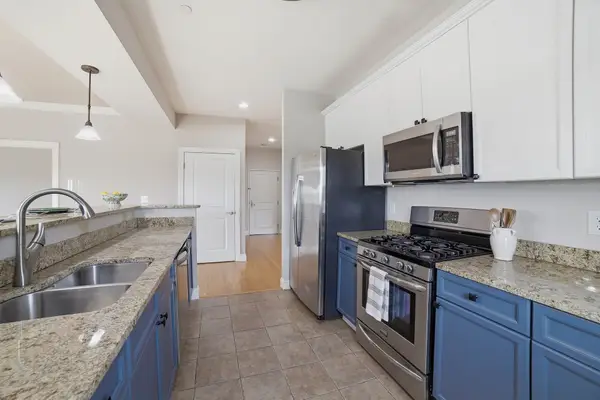 $449,000Active2 beds 2 baths1,201 sq. ft.
527 Pawtucket Blvd #608, Lowell, MA 01854
MLS# 73571918Listed by: Keller Williams Realty Boston Northwest - Open Sun, 12 to 2pmNew
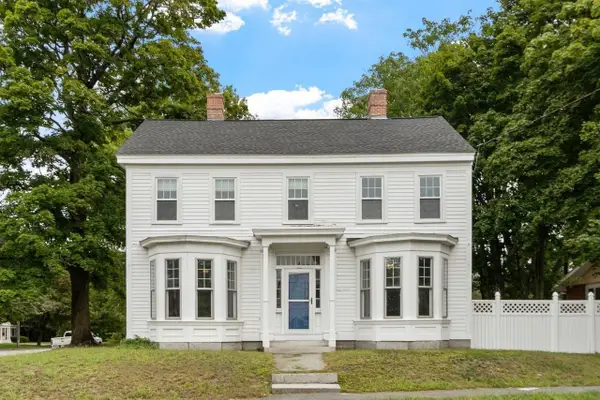 $639,900Active4 beds 2 baths2,188 sq. ft.
727 Andover, Lowell, MA 01852
MLS# 73571925Listed by: Coldwell Banker Realty - Andovers/Readings Regional - Open Sat, 12 to 2pmNew
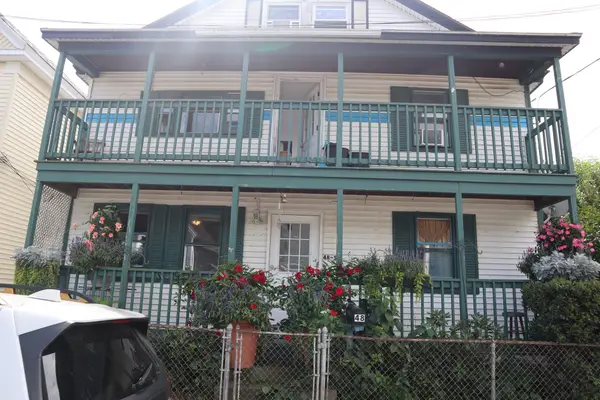
 $599,999Active4 beds 2 baths2,790 sq. ft.
48 Blossom St, Lowell, MA 01852
MLS# 73571726Listed by: Chinatti Realty Group, Inc. - Open Sun, 10am to 12pmNew
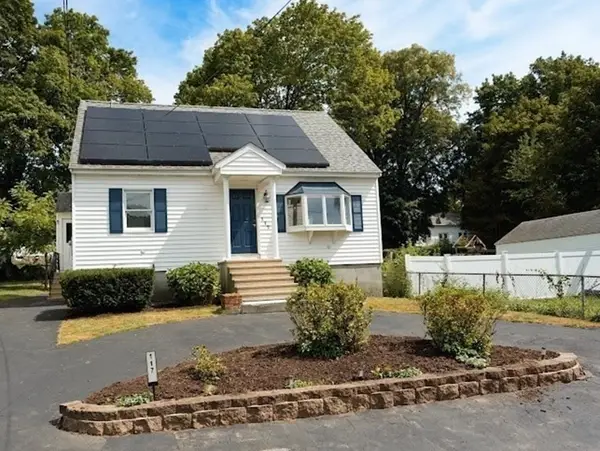 $589,900Active3 beds 2 baths1,592 sq. ft.
117 Lexington Ave, Lowell, MA 01854
MLS# 73571673Listed by: Pailin Realty - New
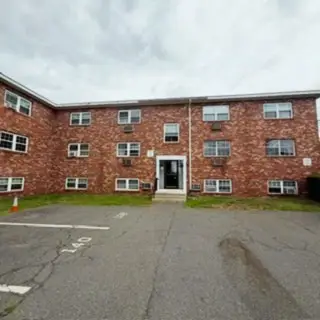 $239,900Active2 beds 1 baths739 sq. ft.
345 Hildreth St #21, Lowell, MA 01850
MLS# 73571649Listed by: Keller Williams Realty - New
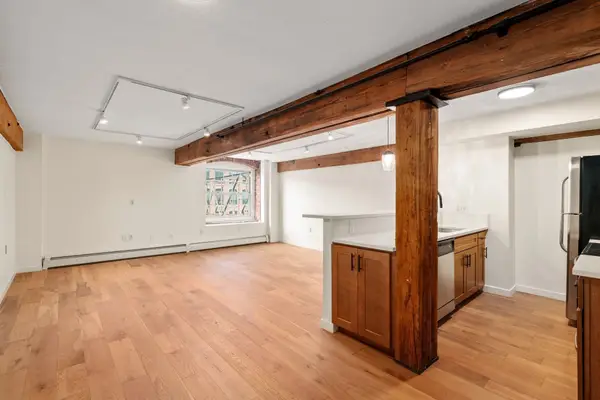 $380,000Active2 beds 2 baths1,287 sq. ft.
240 Jackson St #308, Lowell, MA 01852
MLS# 73571481Listed by: JD Advisors, Inc - New
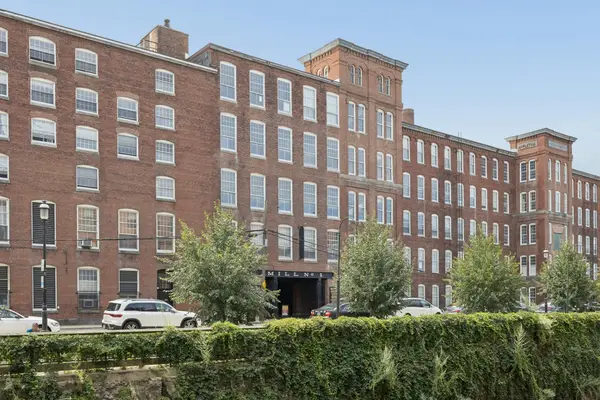 $369,000Active2 beds 2 baths979 sq. ft.
240 Jackson St #330, Lowell, MA 01852
MLS# 73571310Listed by: Keller Williams Pinnacle Central - Open Sat, 11:30am to 1pmNew
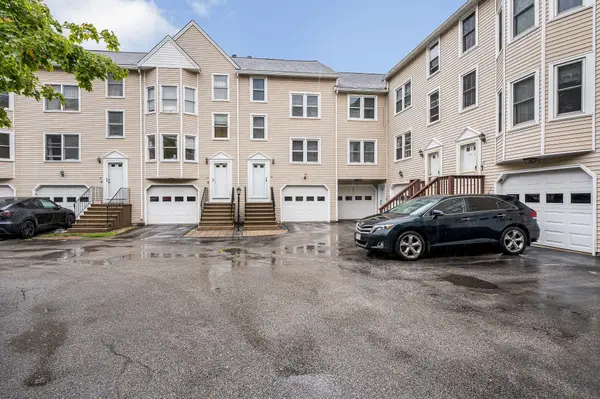 $429,000Active2 beds 2 baths1,266 sq. ft.
1541 Middlesex St #28, Lowell, MA 01851
MLS# 73571342Listed by: LAER Realty Partners - Open Sat, 11am to 1pmNew
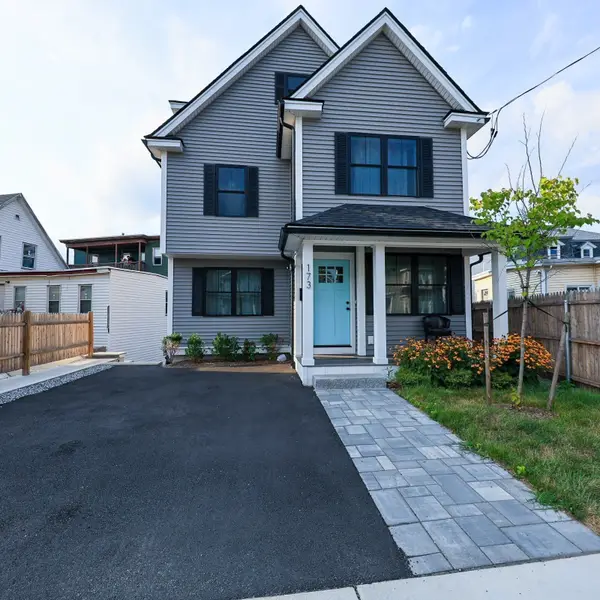 $699,900Active4 beds 4 baths1,989 sq. ft.
173 Westford St, Lowell, MA 01851
MLS# 73571379Listed by: Mass Broker Services


Protect your home and budget from life's surprises with an Assurant Home Warranty, backed by a partner that supports you through every step of homeownership. Explore Plans.
©2026 Century 21 Real Estate LLC. All rights reserved. CENTURY 21®, the CENTURY 21 Logo and C21® are service marks owned by Century 21 Real Estate LLC. Century 21 Real Estate LLC fully supports the principles of the Fair Housing Act and the Equal Opportunity Act. Each office is independently owned and operated. Listing information is deemed reliable but not guaranteed accurate.