
16 Hampden St, Ludlow, MA 01056
Local realty services provided by:CENTURY 21 AllPoints Realty
16 Hampden St,Ludlow, MA 01056
$309,900
- 3 Beds
- 2 Baths
- 1,412 sq. ft.
- Single family
- Active
Listed by: carlos dos santos jr.
Office: ideal real estate services, inc.
MLS#:73599418
Source:MLSPIN
Price summary
- Price:$309,900
- Price per sq. ft.:$219.48
About this home
Welcome to 16 Hampden St! This classic 1924 home pairs timeless character with the big-ticket updates buyers want: the roof, furnace, and hot water tank have all been replaced within the past 10 years. Enter through the enclosed front porch into a bright first floor with beautiful hardwood floors, a living room that opens to the dining room with wainscoting, and a spacious kitchen with a center island, skylight, recessed lighting, and direct access to the back deck. A full bath with shower stall completes the main level. Upstairs offers four bedrooms with hardwood floors and a second full bath. The full basement has laundry hookups and plenty of storage. Outside you’ll find a wood deck, garden space, a detached garage, and a paved driveway with parking for 5. Gas heat, vinyl siding, insulated windows, and town water and sewer. Close to shopping, parks, schools, and highway access. Easy to show!
Contact an agent
Home facts
- Year built:1924
- Listing ID #:73599418
- Updated:November 07, 2026 at 12:19 PM
Rooms and interior
- Bedrooms:3
- Total bathrooms:2
- Full bathrooms:2
- Rooms Total:6
- Flooring:Tile, Wood
- Dining Description:Wood
- Kitchen Description:Exterior Access, Flooring - Stone/Ceramic Tile, Kitchen Island, Open Floorplan, Range, Range Hood, Recessed Lighting, Refrigerator, Skylight
- Basement Description:Concrete, Full, Interior Entry, Unfinished
- Living area:1,412 sq. ft.
Heating and cooling
- Heating:Electric Baseboard, Forced Air, Natural Gas
Structure and exterior
- Roof:Shingle
- Year built:1924
- Building area:1,412 sq. ft.
- Lot area:0.1 Acres
- Architectural Style:Contemporary
- Construction Materials:Frame
- Exterior Features:Deck - Wood, Porch - Enclosed, Rain Gutters
- Foundation Description:Block
Utilities
- Water:Public
- Sewer:Public Sewer
Finances and disclosures
- Price:$309,900
- Price per sq. ft.:$219.48
- Tax amount:$3,176 (2026)
Features and amenities
- Appliances:Range, Range Hood, Refrigerator
- Laundry features:Electric Dryer Hookup, In Basement, Washer Hookup
- Amenities:Gas Water Heater
Parking
- Total parking spaces:5
- Parking description:Detached, Off Street, Paved, Paved Drive
- Garage:Yes
- Garage spaces:1
New listings near 16 Hampden St
- Coming Soon
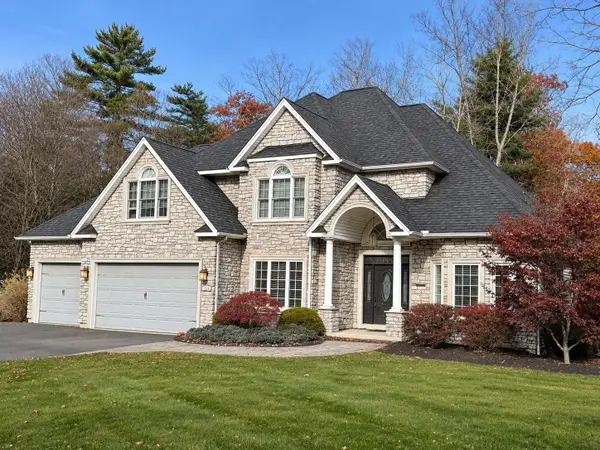 $735,000Coming Soon4 beds 3 baths3,292 sq. ft.
118 Watson Ln, Ludlow, MA 01056
MLS# 73597685Listed by: Cuoco & Co. Real Estate - Open Sun, 10:30 to 11:30amNew
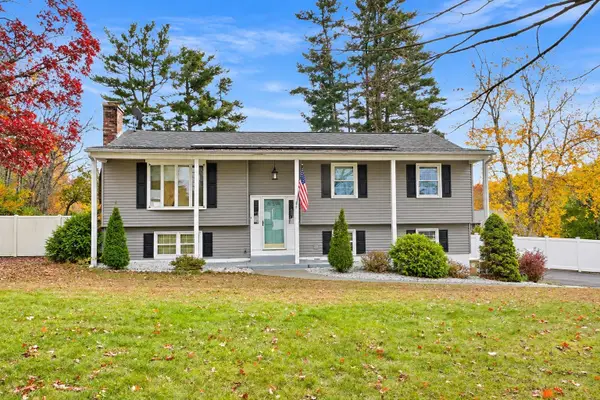 $449,999Active4 beds 2 baths1,627 sq. ft.
6 Warwick Dr, Ludlow, MA 01056
MLS# 73599483Listed by: Executive Real Estate, Inc. - Open Sun, 10am to 12pmNew
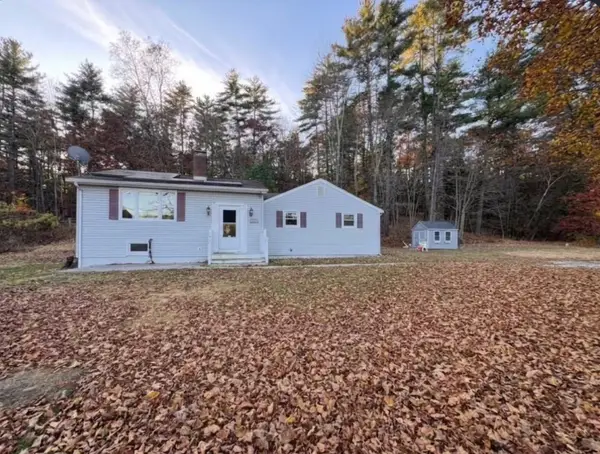 $350,000Active3 beds 2 baths1,560 sq. ft.
1541 Center Street, Ludlow, MA 01056
MLS# 73599081Listed by: Berkshire Hathaway HomeServices Realty Professionals - Open Sun, 12 to 2pmNew
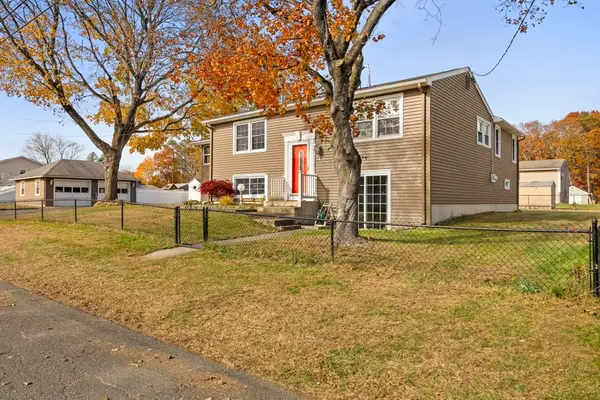 $389,900Active3 beds 2 baths2,281 sq. ft.
96 Main Blvd, Ludlow, MA 01056
MLS# 73598952Listed by: Coldwell Banker Realty - Western MA - New
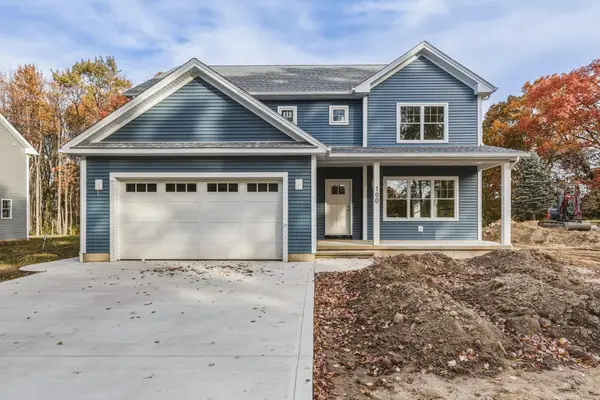 $650,000Active4 beds 3 baths2,322 sq. ft.
100 Prospect Gardens, Ludlow, MA 01056
MLS# 73597970Listed by: Keller Williams Realty - Open Sat, 12 to 2pmNew
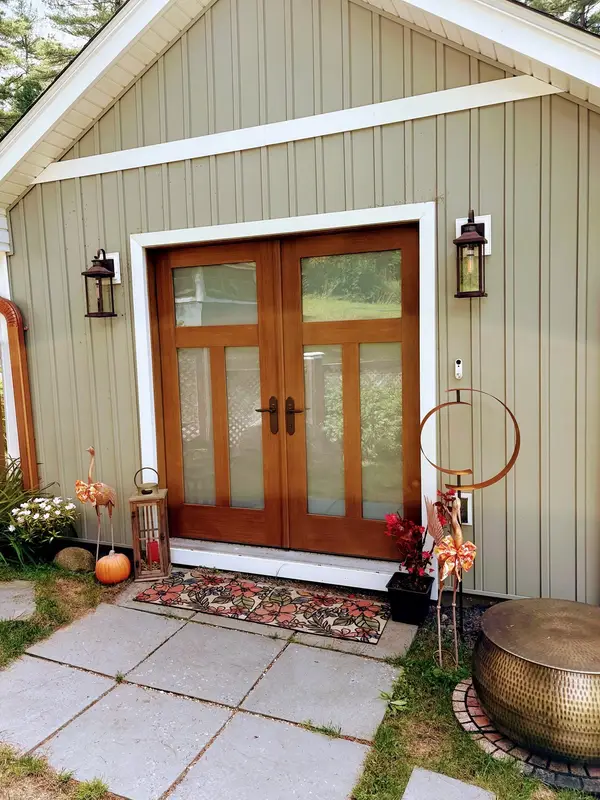 $389,900Active3 beds 1 baths1,212 sq. ft.
80 Piney Ln, Ludlow, MA 01056
MLS# 73597794Listed by: Santaniello Real Estate - New
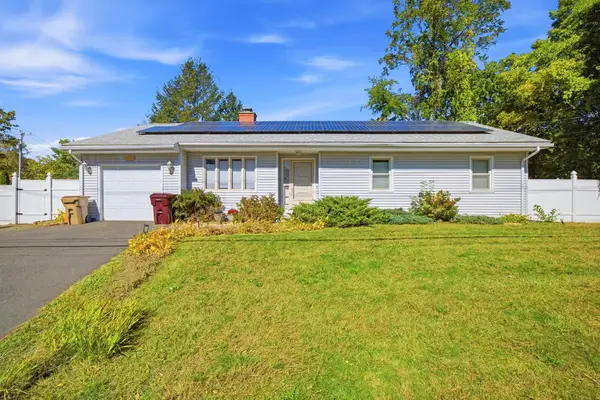 $394,999Active3 beds 3 baths1,220 sq. ft.
771 East St, Ludlow, MA 01056
MLS# 73596944Listed by: Landmark, REALTORS® - Open Sat, 11am to 1pm
 $349,900Active2 beds 2 baths1,456 sq. ft.
353 Fuller St #17, Ludlow, MA 01056
MLS# 73595332Listed by: Jean Doel & Associates 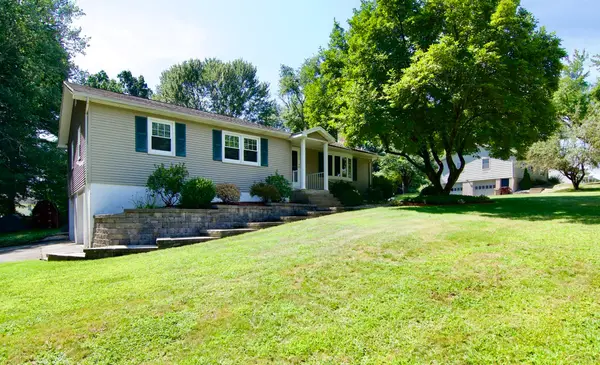 $430,000Active3 beds 2 baths1,524 sq. ft.
116 Warwick Dr, Ludlow, MA 01056
MLS# 73592912Listed by: Executive Real Estate, Inc.


Protect your home and budget from life's surprises with an Assurant Home Warranty, backed by a partner that supports you through every step of homeownership. Explore Plans.
©2026 Century 21 Real Estate LLC. All rights reserved. CENTURY 21®, the CENTURY 21 Logo and C21® are service marks owned by Century 21 Real Estate LLC. Century 21 Real Estate LLC fully supports the principles of the Fair Housing Act and the Equal Opportunity Act. Each office is independently owned and operated. Listing information is deemed reliable but not guaranteed accurate.