
6 Warwick Dr, Ludlow, MA 01056
Local realty services provided by:CENTURY 21 North East
6 Warwick Dr,Ludlow, MA 01056
$449,999
- 4 Beds
- 2 Baths
- 1,627 sq. ft.
- Single family
- Active
Upcoming open houses
- Sun, Nov 0810:30 am - 11:30 am
Listed by: john torres
Office: executive real estate, inc.
MLS#:73599483
Source:MLSPIN
Price summary
- Price:$449,999
- Price per sq. ft.:$276.58
About this home
Curb appeal, comfortable living, and a backyard made for entertaining! Set on a beautiful corner lot in Ludlow, this 4-bedroom, 2-full-bath split-level home offers an attached 2-car garage and inviting spaces inside and out. A columned front entry welcomes you into a bright living room featuring hardwood flooring, recessed lighting, and a classic brick fireplace. The eat-in kitchen offers abundant cabinetry, generous counter space, and a dining area with sliders to the three-season screened porch. With its vaulted wood ceiling and views of the backyard, this standout space is perfect for morning coffee or unwinding at the end of the day. Three bedrooms and a full bath with a double vanity and tiled tub surround complete the main level. Downstairs, a fourth bedroom, second full bath, and laundry area provide added flexibility. Step outside to enjoy the rear deck, fenced inground pool area, storage shed, and lawn framed by mature trees. A welcoming home with space to gather, relax, and make your next chapter your own!...
Contact an agent
Home facts
- Year built:1977
- Listing ID #:73599483
- Updated:November 07, 2026 at 12:20 PM
Rooms and interior
- Bedrooms:4
- Total bathrooms:2
- Full bathrooms:2
- Rooms Total:6
- Flooring:Hardwood, Vinyl
- Kitchen Description:Dishwasher, Disposal, Microwave, Range, Refrigerator
- Basement Description:Finished, Full, Garage Access, Interior Entry, Walk-Out Access
- Living area:1,627 sq. ft.
Heating and cooling
- Cooling:Window Unit(s)
- Heating:Baseboard, Natural Gas
Structure and exterior
- Roof:Shingle
- Year built:1977
- Building area:1,627 sq. ft.
- Lot area:0.49 Acres
- Lot Features:Corner Lot
- Architectural Style:Raised Ranch
- Exterior Features:Balcony, Covered, Rain Gutters, Storage
- Foundation Description:Concrete Perimeter
Utilities
- Water:Private
- Sewer:Private Sewer
Finances and disclosures
- Price:$449,999
- Price per sq. ft.:$276.58
- Tax amount:$5,832 (2026)
Features and amenities
- Appliances:Dishwasher, Disposal, Dryer, Microwave, Range, Refrigerator, Washer
- Laundry features:Dryer, Electric Dryer Hookup, Washer, Washer Hookup
- Amenities:Gas Water Heater
- Pool features:In Ground, Private Pool
Parking
- Total parking spaces:8
- Parking description:Attached, Garage Door Opener, Off Street, Paved, Storage, Under
- Garage:Yes
- Garage spaces:2
New listings near 6 Warwick Dr
- Coming Soon
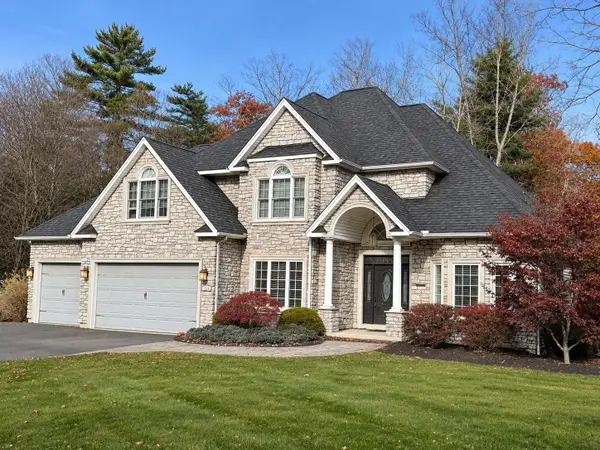 $735,000Coming Soon4 beds 3 baths3,292 sq. ft.
118 Watson Ln, Ludlow, MA 01056
MLS# 73597685Listed by: Cuoco & Co. Real Estate - New
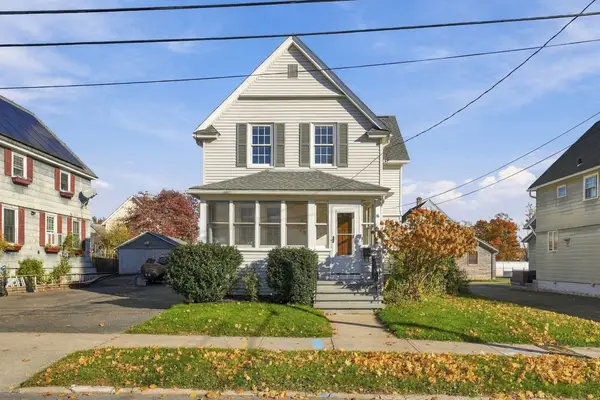 $309,900Active3 beds 2 baths1,412 sq. ft.
16 Hampden St, Ludlow, MA 01056
MLS# 73599418Listed by: Ideal Real Estate Services, Inc. - Open Sun, 10am to 12pmNew
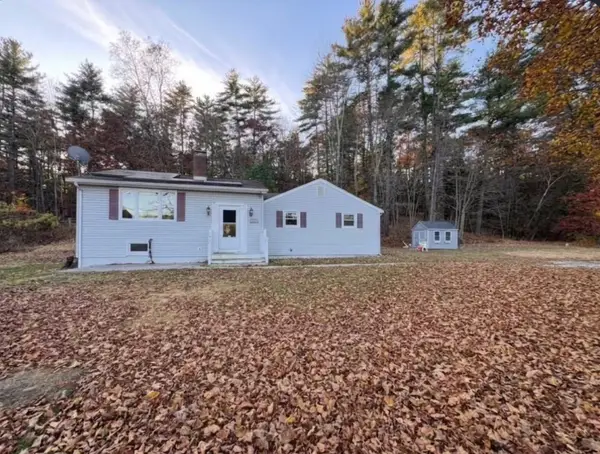 $350,000Active3 beds 2 baths1,560 sq. ft.
1541 Center Street, Ludlow, MA 01056
MLS# 73599081Listed by: Berkshire Hathaway HomeServices Realty Professionals - Open Sun, 12 to 2pmNew
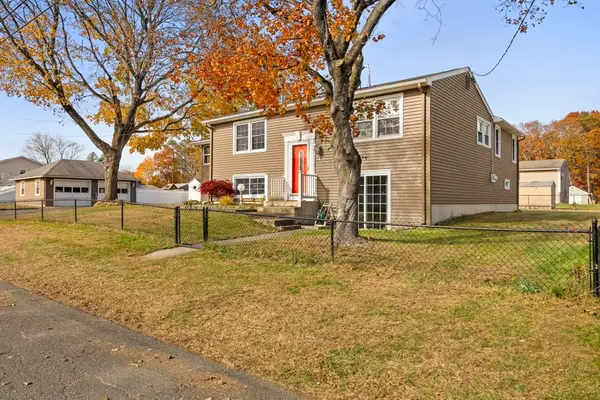 $389,900Active3 beds 2 baths2,281 sq. ft.
96 Main Blvd, Ludlow, MA 01056
MLS# 73598952Listed by: Coldwell Banker Realty - Western MA - New
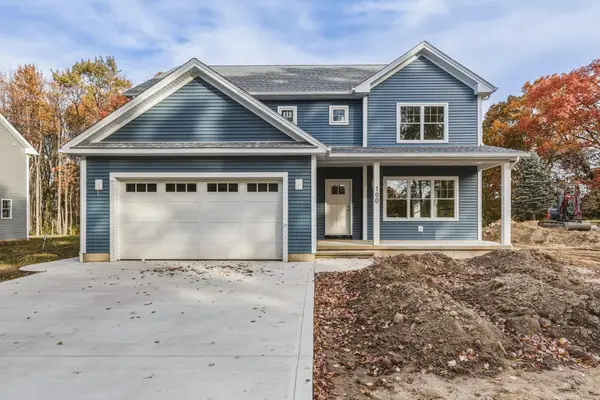 $650,000Active4 beds 3 baths2,322 sq. ft.
100 Prospect Gardens, Ludlow, MA 01056
MLS# 73597970Listed by: Keller Williams Realty - Open Sat, 12 to 2pmNew
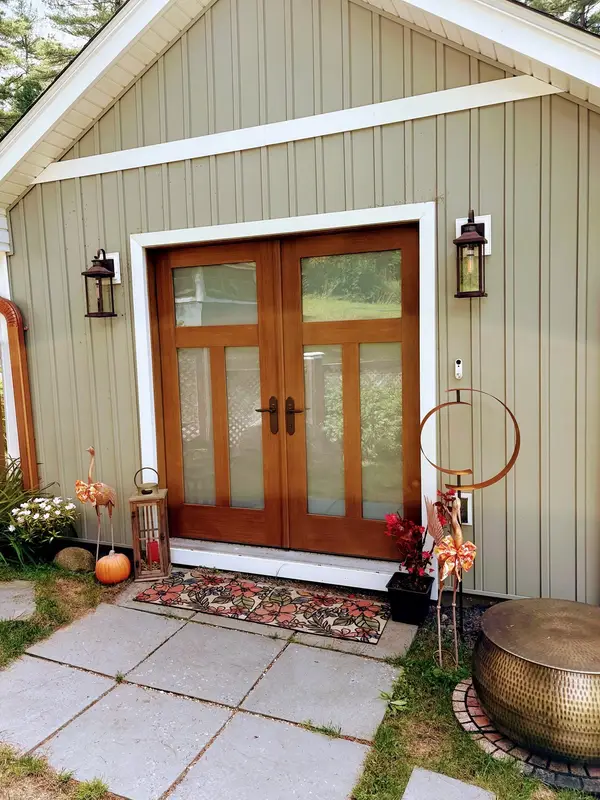 $389,900Active3 beds 1 baths1,212 sq. ft.
80 Piney Ln, Ludlow, MA 01056
MLS# 73597794Listed by: Santaniello Real Estate - New
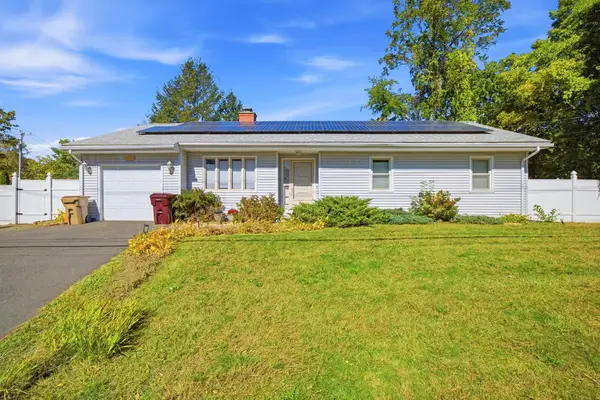 $394,999Active3 beds 3 baths1,220 sq. ft.
771 East St, Ludlow, MA 01056
MLS# 73596944Listed by: Landmark, REALTORS® - Open Sat, 11am to 1pm
 $349,900Active2 beds 2 baths1,456 sq. ft.
353 Fuller St #17, Ludlow, MA 01056
MLS# 73595332Listed by: Jean Doel & Associates 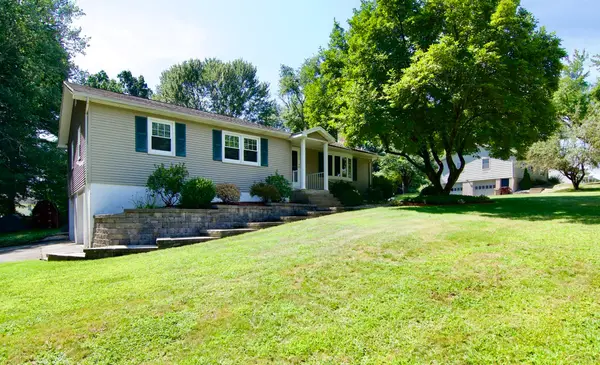 $430,000Active3 beds 2 baths1,524 sq. ft.
116 Warwick Dr, Ludlow, MA 01056
MLS# 73592912Listed by: Executive Real Estate, Inc.


Protect your home and budget from life's surprises with an Assurant Home Warranty, backed by a partner that supports you through every step of homeownership. Explore Plans.
©2026 Century 21 Real Estate LLC. All rights reserved. CENTURY 21®, the CENTURY 21 Logo and C21® are service marks owned by Century 21 Real Estate LLC. Century 21 Real Estate LLC fully supports the principles of the Fair Housing Act and the Equal Opportunity Act. Each office is independently owned and operated. Listing information is deemed reliable but not guaranteed accurate.