
96 Main Blvd, Ludlow, MA 01056
Local realty services provided by:CENTURY 21 Tassinari & Associates, Inc
96 Main Blvd,Ludlow, MA 01056
$389,900
- 3 Beds
- 2 Baths
- 2,281 sq. ft.
- Single family
- Active
Upcoming open houses
- Sun, Nov 0812:00 pm - 02:00 pm
Listed by: lisa white
Office: coldwell banker realty - western ma
MLS#:73598952
Source:MLSPIN
Price summary
- Price:$389,900
- Price per sq. ft.:$170.93
About this home
Welcome home! This inviting property offers comfortable living, flexible space, and plenty of room to relax and entertain inside and out. The main level features a living room with hardwood floors, a kitchen with stainless steel appliances and tiled backsplash, and a spacious, heated sunroom filled with natural light. Down the hall are two bedrooms and a full bath, including an impressive primary suite with its own full bath. The lower level offers a large family room/rec area complete with wet bar, plus a versatile bonus room with its own sliding glass door entrance, ideal for a third bedroom, home office, or private guest space. Utility room with laundry area, new water heater and 200 amp electric panel. Step outside from the sunroom onto the composite deck overlooking the level, fenced yard with above-ground pool. Additional features include a 2-car garage, newer roof, vinyl replacement windows, 2 whole house fans, and a brand-new septic system. Additional storage access from exterior. The bonus Anniversary Edition Harmon pellet stove provides the majority of the heat in this well-insulated home. Tucked away on a dead-end street, this property offers a wonderful combination of comfortable living and flexible space!...
Contact an agent
Home facts
- Year built:1964
- Listing ID #:73598952
- Updated:November 07, 2026 at 12:19 PM
Rooms and interior
- Bedrooms:3
- Total bathrooms:2
- Full bathrooms:2
- Rooms Total:7
- Flooring:Carpet, Flooring - Wall to Wall Carpet, Laminate, Wood
- Kitchen Description:Dishwasher, Flooring - Laminate, Microwave, Range, Refrigerator
- Basement Description:Finished, Full, Walk-Out Access
- Living area:2,281 sq. ft.
Heating and cooling
- Cooling:Whole House Fan
- Heating:Electric, Electric Baseboard, Pellet Stove
Structure and exterior
- Roof:Shingle
- Year built:1964
- Building area:2,281 sq. ft.
- Lot area:0.34 Acres
- Lot Features:Level
- Architectural Style:Raised Ranch
- Exterior Features:Deck - Composite, Storage
- Foundation Description:Concrete Perimeter
Utilities
- Water:Public
- Sewer:Private Sewer
Finances and disclosures
- Price:$389,900
- Price per sq. ft.:$170.93
- Tax amount:$5,346 (2026)
Features and amenities
- Appliances:Dishwasher, Microwave, Range, Refrigerator
- Laundry features:Electric Dryer Hookup, In Basement
- Amenities:Wet Bar
- Pool features:Above Ground, Private Pool
Parking
- Total parking spaces:4
- Parking description:Detached, Off Street
- Garage:Yes
- Garage spaces:2
New listings near 96 Main Blvd
- Coming Soon
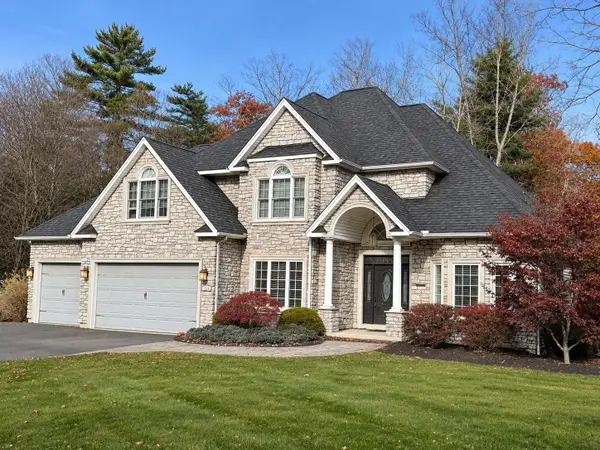 $735,000Coming Soon4 beds 3 baths3,292 sq. ft.
118 Watson Ln, Ludlow, MA 01056
MLS# 73597685Listed by: Cuoco & Co. Real Estate - Open Sun, 10:30 to 11:30amNew
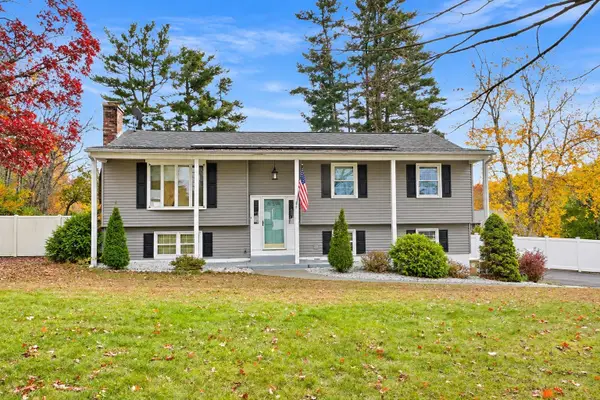 $449,999Active4 beds 2 baths1,627 sq. ft.
6 Warwick Dr, Ludlow, MA 01056
MLS# 73599483Listed by: Executive Real Estate, Inc. - New
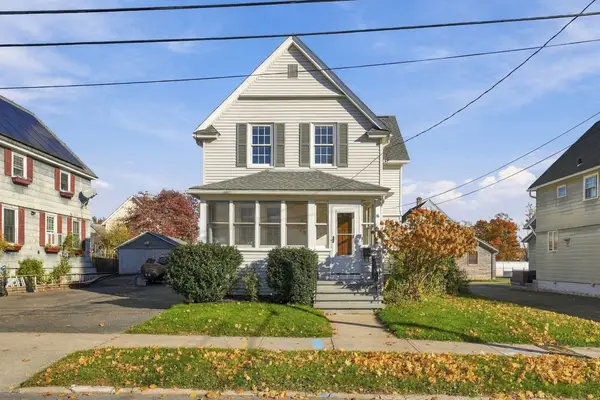 $309,900Active3 beds 2 baths1,412 sq. ft.
16 Hampden St, Ludlow, MA 01056
MLS# 73599418Listed by: Ideal Real Estate Services, Inc. - Open Sun, 10am to 12pmNew
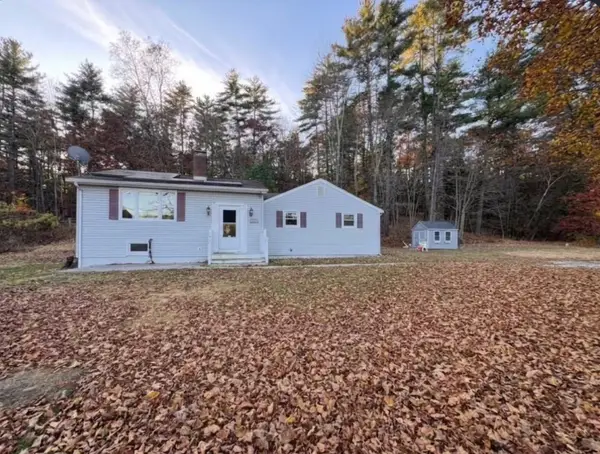 $350,000Active3 beds 2 baths1,560 sq. ft.
1541 Center Street, Ludlow, MA 01056
MLS# 73599081Listed by: Berkshire Hathaway HomeServices Realty Professionals - New
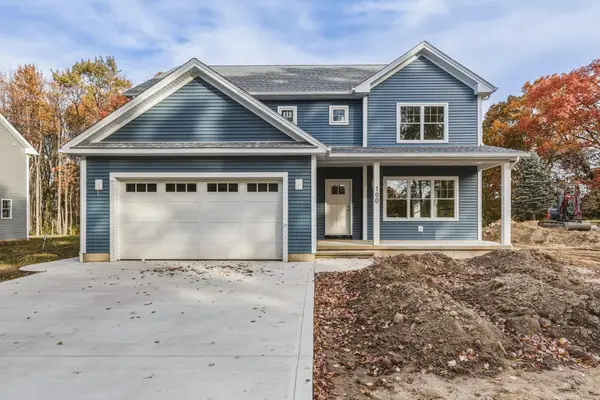 $650,000Active4 beds 3 baths2,322 sq. ft.
100 Prospect Gardens, Ludlow, MA 01056
MLS# 73597970Listed by: Keller Williams Realty - Open Sat, 12 to 2pmNew
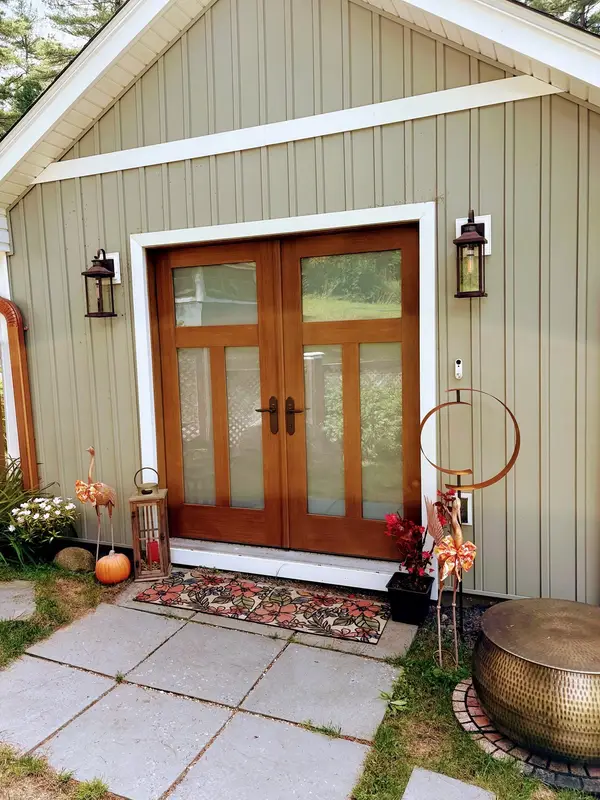 $389,900Active3 beds 1 baths1,212 sq. ft.
80 Piney Ln, Ludlow, MA 01056
MLS# 73597794Listed by: Santaniello Real Estate - New
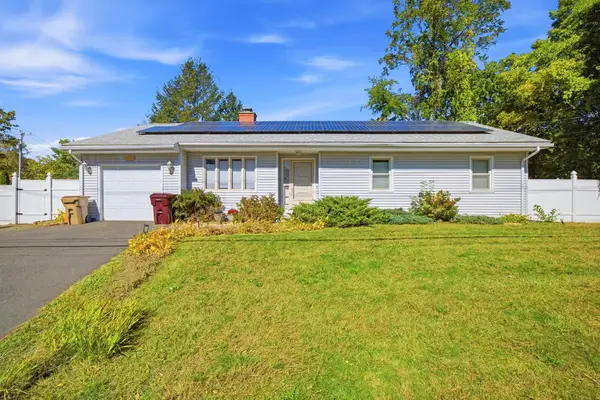 $394,999Active3 beds 3 baths1,220 sq. ft.
771 East St, Ludlow, MA 01056
MLS# 73596944Listed by: Landmark, REALTORS® - Open Sat, 11am to 1pm
 $349,900Active2 beds 2 baths1,456 sq. ft.
353 Fuller St #17, Ludlow, MA 01056
MLS# 73595332Listed by: Jean Doel & Associates 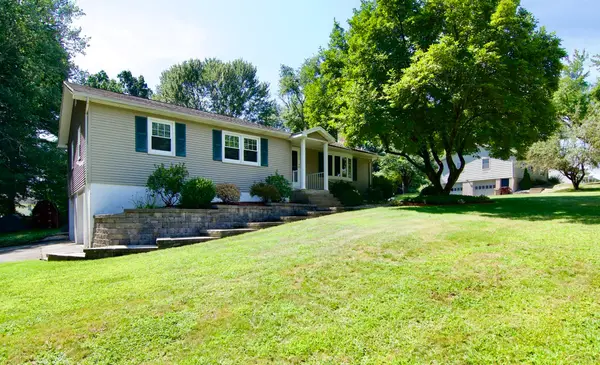 $430,000Active3 beds 2 baths1,524 sq. ft.
116 Warwick Dr, Ludlow, MA 01056
MLS# 73592912Listed by: Executive Real Estate, Inc.


Protect your home and budget from life's surprises with an Assurant Home Warranty, backed by a partner that supports you through every step of homeownership. Explore Plans.
©2026 Century 21 Real Estate LLC. All rights reserved. CENTURY 21®, the CENTURY 21 Logo and C21® are service marks owned by Century 21 Real Estate LLC. Century 21 Real Estate LLC fully supports the principles of the Fair Housing Act and the Equal Opportunity Act. Each office is independently owned and operated. Listing information is deemed reliable but not guaranteed accurate.