
211 Holyoke St, Ludlow, MA 01056
Local realty services provided by:CENTURY 21 Elite Realty, Inc.
211 Holyoke St,Ludlow, MA 01056
$358,000
- 3 Beds
- 1 Baths
- 1,248 sq. ft.
- Single family
- Active
Upcoming open houses
- Wed, Oct 0704:30 pm - 06:00 pm
Listed by: andrea c. kwapien
Office: delap real estate llc
MLS#:73586372
Source:MLSPIN
Price summary
- Price:$358,000
- Price per sq. ft.:$286.86
About this home
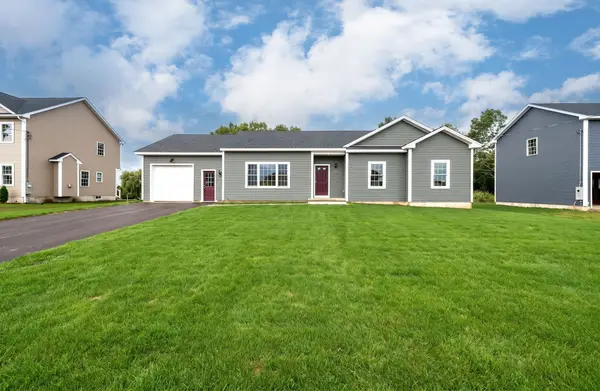
Welcome home to this beautifully refreshed Cape, where timeless charm meets modern, turn-key convenience just minutes from major commuter routes. The seller has poured their heart and soul into preparing this property and it shows. New flooring and carpet, refinished cabinets, granite countertops, updated bathroom, polished wood floors and more. A smart, flexible floor plan, well-suited for modern flexibility, features 3-4 bedrooms, a full bathroom, an open concept kitchen with a dining area, a gracious wood floored living room warmed by a pellet stove and a versatile first floor room with french doors that functions effortlessly as another bedroom, den/home office or guest retreat. Step into a sun-drenched breezeway with tile flooring, creating the perfect mudroom/sunroom transition from the driveway straight out to your backyard oasis. An easily accessible first-floor bedroom sits just steps away from the bathroom. Upstairs you will find two good sized private bedrooms with classic sloped ceilings connected by a hallway. Need more space? Discover endless possibilities in the finished space on the lower level. Designed for multiple uses and tucked away from the main living areas of the house, this expansive bonus room adapts easily to meet your needs - a creative studio, home gym, remote work or private study space, home theater, entertainment center, etc. Your private backyard retreat awaits, featuring a large, level fenced backyard complete with a patio, pool, hot tub/spa and storage shed. Solar panels and a whole house fan are just a couple of the energy-saving, cost saving features. Freshly painted and sparkling - this move-in ready gem is not to be missed! Showings begin at first Open House 4:30-6:00 pm WED 10/7....
Contact an agent
Home facts
- Year built:1950
- Listing ID #:73586372
- Updated:October 06, 2026 at 11:19 AM
Rooms and interior
- Bedrooms:3
- Total bathrooms:1
- Full bathrooms:1
- Rooms Total:7
- Flooring:Carpet, Flooring - Stone/Ceramic Tile, Flooring - Wall to Wall Carpet, Flooring - Wood, Tile, Wood
- Kitchen Description:Ceiling Fan(s), Exterior Access, Flooring - Stone/Ceramic Tile, Microwave, Open Floorplan, Range, Refrigerator
- Basement Description:Bulkhead, Concrete, Full, Interior Entry, Partial, Partially Finished
- Living area:1,248 sq. ft.
Heating and cooling
- Cooling:Central Air, Whole House Fan
- Heating:Central, Forced Air, Oil
- Central air:Yes
Structure and exterior
- Roof:Shingle
- Year built:1950
- Building area:1,248 sq. ft.
- Lot area:0.17 Acres
- Lot Features:Cleared, Corner Lot, Level
- Architectural Style:Cape
- Construction Materials:Frame
- Exterior Features:Patio, Porch, Rain Gutters, Storage
- Foundation Description:Concrete Perimeter
Utilities
- Water:Public
- Sewer:Public Sewer
Finances and disclosures
- Price:$358,000
- Price per sq. ft.:$286.86
- Tax amount:$4,638 (2026)
Features and amenities
- Appliances:Dryer, Microwave, Range, Refrigerator, Washer
- Laundry features:Dryer, Electric Dryer Hookup, In Basement, Washer, Washer Hookup
- Amenities:Closet, Lighting - Overhead, Recessed Lighting
- Pool features:Above Ground, Private Pool
Parking
- Total parking spaces:2
- Parking description:Off Street, Paved Drive
New listings near 211 Holyoke St
- Coming SoonOpen Sun, 11:30am to 1pm
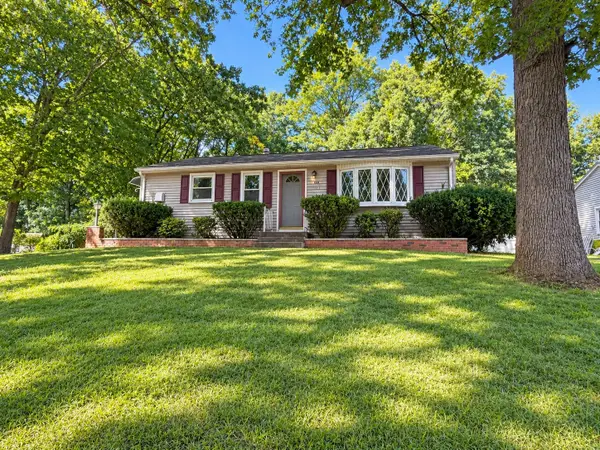 $285,000Coming Soon3 beds 1 baths988 sq. ft.
172 Barna St, Ludlow, MA 01056
MLS# 73586520Listed by: William Raveis R.E. & Home Services - Coming SoonOpen Sun, 10:30am to 12pm
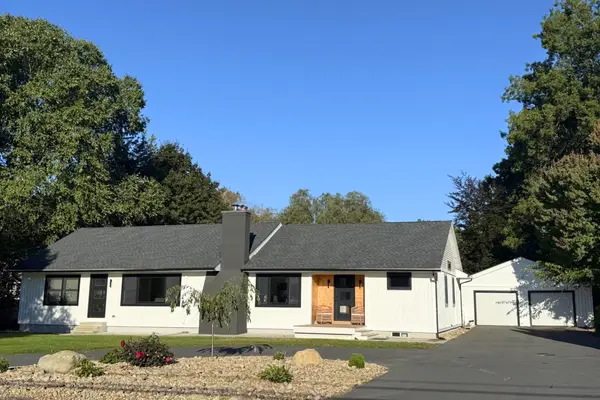 $575,000Coming Soon3 beds 2 baths2,098 sq. ft.
681 Center St, Ludlow, MA 01056
MLS# 73582620Listed by: Cuoco & Co. Real Estate - Open Sat, 11am to 1pmNew
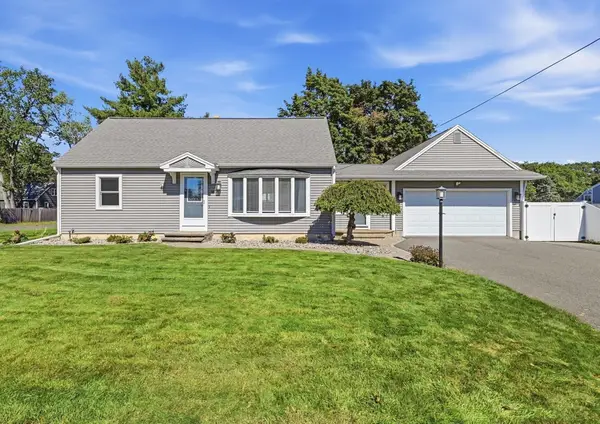 $450,000Active4 beds 2 baths2,040 sq. ft.
68 Letendre Ave, Ludlow, MA 01056
MLS# 73586929Listed by: Real Broker MA, LLC - New
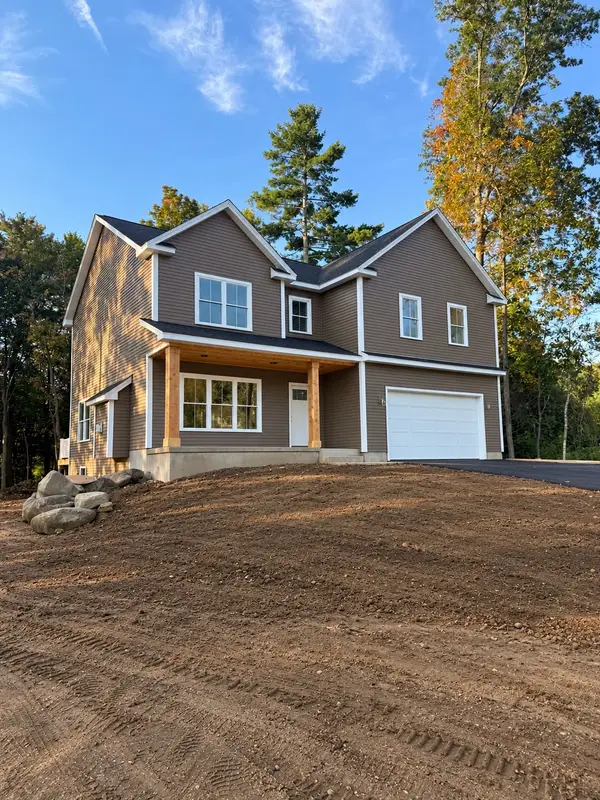 $729,900Active4 beds 3 baths2,544 sq. ft.
47 Jerad Dr, Ludlow, MA 01056
MLS# 73586834Listed by: Simply Sell Realty - New
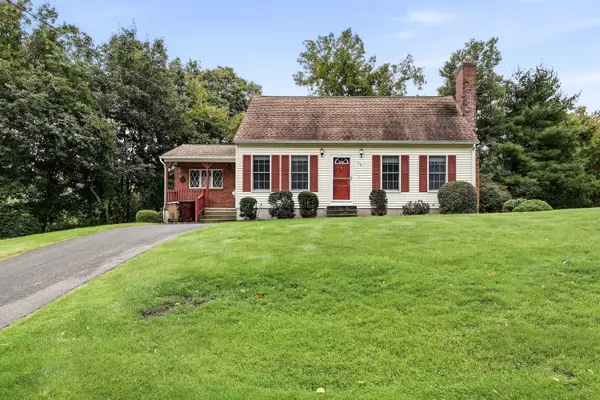 $379,900Active3 beds 2 baths1,596 sq. ft.
29 Hill Terrace, Ludlow, MA 01056
MLS# 73585904Listed by: LAER Realty Partners - New
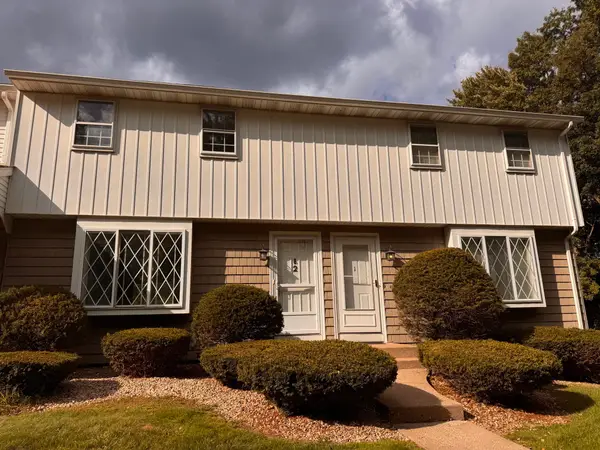 $245,000Active2 beds 2 baths1,060 sq. ft.
84 Fuller Street #2, Ludlow, MA 01056
MLS# 73585846Listed by: HB Real Estate, LLC - New
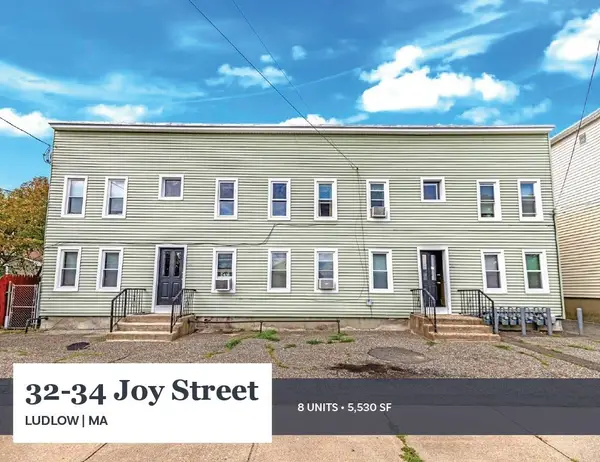 $950,000Active16 beds 8 baths5,530 sq. ft.
32-34 Joy Street, Ludlow, MA 01151
MLS# 73585757Listed by: Horvath & Tremblay - New
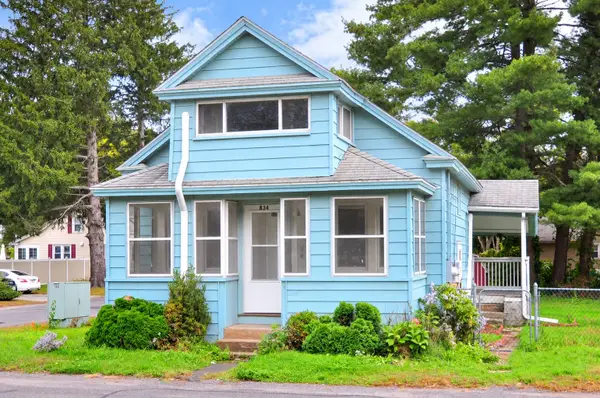 $224,900Active2 beds 1 baths900 sq. ft.
834 East St, Ludlow, MA 01056
MLS# 73585673Listed by: Berkshire Hathaway Home Service New England Properties - New
 $625,000Active3 beds 2 baths1,600 sq. ft.
LOT 604 Grandview Ave, Ludlow, MA 01056
MLS# 73585054Listed by: Landmark, REALTORS®


Protect your home and budget from life's surprises with an Assurant Home Warranty, backed by a partner that supports you through every step of homeownership. Explore Plans.
©2026 Century 21 Real Estate LLC. All rights reserved. CENTURY 21®, the CENTURY 21 Logo and C21® are service marks owned by Century 21 Real Estate LLC. Century 21 Real Estate LLC fully supports the principles of the Fair Housing Act and the Equal Opportunity Act. Each office is independently owned and operated. Listing information is deemed reliable but not guaranteed accurate.