
834 East St, Ludlow, MA 01056
Local realty services provided by:CENTURY 21 North East
834 East St,Ludlow, MA 01056
$224,900
- 2 Beds
- 1 Baths
- 900 sq. ft.
- Single family
- Active
Listed by: patrick briggs
Office: berkshire hathaway home service new england properties
MLS#:73585673
Source:MLSPIN
Price summary
- Price:$224,900
- Price per sq. ft.:$249.89
About this home
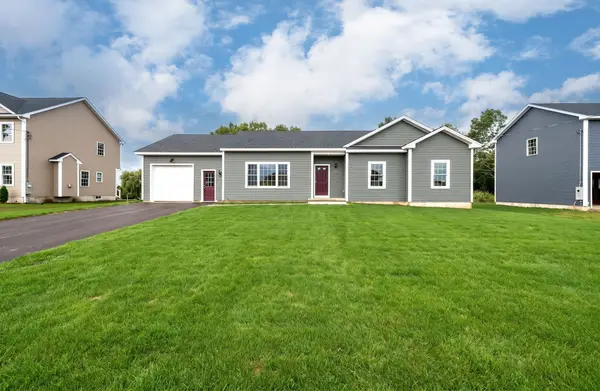
Forget renting! 834 East Street offers a fantastic opportunity to own a home in a convenient location near downtown Ludlow. This 2-bedroom, 1-bath Cape features approximately 900 square feet of living space, a corner lot, fenced-in backyard, hardwood flooring, a covered side porch, and an abundance of natural light throughout. The home has plenty of character and a functional layout, with two bedrooms upstairs and comfortable living and dining spaces on the main level.Many of the big-ticket items have already been taken care of, including a new roof (2024), new heat pump mini-split system (2023), new heat pump water heater (2023), and energy-efficiency improvements completed through Mass Save, including insulation work. An affordable solar lease of approximately $100 per month works hand in hand with the heat pump system to help keep monthly energy costs low.This home presents an excellent value-add opportunity for a first-time homebuyer, investor, or anyone looking to build equity through cosmetic improvements. With the major mechanical and exterior updates already completed, the next owner can focus on updating finishes, adding their own style, and unlocking the home’s full potential. A great alternative to renting with the opportunity to own, improve, and make it your own....
Contact an agent
Home facts
- Year built:1954
- Listing ID #:73585673
- Updated:October 06, 2026 at 11:19 AM
Rooms and interior
- Bedrooms:2
- Total bathrooms:1
- Full bathrooms:1
- Rooms Total:5
- Flooring:Wood
- Kitchen Description:Range, Refrigerator
- Basement Description:Full
- Living area:900 sq. ft.
Heating and cooling
- Cooling:Heat Pump
- Heating:Forced Air, Heat Pump, Oil
Structure and exterior
- Year built:1954
- Building area:900 sq. ft.
- Lot area:0.11 Acres
- Lot Features:Cleared, Corner Lot
- Architectural Style:Cape
- Exterior Features:Porch
- Foundation Description:Block
Utilities
- Water:Public
- Sewer:Public Sewer
Finances and disclosures
- Price:$224,900
- Price per sq. ft.:$249.89
- Tax amount:$3,405 (2026)
Features and amenities
- Appliances:Range, Refrigerator, Washer
- Laundry features:Washer
Parking
- Total parking spaces:4
- Parking description:Off Street
New listings near 834 East St
- Coming SoonOpen Sun, 11:30am to 1pm
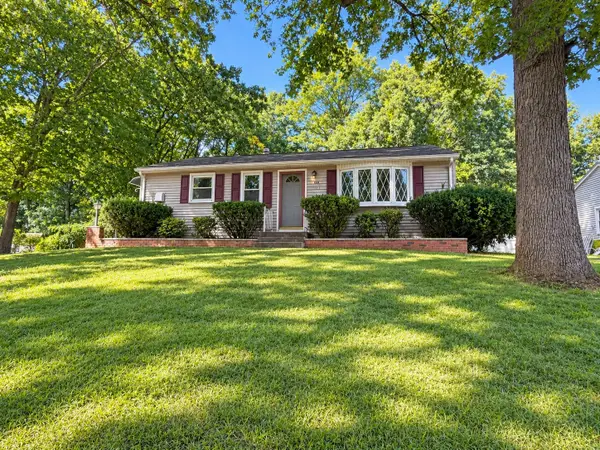 $285,000Coming Soon3 beds 1 baths988 sq. ft.
172 Barna St, Ludlow, MA 01056
MLS# 73586520Listed by: William Raveis R.E. & Home Services - Coming SoonOpen Sun, 10:30am to 12pm
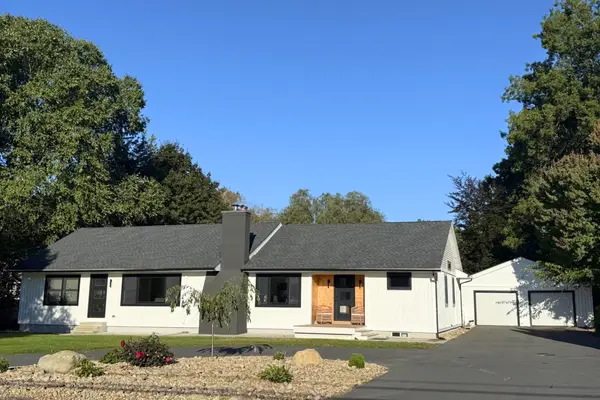 $575,000Coming Soon3 beds 2 baths2,098 sq. ft.
681 Center St, Ludlow, MA 01056
MLS# 73582620Listed by: Cuoco & Co. Real Estate - Open Sat, 11am to 1pmNew
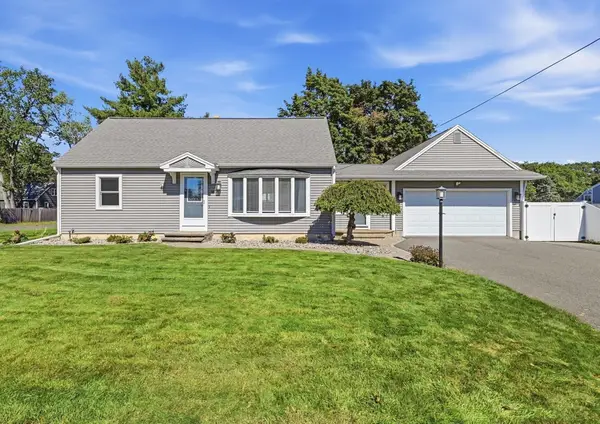 $450,000Active4 beds 2 baths2,040 sq. ft.
68 Letendre Ave, Ludlow, MA 01056
MLS# 73586929Listed by: Real Broker MA, LLC - New
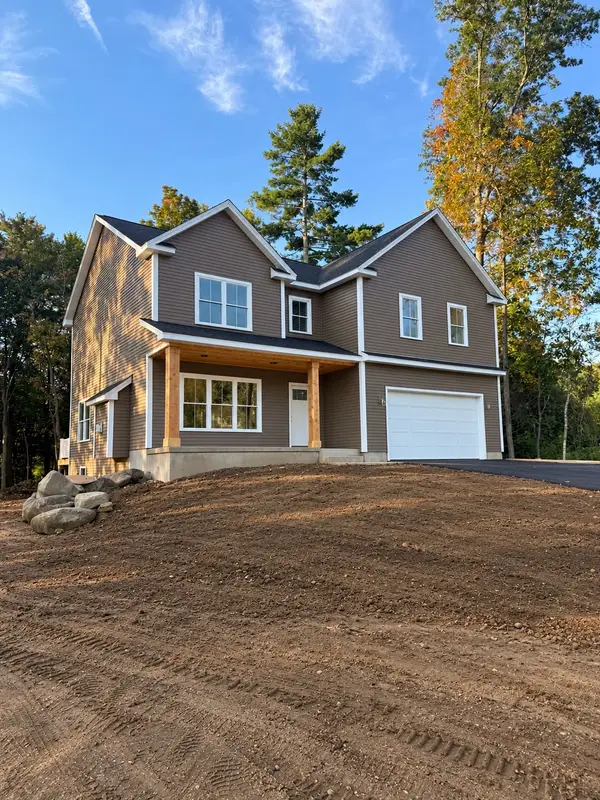 $729,900Active4 beds 3 baths2,544 sq. ft.
47 Jerad Dr, Ludlow, MA 01056
MLS# 73586834Listed by: Simply Sell Realty - Open Wed, 4:30 to 6pmNew
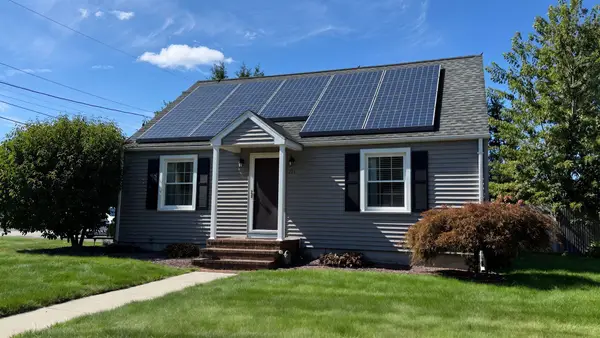 $358,000Active3 beds 1 baths1,248 sq. ft.
211 Holyoke St, Ludlow, MA 01056
MLS# 73586372Listed by: Delap Real Estate LLC - New
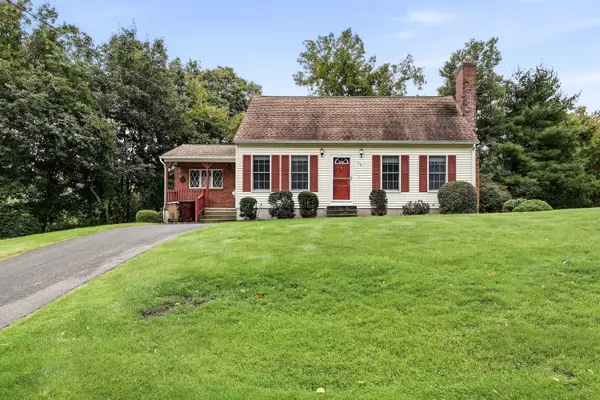 $379,900Active3 beds 2 baths1,596 sq. ft.
29 Hill Terrace, Ludlow, MA 01056
MLS# 73585904Listed by: LAER Realty Partners - New
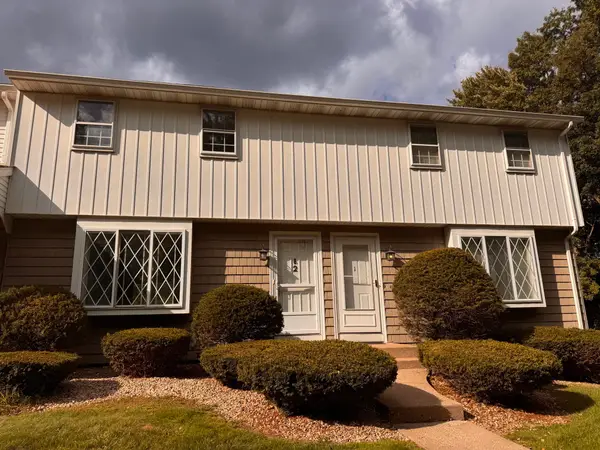 $245,000Active2 beds 2 baths1,060 sq. ft.
84 Fuller Street #2, Ludlow, MA 01056
MLS# 73585846Listed by: HB Real Estate, LLC - New
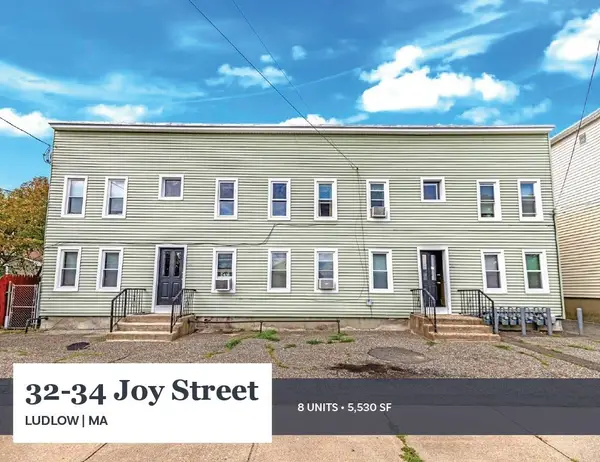 $950,000Active16 beds 8 baths5,530 sq. ft.
32-34 Joy Street, Ludlow, MA 01151
MLS# 73585757Listed by: Horvath & Tremblay - New
 $625,000Active3 beds 2 baths1,600 sq. ft.
LOT 604 Grandview Ave, Ludlow, MA 01056
MLS# 73585054Listed by: Landmark, REALTORS®


Protect your home and budget from life's surprises with an Assurant Home Warranty, backed by a partner that supports you through every step of homeownership. Explore Plans.
©2026 Century 21 Real Estate LLC. All rights reserved. CENTURY 21®, the CENTURY 21 Logo and C21® are service marks owned by Century 21 Real Estate LLC. Century 21 Real Estate LLC fully supports the principles of the Fair Housing Act and the Equal Opportunity Act. Each office is independently owned and operated. Listing information is deemed reliable but not guaranteed accurate.