
84 Fuller Street #2, Ludlow, MA 01056
Local realty services provided by:CENTURY 21 The Real Estate Group
84 Fuller Street #2,Ludlow, MA 01056
$245,000
- 2 Beds
- 2 Baths
- 1,060 sq. ft.
- Condominium
- Active
Listed by: lisa zeno
Office: hb real estate, llc
MLS#:73585846
Source:MLSPIN
Price summary
- Price:$245,000
- Price per sq. ft.:$231.13
- Monthly HOA dues:$375
About this home
Welcome to this newly renovated townhouse style condo. This condo welcomes you into an open floor plan with updates including, new flooring, freshly painted interior, refreshed kitchen cabinets, new countertops and updated kitchen appliances. Bathrooms have mini-make overs and the upstairs includes 2 bedrooms with new wall to wall carpeting. There is a walk out to the patio partially finished basement with fireplace and laundry room. This condo includes 1 assigned parking space and central air.
Contact an agent
Home facts
- Year built:1974
- Listing ID #:73585846
- Updated:October 06, 2026 at 12:49 PM
Rooms and interior
- Bedrooms:2
- Total bathrooms:2
- Full bathrooms:1
- Half bathrooms:1
- Rooms Total:5
- Flooring:Carpet, Vinyl
- Kitchen Description:Dishwasher, Range, Refrigerator
- Living area:1,060 sq. ft.
Heating and cooling
- Cooling:1 Cooling Zone, Central Air
- Heating:Natural Gas
- Central air:Yes
Structure and exterior
- Roof:Shingle
- Year built:1974
- Building area:1,060 sq. ft.
- Exterior Features:Deck, Patio
Utilities
- Water:Public
- Sewer:Public Sewer
Finances and disclosures
- Price:$245,000
- Price per sq. ft.:$231.13
- Tax amount:$3,434 (2026)
Features and amenities
- Appliances:Dishwasher, Dryer, Range, Refrigerator, Washer
- Laundry features:Dryer, In Basement, Washer, Washer Hookup
Parking
- Total parking spaces:1
- Parking description:Assigned
New listings near 84 Fuller Street #2
- Coming SoonOpen Sun, 11:30am to 1pm
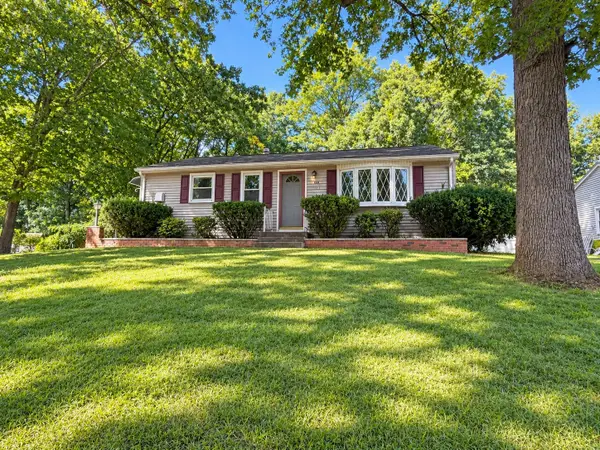 $285,000Coming Soon3 beds 1 baths988 sq. ft.
172 Barna St, Ludlow, MA 01056
MLS# 73586520Listed by: William Raveis R.E. & Home Services - Coming SoonOpen Sun, 10:30am to 12pm
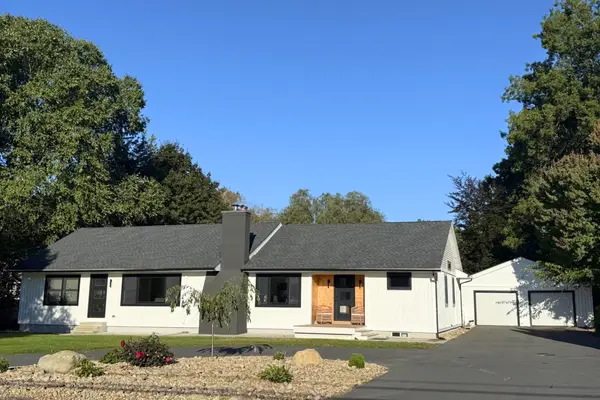 $575,000Coming Soon3 beds 2 baths2,098 sq. ft.
681 Center St, Ludlow, MA 01056
MLS# 73582620Listed by: Cuoco & Co. Real Estate - Open Sat, 11am to 1pmNew
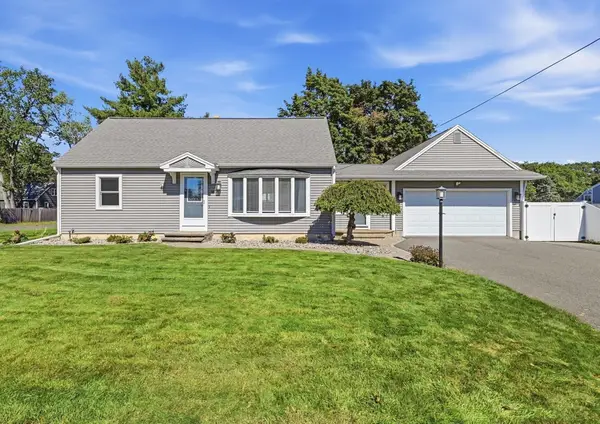 $450,000Active4 beds 2 baths2,040 sq. ft.
68 Letendre Ave, Ludlow, MA 01056
MLS# 73586929Listed by: Real Broker MA, LLC - New
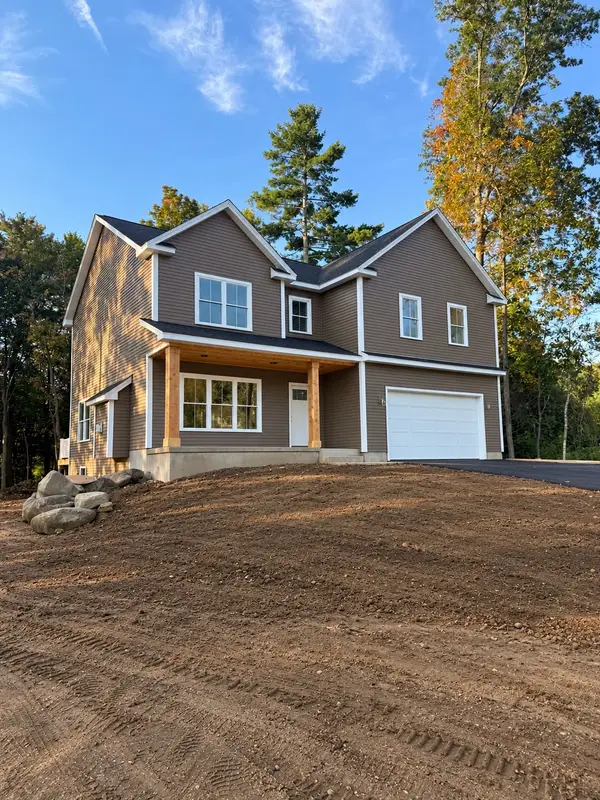 $729,900Active4 beds 3 baths2,544 sq. ft.
47 Jerad Dr, Ludlow, MA 01056
MLS# 73586834Listed by: Simply Sell Realty - Open Wed, 4:30 to 6pmNew
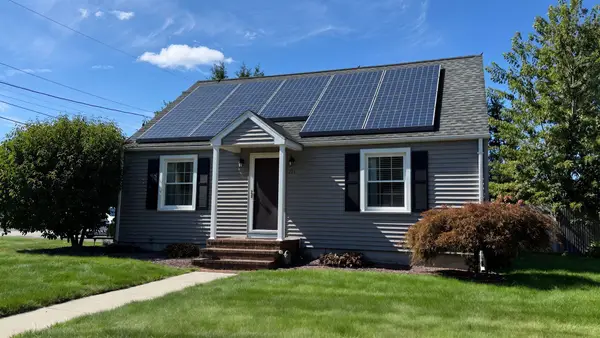 $358,000Active3 beds 1 baths1,248 sq. ft.
211 Holyoke St, Ludlow, MA 01056
MLS# 73586372Listed by: Delap Real Estate LLC - New
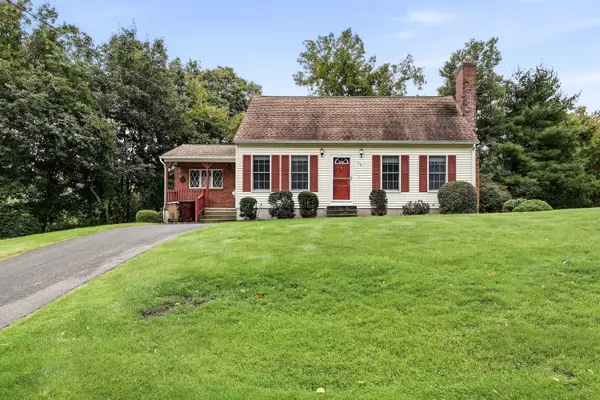 $379,900Active3 beds 2 baths1,596 sq. ft.
29 Hill Terrace, Ludlow, MA 01056
MLS# 73585904Listed by: LAER Realty Partners - New
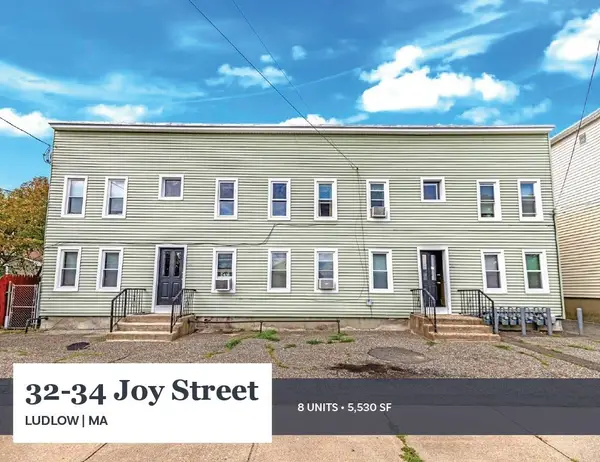 $950,000Active16 beds 8 baths5,530 sq. ft.
32-34 Joy Street, Ludlow, MA 01151
MLS# 73585757Listed by: Horvath & Tremblay - New
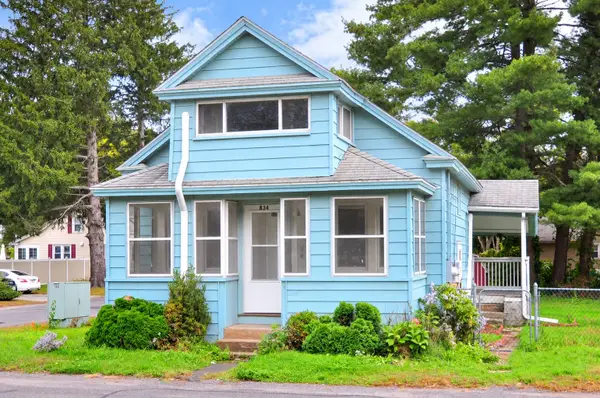 $224,900Active2 beds 1 baths900 sq. ft.
834 East St, Ludlow, MA 01056
MLS# 73585673Listed by: Berkshire Hathaway Home Service New England Properties - New
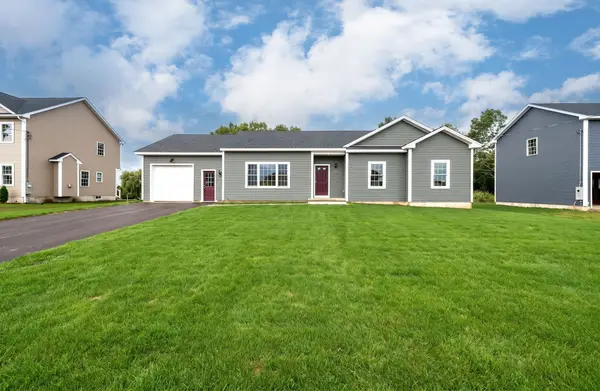 $625,000Active3 beds 2 baths1,600 sq. ft.
LOT 604 Grandview Ave, Ludlow, MA 01056
MLS# 73585054Listed by: Landmark, REALTORS®


Protect your home and budget from life's surprises with an Assurant Home Warranty, backed by a partner that supports you through every step of homeownership. Explore Plans.
©2026 Century 21 Real Estate LLC. All rights reserved. CENTURY 21®, the CENTURY 21 Logo and C21® are service marks owned by Century 21 Real Estate LLC. Century 21 Real Estate LLC fully supports the principles of the Fair Housing Act and the Equal Opportunity Act. Each office is independently owned and operated. Listing information is deemed reliable but not guaranteed accurate.