
68 Letendre Ave, Ludlow, MA 01056
Local realty services provided by:CENTURY 21 The Real Estate Group
68 Letendre Ave,Ludlow, MA 01056
$450,000
- 4 Beds
- 2 Baths
- 2,040 sq. ft.
- Single family
- Active
Upcoming open houses
- Sat, Oct 1011:00 am - 01:00 pm
Listed by: nicole tavares
Office: real broker ma, llc
MLS#:73586929
Source:MLSPIN
Price summary
- Price:$450,000
- Price per sq. ft.:$220.59
About this home
There are some homes that will simply surprise you the moment you step inside & this beautiful Ludlow Cape is sure to be one of them! Set in a highly desirable residential neighborhood, this lovingly cared-for home offers over 2,000 square feet of thoughtfully designed living space, with a warmth & character that immediately feels like home. At the heart of this house is a beautifully remodeled kitchen where gorgeous countertops, SS appliances & a generous center island come together in a bright, open space made for gathering. The kitchen flows effortlessly into the living areas, while the sun-filled living room welcomes you with gleaming hardwood floors & a beautiful bow window that fills the room with natural light. But the true showstopper is the first-floor primary suite! Unexpectedly spacious and beautifully designed, this private retreat features soaring vaulted ceilings & direct access to the backyard gardens. A charming bonus area tucked within the suite offers the perfect spot for a home office, nursery, library, sitting area or more...etc The luxurious en-suite bath invites you to unwind with an inviting tub & separate walk-in shower, while an incredible dressing room provides an abundance of space. Even the laundry has been thoughtfully incorporated into the suite, creating a private sanctuary where everything you need is right at your fingertips. A 2nd Bdrm & full bath complete the 1st floor, while upstairs, 2 additional bedrooms with LVP flooring provide plenty of room for family, guests or flexible living space. And just when you think you’ve seen it all, step outside! The backyard feels like a hidden garden retreat, beautifully arranged around a paver patio, established garden areas & a tranquil man-made pond. It’s the kind of space that makes you want to linger—morning coffee on the patio, quiet afternoons by the garden or summer evenings spent outdoors with friends. The attached 2-car garage offers mounted storage shelving, convenient access to the patio and an additional rear bay opening directly to the backyard. Downstairs, a large basement area with fantastic ceiling height offers exciting potential for future finished living space. Thoughtfully updated, wonderfully spacious and filled with unexpected details, this is far more than a drive-by—you truly need to step inside to appreciate everything this exceptional home has to offer! You won't want to take your time with this one!...
Contact an agent
Home facts
- Year built:1956
- Listing ID #:73586929
- Updated:October 06, 2026 at 04:30 PM
Rooms and interior
- Bedrooms:4
- Total bathrooms:2
- Full bathrooms:2
- Rooms Total:6
- Flooring:Hardwood, Tile
- Dining Description:Exterior Access, Hardwood, Open Floorplan, Slider
- Kitchen Description:Breakfast Bar / Nook, Cabinets - Upgraded, Countertops - Stone/Granite/Solid, Dishwasher, Flooring - Hardwood, Lighting - Pendant, Microwave, Open Floorplan, Plumbed For Ice Maker, Range, Recessed Lighting, Refrigerator
- Basement Description:Bulkhead, Concrete, Full, Interior Entry
- Living area:2,040 sq. ft.
Heating and cooling
- Cooling:Ductless
- Heating:Baseboard, Ductless, Natural Gas
Structure and exterior
- Roof:Shingle
- Year built:1956
- Building area:2,040 sq. ft.
- Lot area:0.23 Acres
- Lot Features:Corner Lot, Level
- Architectural Style:Cape
- Construction Materials:Frame
- Exterior Features:Patio, Sprinkler System, Storage
- Foundation Description:Block
Utilities
- Water:Public
- Sewer:Public Sewer
Finances and disclosures
- Price:$450,000
- Price per sq. ft.:$220.59
- Tax amount:$6,180 (2026)
Features and amenities
- Appliances:Dishwasher, Dryer, Microwave, Range, Refrigerator, Washer
- Laundry features:Dryer, Electric Dryer Hookup, First Floor, Flooring - Stone/Ceramic Tile, Main Level, Washer, Washer Hookup
- Amenities:Gas Water Heater
Parking
- Total parking spaces:8
- Parking description:Attached, Garage Door Opener, Garage Faces Side, Off Street, Paved, Storage
- Garage:Yes
- Garage spaces:2
New listings near 68 Letendre Ave
- Coming SoonOpen Sun, 11:30am to 1pm
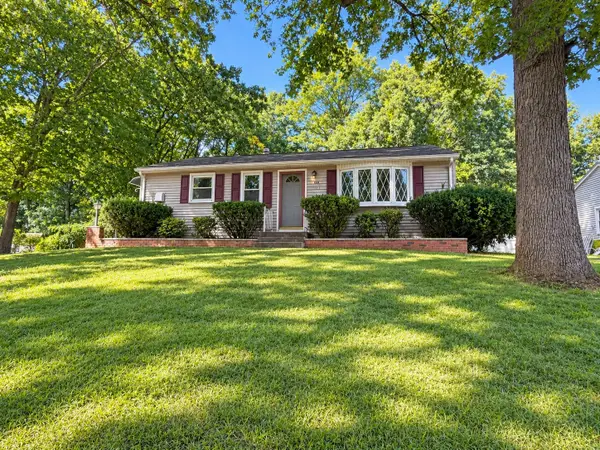 $285,000Coming Soon3 beds 1 baths988 sq. ft.
172 Barna St, Ludlow, MA 01056
MLS# 73586520Listed by: William Raveis R.E. & Home Services - Coming SoonOpen Sun, 10:30am to 12pm
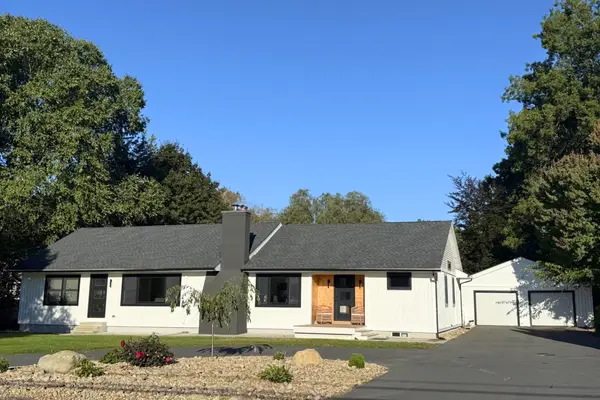 $575,000Coming Soon3 beds 2 baths2,098 sq. ft.
681 Center St, Ludlow, MA 01056
MLS# 73582620Listed by: Cuoco & Co. Real Estate - New
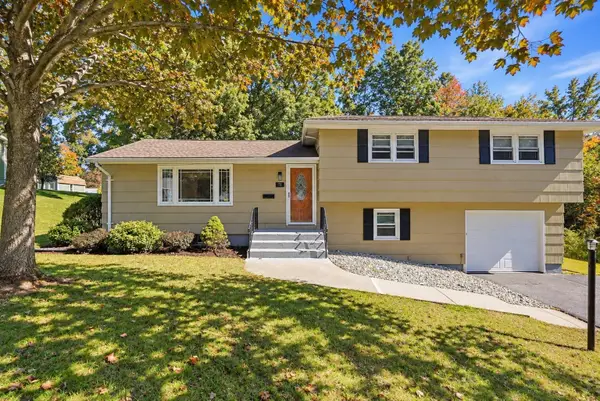 $419,900Active3 beds 2 baths1,688 sq. ft.
71 Woodside Rd, Ludlow, MA 01056
MLS# 73587092Listed by: Lock and Key Realty Inc. - New
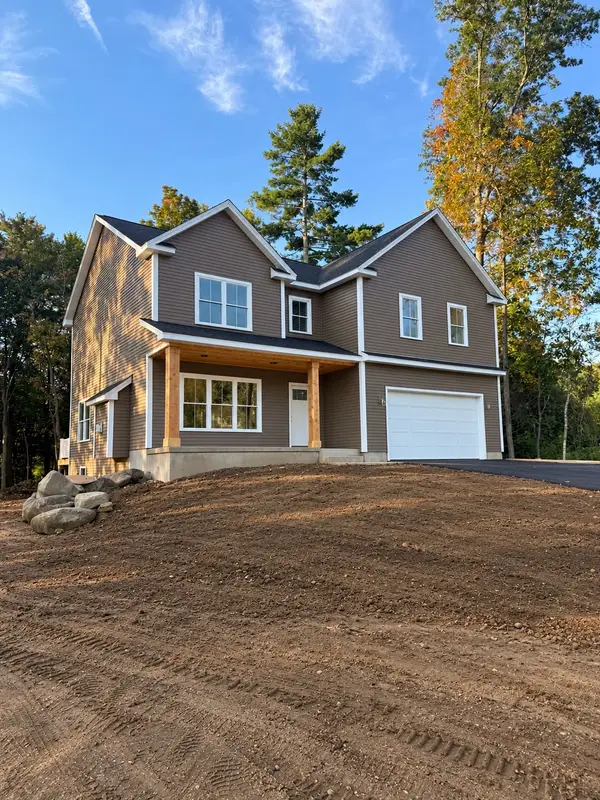 $729,900Active4 beds 3 baths2,544 sq. ft.
47 Jerad Dr, Ludlow, MA 01056
MLS# 73586834Listed by: Simply Sell Realty - Open Wed, 4:30 to 6pmNew
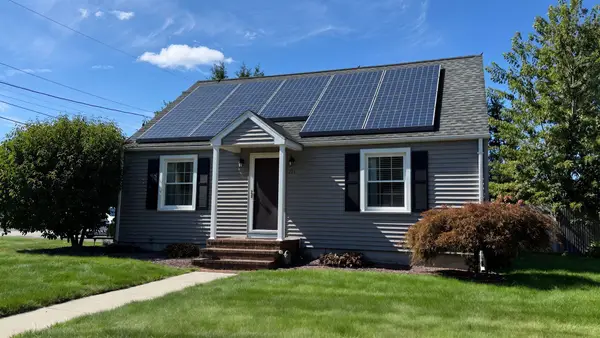 $358,000Active3 beds 1 baths1,248 sq. ft.
211 Holyoke St, Ludlow, MA 01056
MLS# 73586372Listed by: Delap Real Estate LLC - New
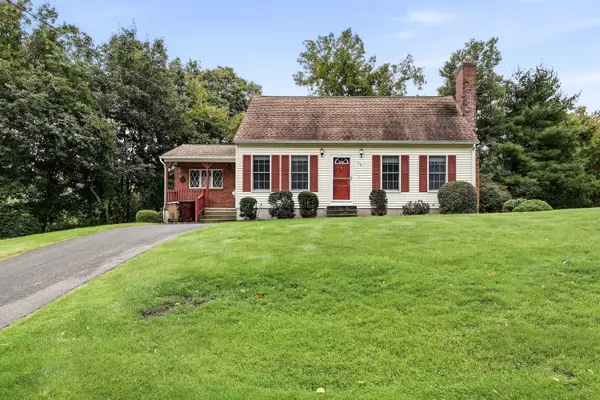 $379,900Active3 beds 2 baths1,596 sq. ft.
29 Hill Terrace, Ludlow, MA 01056
MLS# 73585904Listed by: LAER Realty Partners - New
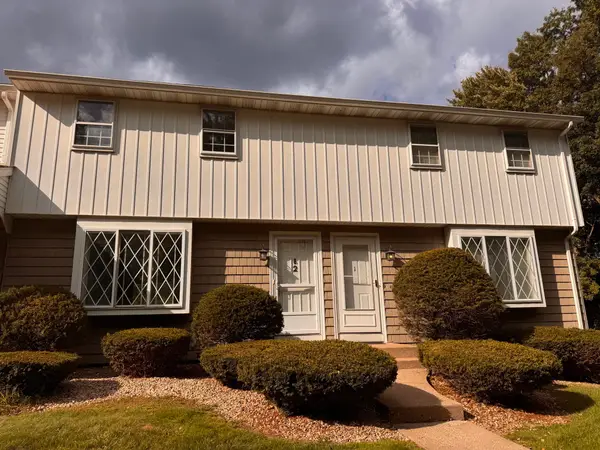 $245,000Active2 beds 2 baths1,060 sq. ft.
84 Fuller Street #2, Ludlow, MA 01056
MLS# 73585846Listed by: HB Real Estate, LLC - New
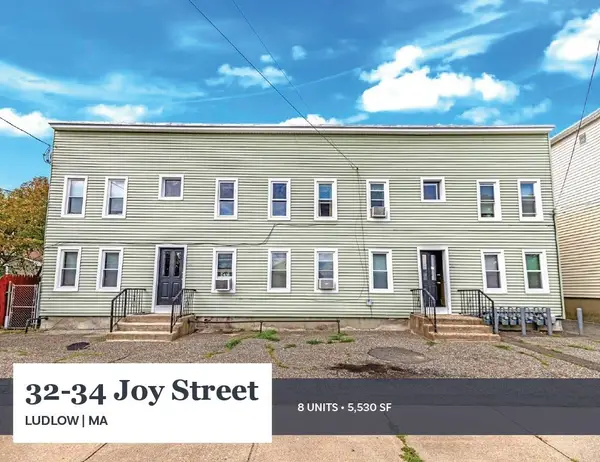 $950,000Active16 beds 8 baths5,530 sq. ft.
32-34 Joy Street, Ludlow, MA 01151
MLS# 73585757Listed by: Horvath & Tremblay - New
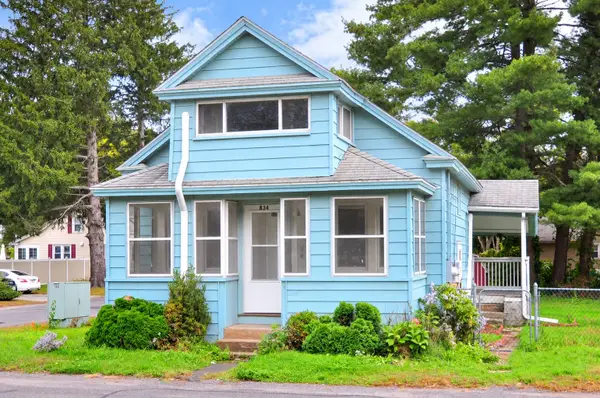 $224,900Active2 beds 1 baths900 sq. ft.
834 East St, Ludlow, MA 01056
MLS# 73585673Listed by: Berkshire Hathaway Home Service New England Properties


Protect your home and budget from life's surprises with an Assurant Home Warranty, backed by a partner that supports you through every step of homeownership. Explore Plans.
©2026 Century 21 Real Estate LLC. All rights reserved. CENTURY 21®, the CENTURY 21 Logo and C21® are service marks owned by Century 21 Real Estate LLC. Century 21 Real Estate LLC fully supports the principles of the Fair Housing Act and the Equal Opportunity Act. Each office is independently owned and operated. Listing information is deemed reliable but not guaranteed accurate.