1100 Salem St #96, Lynnfield, MA 01940
Local realty services provided by:CENTURY 21 North East
1100 Salem St #96,Lynnfield, MA 01940
$599,999
- 2 Beds
- 3 Baths
- 1,300 sq. ft.
- Condominium
- Active
Upcoming open houses
- Sat, Sep 1912:30 pm - 02:30 pm
Listed by:
 Andrea Perez(781) 309 - 8373CENTURY 21 North East
- Andrea Perez(781) 309 - 8373CENTURY 21 North East

Office: carlton's wharf & co.
MLS#:73577585
Source:MLSPIN
Price summary
- Price:$599,999
- Price per sq. ft.:$461.54
- Monthly HOA dues:$679
About this home
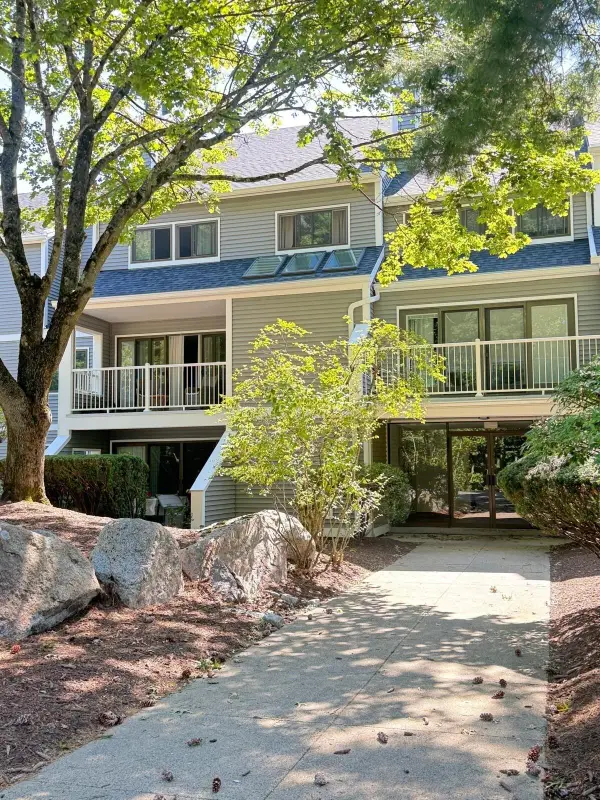
Beautifully updated two-level condo with three renovated bathrooms, laminate flooring, and a modern kitchen with new appliances and wine refrigerator. Recently replaced skylights fill the dining area with natural light. The living room features a fireplace with access to a large balcony. Upstairs are two spacious bedrooms, two full bathrooms, and a dedicated laundry room. The primary bedroom includes a second fireplace, generous closet space, and a custom bathroom with a walk-in shower and updated vanity. The second bedroom offers abundant natural light and a large closet. This unit Includes two deeded parking spaces, 1 covered parking and storage. Amenities in the complex includes pool, gym, clubhouse, tennis courts, and trails.
Contact an agent
Home facts
- Year built:1983
- Listing ID #:73577585
- Updated:September 16, 2026 at 01:01 AM
Rooms and interior
- Bedrooms:2
- Total bathrooms:3
- Full bathrooms:2
- Half bathrooms:1
- Rooms Total:5
- Flooring:Laminate
- Dining Description:Breakfast Bar / Nook, Laminate, Remodeled, Skylight
- Kitchen Description:Breakfast Bar / Nook, Closet/Cabinets - Custom Built, Countertops - Stone/Granite/Solid, Countertops - Upgraded, Dishwasher, Disposal, Flooring - Laminate, Kitchen Island, Microwave, Range, Refrigerator, Stainless Steel Appliances, Wine Chiller
- Living area:1,300 sq. ft.
Heating and cooling
- Cooling:2 Cooling Zones, Central Air
- Heating:Central, Forced Air, Heat Pump
- Central air:Yes
Structure and exterior
- Year built:1983
- Building area:1,300 sq. ft.
- Construction Materials:Frame
- Exterior Features:Balcony, Porch
Utilities
- Water:Public
- Sewer:Public Sewer
Finances and disclosures
- Price:$599,999
- Price per sq. ft.:$461.54
- Tax amount:$4,287 (2026)
Features and amenities
- Appliances:Dishwasher, Disposal, Dryer, Microwave, Range, Refrigerator, Washer
- Laundry features:Dryer, Flooring - Laminate, Gas Dryer Hookup, Third Floor, Washer
- Amenities:Clubroom, Tennis Court(s)
- Pool features:Association
Parking
- Total parking spaces:3
- Parking description:Assigned
- Garage:Yes
- Garage spaces:1
New listings near 1100 Salem St #96
- Open Sat, 12:30 to 2:30pmNew
 $599,999Active2 beds 3 baths1,300 sq. ft.
1100 Salem St #96, Lynnfield, MA 01940
MLS# 73577585Listed by: Carlton's Wharf & Co. - Open Sat, 10 to 11:30amNew
 $899,000Active3 beds 2 baths1,676 sq. ft.
20 Parsons Avenue, Lynnfield, 00194
MLS# 73576805Listed by: Berkshire Hathaway HomeServices Commonwealth Real Estate - New
 $1,689,000Active2 beds 3 baths2,442 sq. ft.
31 Fairway Lane #36, Lynnfield, MA 01940
MLS# 73576309Listed by: Toll Brothers Real Estate - New
 $2,999,000Active5 beds 5 baths7,806 sq. ft.
4 Haywood Farm, Lynnfield, MA 01940
MLS# 73575363Listed by: Coldwell Banker Realty - Lynnfield - New
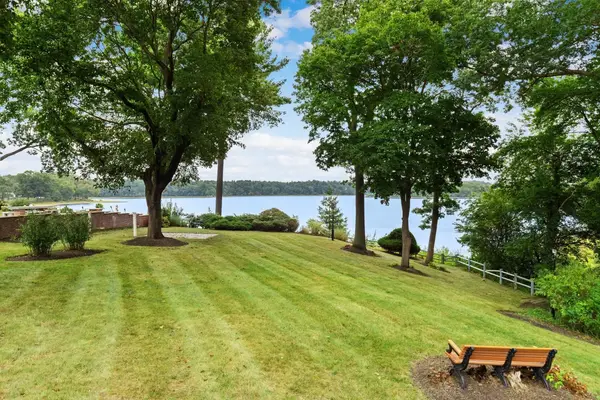 $1,329,999Active3 beds 3 baths2,581 sq. ft.
48 Locksley Rd, Lynnfield, MA 01940
MLS# 73575007Listed by: Coldwell Banker Realty - Lynnfield - New
 $729,000Active3 beds 2 baths1,629 sq. ft.
11 Homestead Road, Lynnfield, MA 01940
MLS# 73574318Listed by: Prestige Homes Real Estate, LLC - New
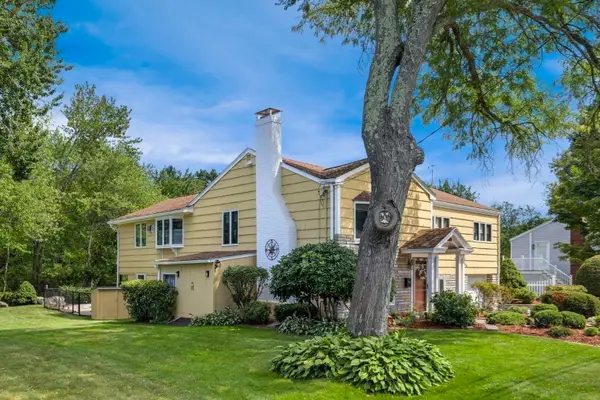 $927,000Active4 beds 2 baths2,215 sq. ft.
12 Carpenter Road, Lynnfield, MA 01940
MLS# 73573920Listed by: Coldwell Banker Realty - Lynnfield - New
 $499,900Active2 beds 2 baths1,263 sq. ft.
1100 Salem Street #32, Lynnfield, MA 01940
MLS# 73574036Listed by: William Raveis R.E. & Home Services - New
 $899,000Active5 beds 3 baths3,649 sq. ft.
220 Essex St, Lynnfield, MA 01940
MLS# 73573598Listed by: Coldwell Banker Realty - Lynnfield - New
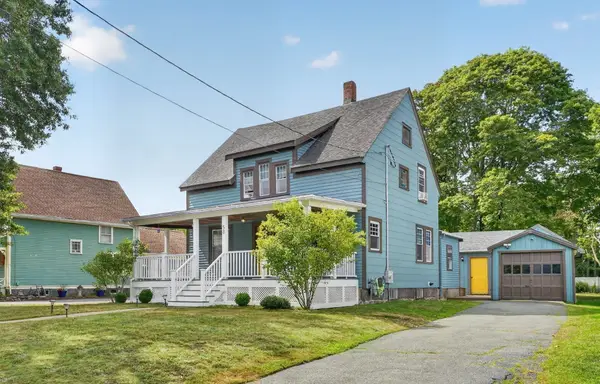 $649,900Active3 beds 1 baths1,718 sq. ft.
58 Grove St, Lynnfield, MA 01940
MLS# 73573242Listed by: Steve Bremis Realty Group


Protect your home and budget from life's surprises with an Assurant Home Warranty, backed by a partner that supports you through every step of homeownership. Explore Plans.
©2026 Century 21 Real Estate LLC. All rights reserved. CENTURY 21®, the CENTURY 21 Logo and C21® are service marks owned by Century 21 Real Estate LLC. Century 21 Real Estate LLC fully supports the principles of the Fair Housing Act and the Equal Opportunity Act. Each office is independently owned and operated. Listing information is deemed reliable but not guaranteed accurate.