
26 Summer St #5, Marblehead, MA 01945
Local realty services provided by:CENTURY 21 Tassinari & Associates, Inc
26 Summer St #5,Marblehead, MA 01945
$420,000
- 2 Beds
- 1 Baths
- 807 sq. ft.
- Condominium
- Active
Listed by: emily gaffney
Office: re/max beacon
MLS#:73580884
Source:MLSPIN
Price summary
- Price:$420,000
- Price per sq. ft.:$520.45
- Monthly HOA dues:$379
About this home
Perfect for downsizers, first-time home buyers, or those looking for an affordable Marblehead getaway, this single-level condo is tucked away on a quiet street in the heart of historic Old Town. Enjoy easy and proximate access to the harbor, Crocker Park, Crosby’s Market, and Old Town shops and restaurants. The flexible floor plan includes 2 bedrooms and 1 bath, open living and dining areas, and an eat-in kitchen. Additional conveniences include on-site laundry, bike storage, and shared outdoor space. The Association shares 2 parking spaces, adjacent to a public lot. Parking may also be available for rent at the nearby Masonic Hall. The building received a new roof and insulation in 2020. The condo fee includes hot water, water/sewer, exterior maintenance, trash and snow removal, and master insurance. Whether you’re looking for a primary residence or a well-located Marblehead landing spot, this is low-maintenance living in one of the town’s most desirable and walkable neighborhoods. No dogs permitted; smoking is prohibited....
Contact an agent
Home facts
- Year built:1870
- Listing ID #:73580884
- Updated:September 23, 2026 at 04:56 AM
Rooms and interior
- Bedrooms:2
- Total bathrooms:1
- Full bathrooms:1
- Rooms Total:4
- Flooring:Hardwood
- Dining Description:Ceiling Fan(s), Hardwood, Overhead
- Kitchen Description:Ceiling Fan(s), Dining Area, Dishwasher, Flooring - Vinyl, Lighting - Overhead, Range, Refrigerator
- Living area:807 sq. ft.
Heating and cooling
- Cooling:Window Unit(s)
- Heating:Baseboard, Natural Gas
Structure and exterior
- Roof:Shingle
- Year built:1870
- Building area:807 sq. ft.
- Construction Materials:Frame
- Exterior Features:Garden, Rain Gutters
Schools
- High school:Mhs
- Middle school:Vetreans
- Elementary school:Marblehead Public
Utilities
- Water:Public
- Sewer:Public Sewer
Finances and disclosures
- Price:$420,000
- Price per sq. ft.:$520.45
- Tax amount:$3,263 (2026)
Features and amenities
- Appliances:Dishwasher, Range, Refrigerator
- Laundry features:Gas Dryer Hookup, In Basement, In Building
- Amenities:Storage
New listings near 26 Summer St #5
- Open Thu, 4:30 to 6pmNew
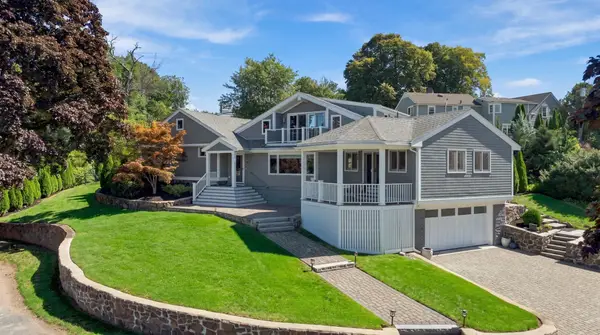 $2,175,000Active4 beds 3 baths4,045 sq. ft.
15 Indianhead Cirlce, Marblehead, MA 01945
MLS# 73580990Listed by: Coldwell Banker Realty - Marblehead - Open Thu, 4:30 to 6pmNew
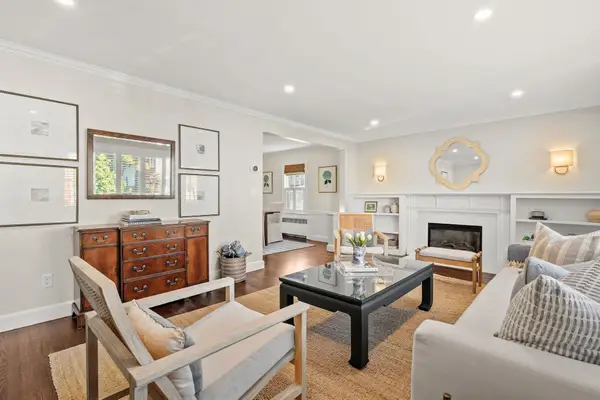 $1,495,000Active4 beds 3 baths2,816 sq. ft.
31 Sevinor Rd, Marblehead, MA 01945
MLS# 73580877Listed by: Compass - Open Sat, 11am to 1pmNew
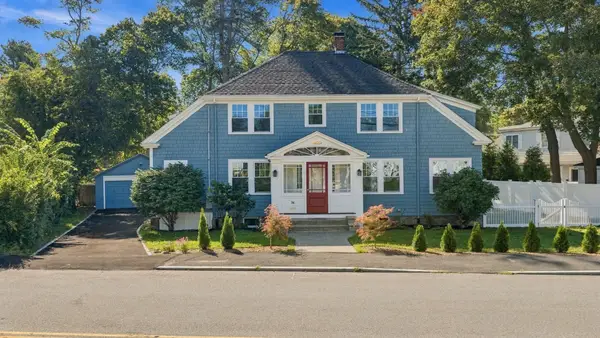 $1,299,000Active4 beds 4 baths2,669 sq. ft.
74 Tedesco St, Marblehead, MA 01945
MLS# 73580600Listed by: McNamara Realty, Inc. - Open Sat, 11am to 12:30pmNew
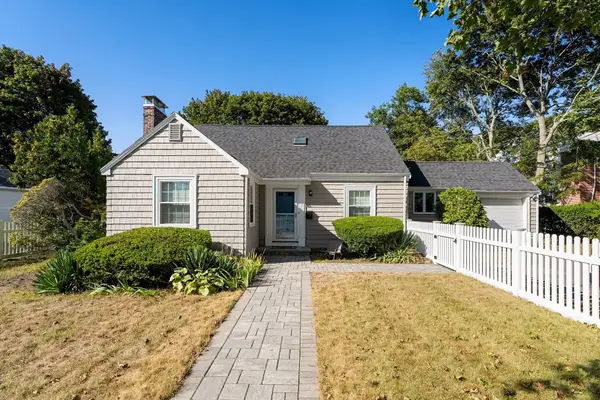 $799,900Active3 beds 2 baths1,984 sq. ft.
45 Lafayette St, Marblehead, MA 01945
MLS# 73580616Listed by: Compass - Open Sat, 12 to 1:30pmNew
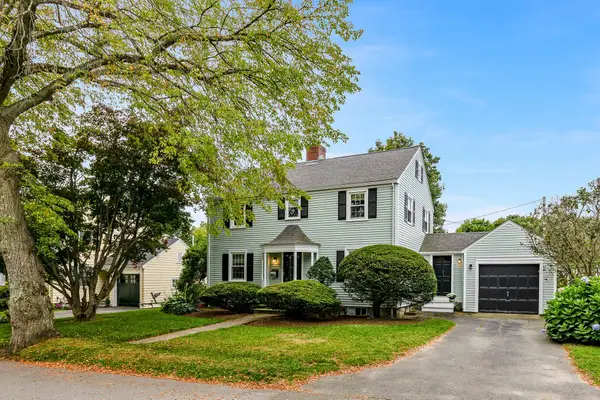 $899,900Active3 beds 2 baths1,686 sq. ft.
18 Mohawk Rd, Marblehead, MA 01945
MLS# 73580433Listed by: Rowley Realty - Open Sat, 12 to 1:30pmNew
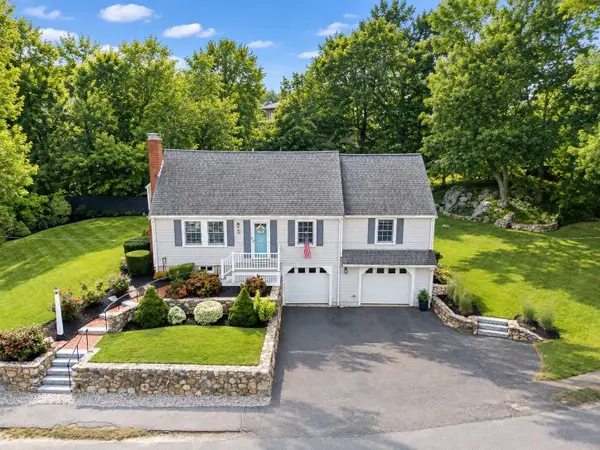 $1,150,000Active3 beds 2 baths2,452 sq. ft.
11 Cornell Road, Marblehead, MA 01945
MLS# 73580435Listed by: Coldwell Banker Realty - Marblehead - Open Thu, 4:30 to 6pmNew
 $775,000Active2 beds 2 baths1,467 sq. ft.
39 Intrepid #103, Marblehead, MA 01945
MLS# 73580464Listed by: Compass - New
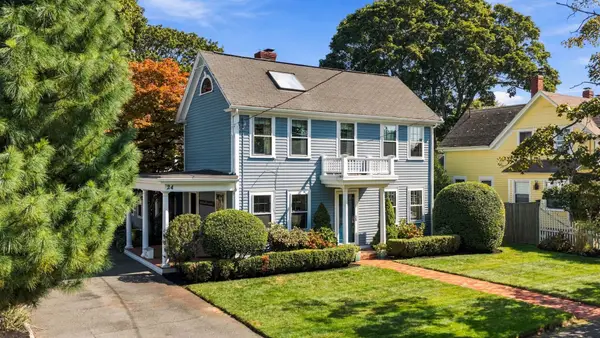 $1,485,000Active4 beds 3 baths3,000 sq. ft.
24 Ocean Avenue, Marblehead, MA 01945
MLS# 73580158Listed by: William Raveis R.E. & Home Services - New
 $495,000Active1 beds 1 baths675 sq. ft.
43 Hawkes #1, Marblehead, MA 01945
MLS# 73580111Listed by: Gibson Sotheby's International Realty


Protect your home and budget from life's surprises with an Assurant Home Warranty, backed by a partner that supports you through every step of homeownership. Explore Plans.
©2026 Century 21 Real Estate LLC. All rights reserved. CENTURY 21®, the CENTURY 21 Logo and C21® are service marks owned by Century 21 Real Estate LLC. Century 21 Real Estate LLC fully supports the principles of the Fair Housing Act and the Equal Opportunity Act. Each office is independently owned and operated. Listing information is deemed reliable but not guaranteed accurate.