
136 Sherwood Dr S, Marlborough, MA 01752
Local realty services provided by:CENTURY 21 Elite Realty, Inc.
136 Sherwood Dr S,Marlborough, MA 01752
$499,900
- 3 Beds
- 2 Baths
- 1,217 sq. ft.
- Single family
- Active
Listed by: s. elaine mcdonald, douglas palino
Office: remax executive realty
MLS#:73579420
Source:MLSPIN
Price summary
- Price:$499,900
- Price per sq. ft.:$410.76
About this home
Welcome to 137 Sherwood Drive South, Marlborough, MA! This charming 3-bedroom, 1.5-bath custom Ranch is nestled on a quiet circle in one of Marlborough's most desirable locations! The inviting living room features a cozy fireplace, built-ins, & a large picture window that fills the room with natural light. The eat-in kitchen & the adjoining dining room provide a comfortable setting for everyday meals & gatherings. Enjoy year-round relaxation on the heated porch w/ direct access to the rear yard, perfect for unwinding after a long day. The primary bedroom has a convenient half bath. Hardwood flooring adds warmth & character throughout. The walkout lower level provides a utility bathroom, built-in bar area, & excellent potential for additional living space. Outside, the fenced yard is ideal for barbecues or gardening. The 2-car garage is oversized with plenty of extra storage space. Updates include a new hot water tank (2021) & a newer oil tank, plus there is central air. This property has been owned by the same family for many years & ready for its next chapter. Near Kane Elementary School, Callahan State Park, Assabet Rail Trail, Wayside Inn, and easy access to all major routes & shopping. A wonderful opportunity to make this Marlborough home yours!...
Contact an agent
Home facts
- Year built:1960
- Listing ID #:73579420
- Updated:September 20, 2026 at 11:17 AM
Rooms and interior
- Bedrooms:3
- Total bathrooms:2
- Full bathrooms:1
- Half bathrooms:1
- Rooms Total:6
- Flooring:Flooring - Wall to Wall Carpet, Hardwood, Tile, Vinyl
- Dining Description:Hardwood
- Kitchen Description:Flooring - Vinyl, Microwave, Range
- Basement Description:Full, Interior Entry, Walk-Out Access
- Living area:1,217 sq. ft.
Heating and cooling
- Cooling:1 Cooling Zone, Central Air
- Heating:Forced Air, Oil
- Central air:Yes
Structure and exterior
- Roof:Shingle
- Year built:1960
- Building area:1,217 sq. ft.
- Lot area:0.29 Acres
- Lot Features:Level
- Architectural Style:Ranch
- Construction Materials:Frame
- Exterior Features:Garden, Patio
- Foundation Description:Concrete Perimeter
Utilities
- Water:Public
- Sewer:Public Sewer
Finances and disclosures
- Price:$499,900
- Price per sq. ft.:$410.76
- Tax amount:$5,538 (2026)
Features and amenities
- Appliances:Microwave, Range
- Laundry features:Electric Dryer Hookup, In Basement, Washer Hookup
Parking
- Total parking spaces:4
- Parking description:Detached, Off Street, Paved Drive, Storage, Workshop in Garage
- Garage:Yes
- Garage spaces:2
New listings near 136 Sherwood Dr S
- New
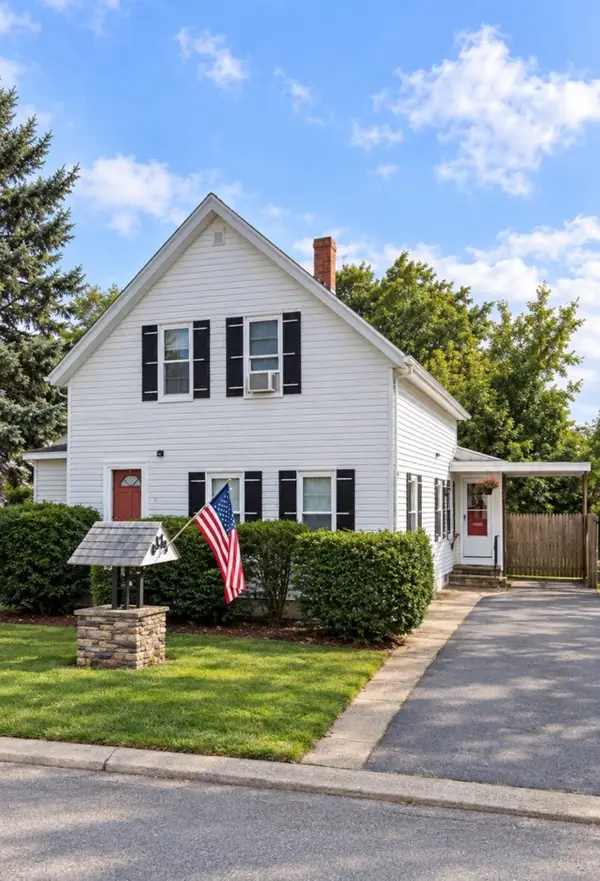 $425,000Active3 beds 1 baths1,289 sq. ft.
5 Dow Pl, Marlborough, MA 01752
MLS# 73579676Listed by: Henry RE - Open Sun, 12 to 2pmNew
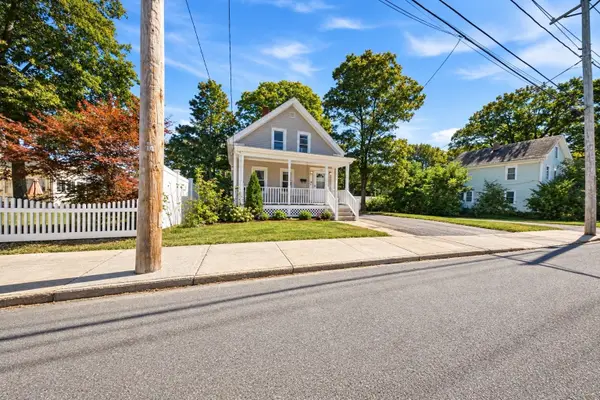 $499,900Active5 beds 2 baths1,535 sq. ft.
128 Howe St, Marlborough, MA 01752
MLS# 73579294Listed by: eXp Realty LLC - Corporate Office - Open Sun, 2 to 3:30pmNew
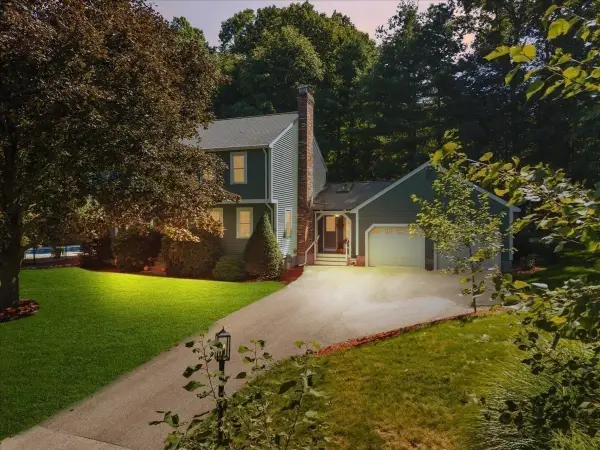 $879,900Active4 beds 4 baths2,726 sq. ft.
30 Rogers Ave, Marlborough, MA 01752
MLS# 73579183Listed by: Gilmore Murphy Realty LLC - Open Sun, 1 to 2:30pmNew
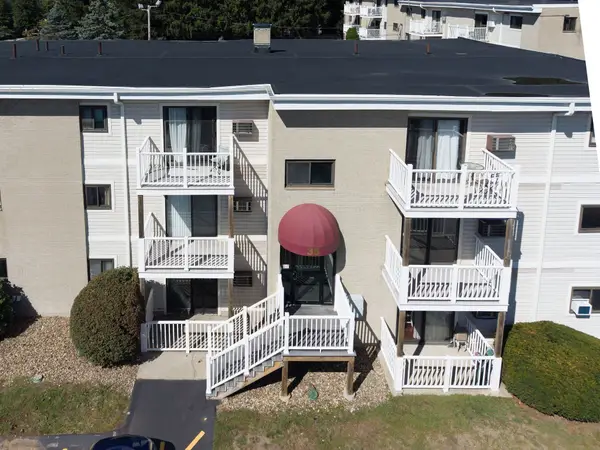 $265,000Active2 beds 1 baths810 sq. ft.
35 Hosmer St #19, Marlborough, MA 01752
MLS# 73578758Listed by: Walsh and Associates Real Estate - Open Sun, 12:30 to 1:30pmNew
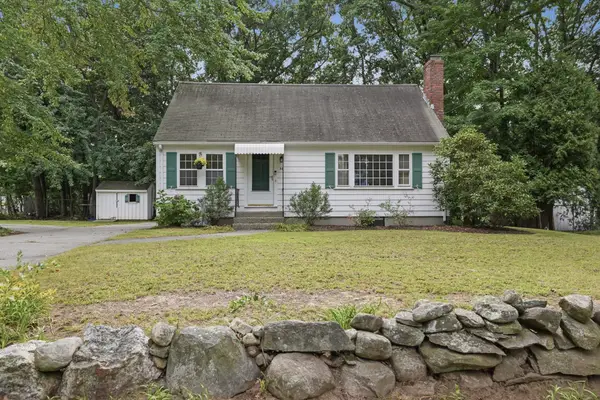 $495,000Active3 beds 2 baths1,591 sq. ft.
38 Millham St, Marlborough, MA 01752
MLS# 73577942Listed by: Lamacchia Realty, Inc. - Open Sun, 11am to 12:30pmNew
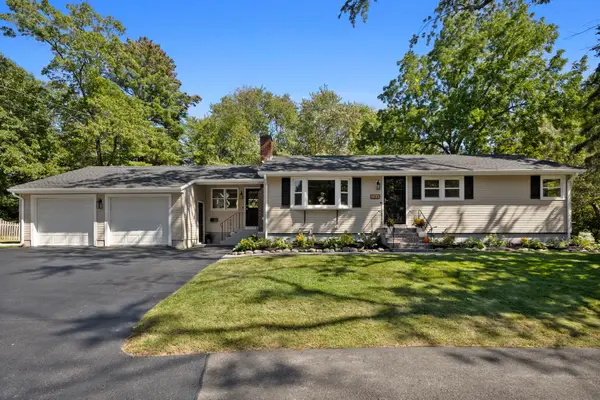 $729,900Active4 beds 2 baths1,928 sq. ft.
146 Helen Dr, Marlborough, MA 01752
MLS# 73578001Listed by: Serhant - Open Sun, 12 to 1:30pmNew
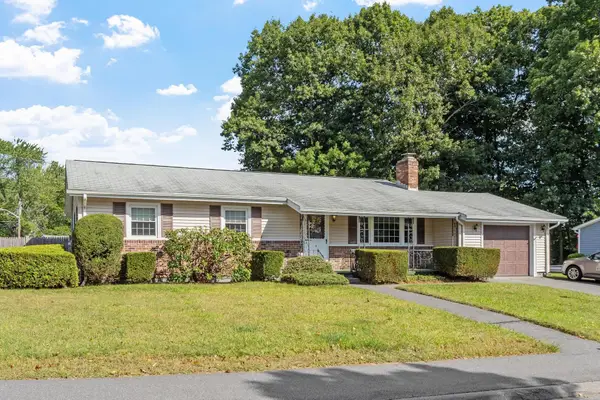 $479,900Active3 beds 2 baths2,288 sq. ft.
6 Fuller Dr, Marlborough, MA 01752
MLS# 73577092Listed by: Coldwell Banker Realty - Worcester - New
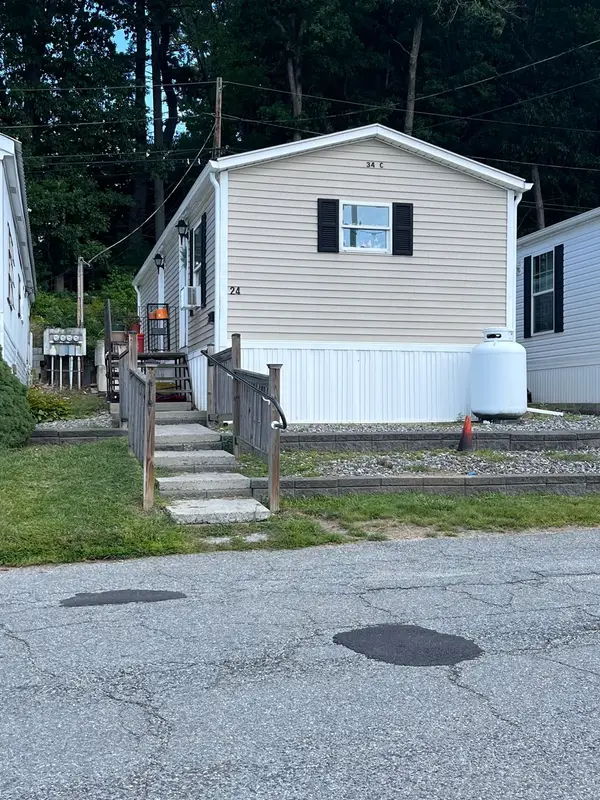 $79,900Active1 beds 1 baths
24 Mustang Ave, Marlborough, MA 01752
MLS# 73576875Listed by: ERA Key Realty Services - Distinctive Group - Open Sun, 1 to 2:30pmNew
 $800,000Active4 beds 4 baths3,561 sq. ft.
23 Avebury Ln #23, Marlborough, MA 01752
MLS# 73576699Listed by: eXp Realty LLC


Protect your home and budget from life's surprises with an Assurant Home Warranty, backed by a partner that supports you through every step of homeownership. Explore Plans.
©2026 Century 21 Real Estate LLC. All rights reserved. CENTURY 21®, the CENTURY 21 Logo and C21® are service marks owned by Century 21 Real Estate LLC. Century 21 Real Estate LLC fully supports the principles of the Fair Housing Act and the Equal Opportunity Act. Each office is independently owned and operated. Listing information is deemed reliable but not guaranteed accurate.