
38 Millham St, Marlborough, MA 01752
Local realty services provided by:CENTURY 21 Topsail Realty
38 Millham St,Marlborough, MA 01752
$495,000
- 3 Beds
- 2 Baths
- 1,591 sq. ft.
- Single family
- Active
Upcoming open houses
- Sun, Sep 2012:30 pm - 01:30 pm
Listed by: brooke wrenn
Office: lamacchia realty, inc.
MLS#:73577942
Source:MLSPIN
Price summary
- Price:$495,000
- Price per sq. ft.:$311.13
About this home
Welcome to 38 Millham Road, a well-maintained 3-bedroom, 2-bath home offering a wonderful opportunity to make it your own! Filled with character and featuring hardwood flooring, this home offers a comfortable, functional layout with plenty of potential for your personal updates and finishing touches. Enjoy the peace of mind that comes with a newer boiler and water heater, along with a newer stove and refrigerator. Step outside to the deck, perfect for relaxing, entertaining, or enjoying the backyard, with a shed providing additional storage. While some cosmetic updates will help you make this home truly shine, it has been well cared for and offers a great foundation for its next owner. Conveniently located in Marlborough with easy access to shopping, dining, schools, commuter routes, and all the area has to offer. Bring your ideas and imagine the possibilities at 38 Millham Road!
Contact an agent
Home facts
- Year built:1962
- Listing ID #:73577942
- Updated:September 17, 2026 at 05:14 PM
Rooms and interior
- Bedrooms:3
- Total bathrooms:2
- Full bathrooms:2
- Rooms Total:6
- Flooring:Hardwood
- Kitchen Description:Range, Refrigerator
- Basement Description:Full
- Living area:1,591 sq. ft.
Heating and cooling
- Heating:Baseboard, Oil
Structure and exterior
- Roof:Shingle
- Year built:1962
- Building area:1,591 sq. ft.
- Lot area:0.23 Acres
- Architectural Style:Cape
- Construction Materials:Frame
- Exterior Features:Deck - Wood
- Foundation Description:Stone
Utilities
- Water:Public
- Sewer:Public Sewer
Finances and disclosures
- Price:$495,000
- Price per sq. ft.:$311.13
- Tax amount:$4,683 (2025)
Features and amenities
- Appliances:Dryer, Range, Refrigerator, Washer
- Laundry features:Dryer, Electric Dryer Hookup, Washer, Washer Hookup
Parking
- Total parking spaces:3
- Parking description:Paved, Paved Drive
New listings near 38 Millham St
- Open Sat, 1 to 2:30pmNew
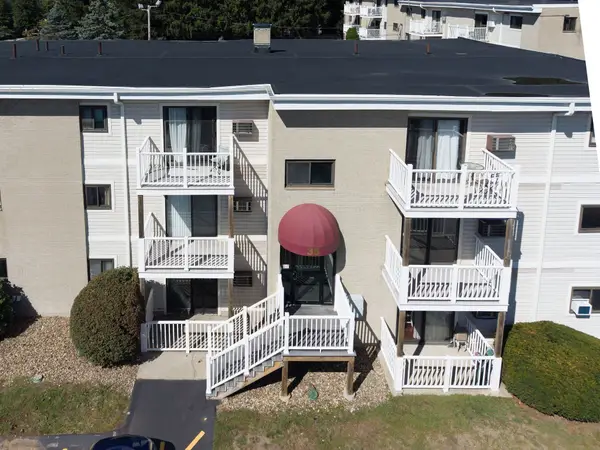 $265,000Active2 beds 1 baths810 sq. ft.
35 Hosmer St #19, Marlborough, MA 01752
MLS# 73578758Listed by: Walsh and Associates Real Estate - Open Sat, 1 to 3pmNew
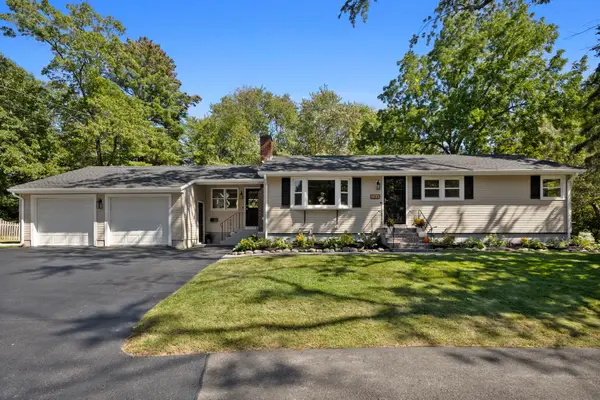 $729,900Active4 beds 2 baths1,928 sq. ft.
146 Helen Dr, Marlborough, MA 01752
MLS# 73578001Listed by: Serhant - Open Sat, 12 to 1:30pmNew
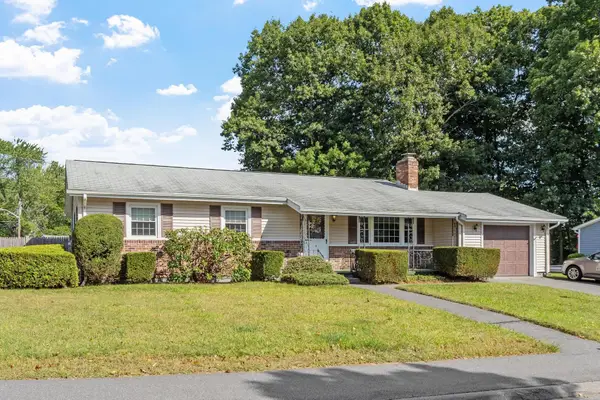 $479,900Active3 beds 2 baths2,288 sq. ft.
6 Fuller Dr, Marlborough, MA 01752
MLS# 73577092Listed by: Coldwell Banker Realty - Worcester - New
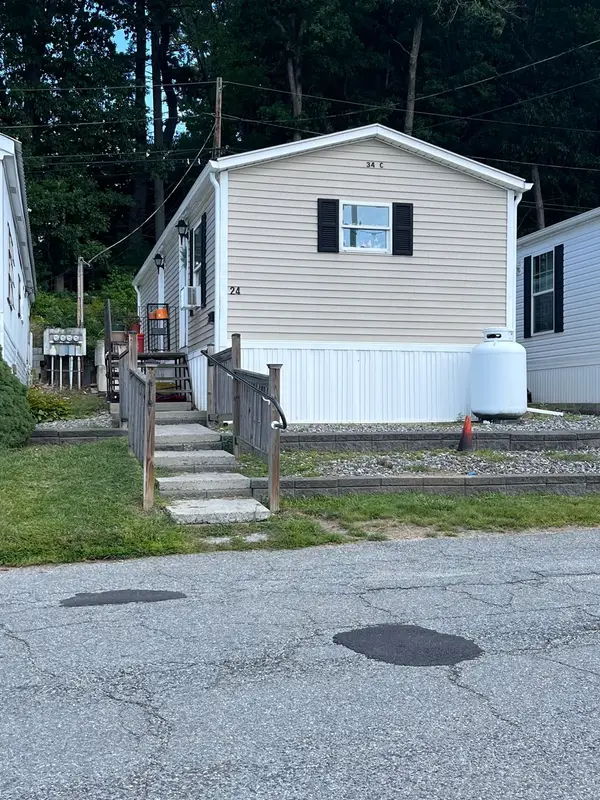 $79,900Active1 beds 1 baths
24 Mustang Ave, Marlborough, MA 01752
MLS# 73576875Listed by: ERA Key Realty Services - Distinctive Group - Open Sat, 11am to 12:30pmNew
 $800,000Active4 beds 4 baths3,561 sq. ft.
23 Avebury Ln #23, Marlborough, MA 01752
MLS# 73576699Listed by: eXp Realty LLC - Open Sat, 12 to 2pmNew
 $749,900Active3 beds 2 baths1,451 sq. ft.
351 Elm St, Marlborough, MA 01752
MLS# 73576419Listed by: Keller Williams Realty North Central - New
 $589,900Active2 beds 3 baths1,488 sq. ft.
124 Ice House Landing #124, Marlborough, MA 01752
MLS# 73576083Listed by: Realty Executives Boston West - New
 $839,900Active4 beds 3 baths2,528 sq. ft.
7 Doucette Dr, Marlborough, MA 01752
MLS# 73576069Listed by: REMAX Executive Realty - Open Thu, 5 to 6pmNew
 $524,900Active3 beds 2 baths1,328 sq. ft.
136 Ridge Rd, Marlborough, MA 01752
MLS# 73576028Listed by: Keller Williams Realty North Central


Protect your home and budget from life's surprises with an Assurant Home Warranty, backed by a partner that supports you through every step of homeownership. Explore Plans.
©2026 Century 21 Real Estate LLC. All rights reserved. CENTURY 21®, the CENTURY 21 Logo and C21® are service marks owned by Century 21 Real Estate LLC. Century 21 Real Estate LLC fully supports the principles of the Fair Housing Act and the Equal Opportunity Act. Each office is independently owned and operated. Listing information is deemed reliable but not guaranteed accurate.