
150 Lizotte Drive #107, Marlborough, MA 01752
Local realty services provided by:CENTURY 21 Custom Home Realty
Listed by: erin sullivan
Office: pulte homes of new england
MLS#:73592526
Source:MLSPIN
Price summary
- Price:$487,095
- Price per sq. ft.:$307.12
- Monthly HOA dues:$671
About this home
Discover luxury new construction at Glenford at Lake Williams by Pulte Homes in Marlborough! The Ivywood offers approximately 1,586 sq. ft. of thoughtfully designed single-level living, featuring 2 bedrooms, 2.5 baths, and an open-concept layout that balances spacious gathering areas with private retreats. Expansive windows on two sides fill the home with natural light, while a private balcony provides the perfect place to unwind. The Owner’s Suite and separate guest ensuite offer comfort and privacy, complemented by a convenient powder room. Enjoy the rare luxury of two deeded underground garage parking spaces and the opportunity to personalize your home with your own selections and finishes. Anticipated Summer 2027 occupancy. Ideally located near shopping, dining, scenic nature trails, major highways, and commuter rail access to Boston, with Worcester’s vibrant arts and entertainment nearby. Experience a community designed around the way you want to live!
Contact an agent
Home facts
- Year built:2026
- Listing ID #:73592526
- Updated:October 24, 2026 at 11:28 AM
Rooms and interior
- Bedrooms:2
- Total bathrooms:3
- Full bathrooms:2
- Half bathrooms:1
- Rooms Total:5
- Flooring:Carpet, Tile
- Kitchen Description:Dishwasher, Microwave, Oven, Plumbed For Ice Maker, Range
- Living area:1,586 sq. ft.
Heating and cooling
- Cooling:1 Cooling Zone, Central Air
- Heating:Electric, Forced Air
- Central air:Yes
Structure and exterior
- Roof:Shingle
- Year built:2026
- Building area:1,586 sq. ft.
- Construction Materials:Frame
- Exterior Features:Balcony, Professional Landscaping, Sprinkler System
Schools
- High school:Marlborough High School
- Middle school:Marlborough Middle School
- Elementary school:Richer Elementary School
Utilities
- Water:Public
- Sewer:Public Sewer
Finances and disclosures
- Price:$487,095
- Price per sq. ft.:$307.12
- Tax amount:$10 (2026)
Features and amenities
- Appliances:Dishwasher, Microwave, Range
- Laundry features:Electric Dryer Hookup, First Floor, In Unit
- Amenities:Elevator, Elevator(s)
Parking
- Total parking spaces:4
- Parking description:Common, Deeded, Off Street, Under
- Garage:Yes
- Garage spaces:2
New listings near 150 Lizotte Drive #107
- New
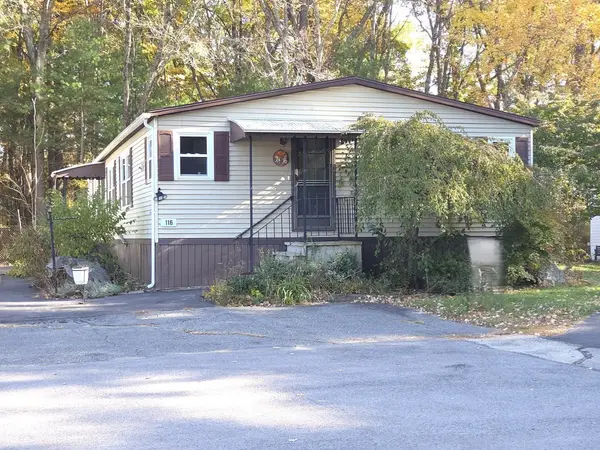 $189,900Active3 beds 2 baths1,400 sq. ft.
116 Victoria Lane, Marlborough, MA 01752
MLS# 73594640Listed by: Dora Naves & Associates - New
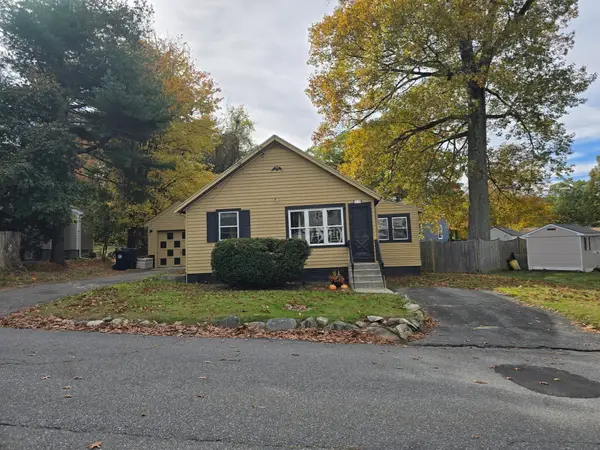 $399,900Active2 beds 1 baths704 sq. ft.
18 Amory Rd, Marlborough, MA 01752
MLS# 73594417Listed by: RE/MAX One Call Realty - Open Sun, 12 to 2pmNew
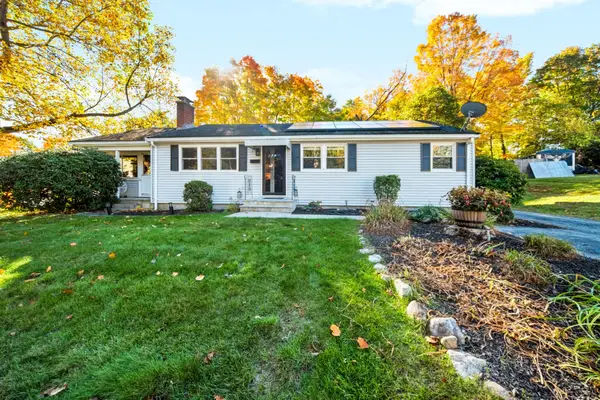 $675,000Active3 beds 2 baths1,421 sq. ft.
8 Clearview Dr, Marlborough, MA 01752
MLS# 73593827Listed by: Remax A-Team - Open Sat, 12 to 2pmNew
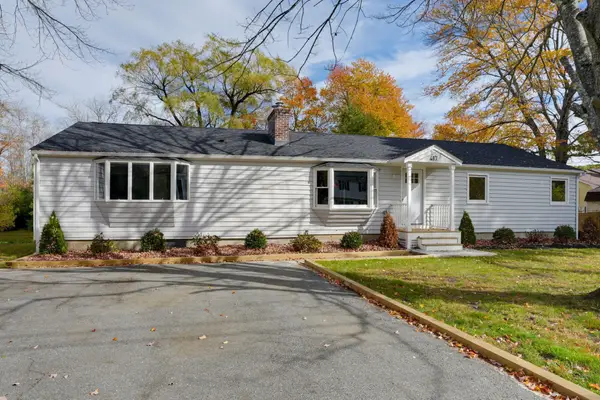 $699,900Active4 beds 2 baths1,716 sq. ft.
417 Bigelow Street, Marlborough, MA 01752
MLS# 73593818Listed by: Dora Naves & Associates - Open Sun, 11am to 1pmNew
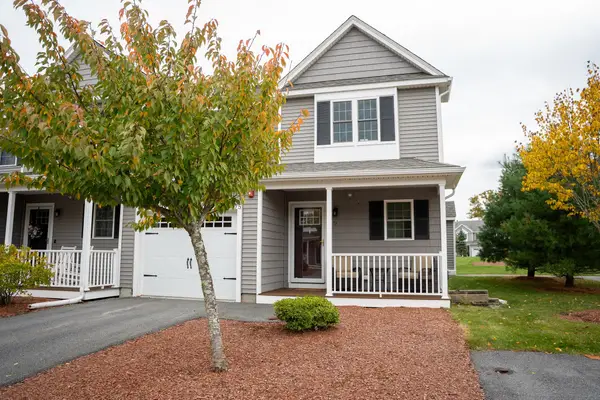 $579,900Active2 beds 3 baths1,488 sq. ft.
75 Ice House Landing #75, Marlborough, MA 01752
MLS# 73593527Listed by: Keller Williams Boston MetroWest - Open Sun, 12 to 2pmNew
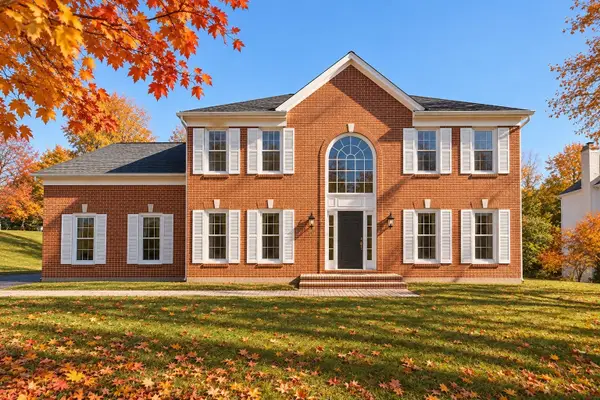 $990,210Active4 beds 3 baths3,027 sq. ft.
93 Robert Road, Marlborough, MA 01752
MLS# 73593011Listed by: William Raveis R.E. & Home Services - New
 $345,995Active1 beds 2 baths1,027 sq. ft.
150 Lizotte Drive #103, Marlborough, MA 01752
MLS# 73593029Listed by: Pulte Homes of New England - Open Sun, 1 to 3pmNew
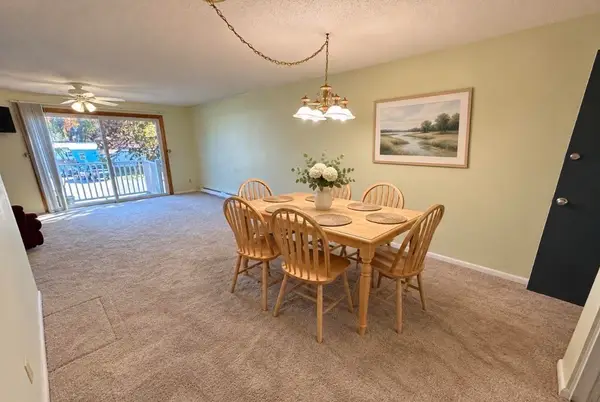 $249,999Active2 beds 1 baths850 sq. ft.
760 Farm Rd #216, Marlborough, MA 01752
MLS# 73592820Listed by: Berkshire Hathaway HomeServices Commonwealth Real Estate - Open Sat, 12 to 2pmNew
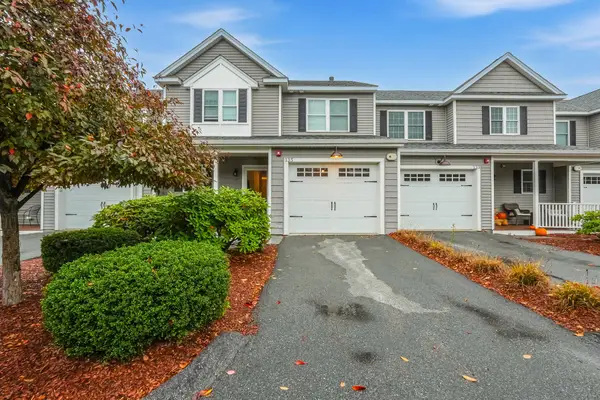 $559,000Active2 beds 3 baths1,488 sq. ft.
135 Ice House Landing #135, Marlborough, MA 01752
MLS# 73592720Listed by: Afonso Real Estate


Protect your home and budget from life's surprises with an Assurant Home Warranty, backed by a partner that supports you through every step of homeownership. Explore Plans.
©2026 Century 21 Real Estate LLC. All rights reserved. CENTURY 21®, the CENTURY 21 Logo and C21® are service marks owned by Century 21 Real Estate LLC. Century 21 Real Estate LLC fully supports the principles of the Fair Housing Act and the Equal Opportunity Act. Each office is independently owned and operated. Listing information is deemed reliable but not guaranteed accurate.