
111 Simpson Rd, Marlborough, MA 01752
Local realty services provided by:CENTURY 21 AllPoints Realty
111 Simpson Rd,Marlborough, MA 01752
$569,900
- 3 Beds
- 2 Baths
- 1,124 sq. ft.
- Single family
- Active
Upcoming open houses
- Sun, Oct 2511:00 am - 12:30 pm
Listed by: caroline caira
Office: re/max on the charles
MLS#:73594734
Source:MLSPIN
Price summary
- Price:$569,900
- Price per sq. ft.:$507.03
About this home
elcome to 111 Simpson Road in Marlborough! This well-cared-for three-bedroom home offers a flexible floor plan, comfortable living spaces, and one and a half baths. An eat-in kitchen and formal dining room provide options for everyday dining and entertaining, while the lower-level family room with a fireplace offers additional space to relax. Enjoy great storage throughout and a spacious 21-by-23-foot two-car garage with separate doors and direct access to the home. The sunroom overlooks a beautiful 20,000-square-foot lot with plenty of room for gardening and outdoor gatherings. An amazing location near Memorial Beach on Fort Meadow Reservoir offers opportunities for summer swimming and outdoor fun. Come see all this welcoming home has to offer!
Contact an agent
Home facts
- Year built:1973
- Listing ID #:73594734
- Updated:October 25, 2026 at 05:01 AM
Rooms and interior
- Bedrooms:3
- Total bathrooms:2
- Full bathrooms:1
- Half bathrooms:1
- Rooms Total:6
- Flooring:Flooring - Wall to Wall Carpet, Hardwood, Tile
- Dining Description:Hardwood, Slider
- Kitchen Description:Countertops - Stone/Granite/Solid, Dishwasher, Flooring - Stone/Ceramic Tile, Refrigerator
- Basement Description:Full, Partially Finished
- Living area:1,124 sq. ft.
Heating and cooling
- Cooling:1 Cooling Zone, Central Air
- Heating:Forced Air, Natural Gas
- Central air:Yes
Structure and exterior
- Roof:Shingle
- Year built:1973
- Building area:1,124 sq. ft.
- Lot area:0.46 Acres
- Lot Features:Cleared
- Architectural Style:Raised Ranch
- Construction Materials:Frame
- Exterior Features:Permeable Paving, Porch - Enclosed
- Foundation Description:Concrete Perimeter
Utilities
- Water:Public
- Sewer:Public Sewer
Finances and disclosures
- Price:$569,900
- Price per sq. ft.:$507.03
- Tax amount:$5,072 (2025)
Features and amenities
- Appliances:Dishwasher, Dryer, Refrigerator, Washer
- Laundry features:Bathroom - Half, Dryer, In Basement, Washer
- Amenities:Storage
Parking
- Total parking spaces:7
- Parking description:Off Street, Under
- Garage:Yes
- Garage spaces:2
New listings near 111 Simpson Rd
- New
 $169,000Active3 beds 1 baths952 sq. ft.
100 Phelps St #17, Marlborough, MA 01752
MLS# 73594779Listed by: Settlers Realty Group, LLC - New
 $629,900Active3 beds 2 baths1,480 sq. ft.
264 Bigelow St, Marlborough, MA 01752
MLS# 73594784Listed by: LAER Realty Partners - New
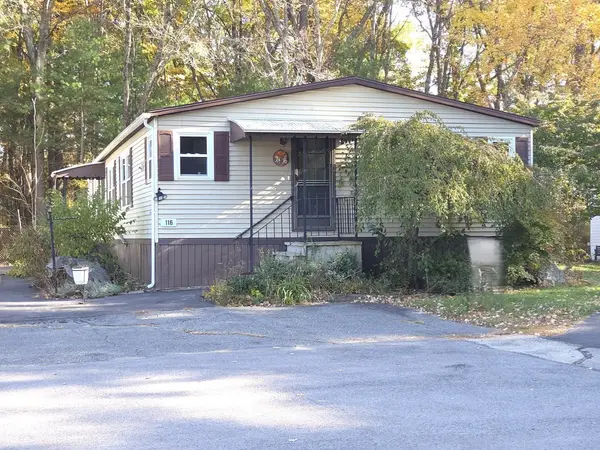 $189,900Active3 beds 2 baths1,400 sq. ft.
116 Victoria Lane, Marlborough, MA 01752
MLS# 73594640Listed by: Dora Naves & Associates - New
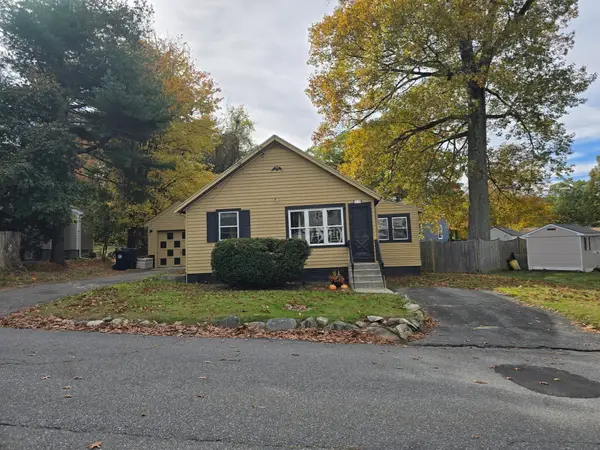 $399,900Active2 beds 1 baths704 sq. ft.
18 Amory Rd, Marlborough, MA 01752
MLS# 73594417Listed by: RE/MAX One Call Realty - Open Sun, 12 to 2pmNew
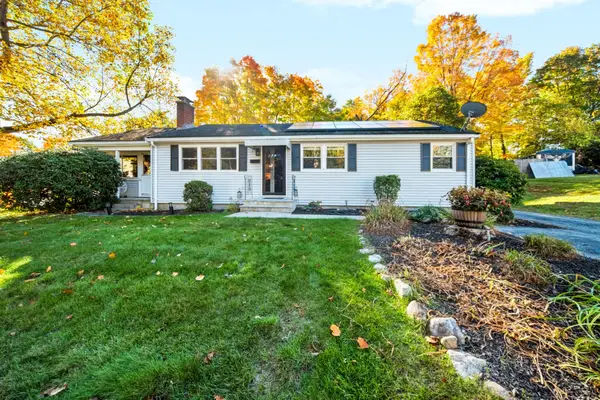 $675,000Active3 beds 2 baths1,421 sq. ft.
8 Clearview Dr, Marlborough, MA 01752
MLS# 73593827Listed by: Remax A-Team - New
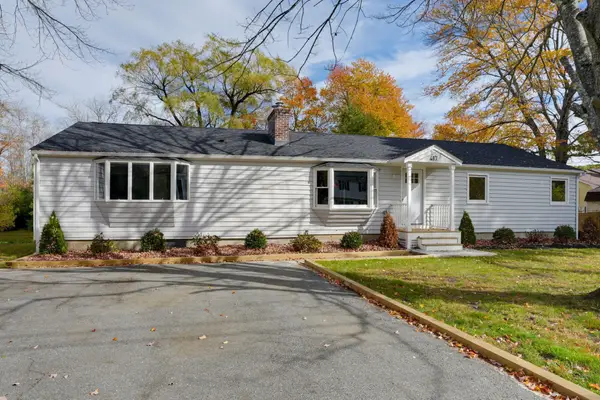 $699,900Active4 beds 2 baths1,716 sq. ft.
417 Bigelow Street, Marlborough, MA 01752
MLS# 73593818Listed by: Dora Naves & Associates - Open Sun, 11am to 1pmNew
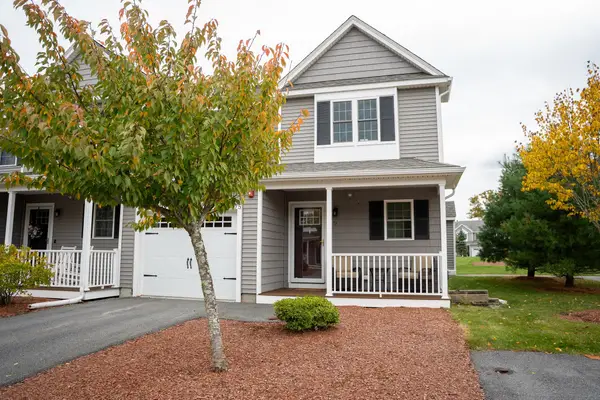 $579,900Active2 beds 3 baths1,488 sq. ft.
75 Ice House Landing #75, Marlborough, MA 01752
MLS# 73593527Listed by: Keller Williams Boston MetroWest - Open Sat, 12 to 2pmNew
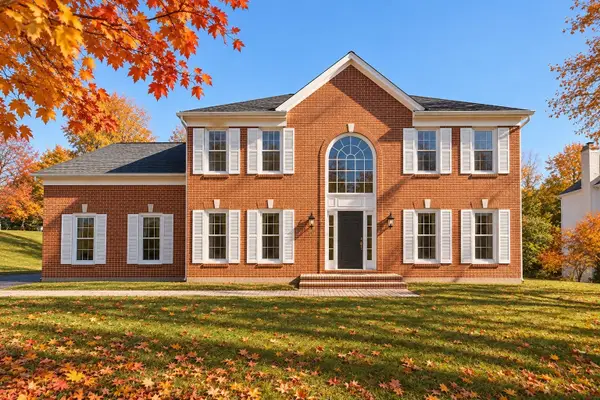 $990,210Active4 beds 3 baths3,027 sq. ft.
93 Robert Road, Marlborough, MA 01752
MLS# 73593011Listed by: William Raveis R.E. & Home Services - New
 $345,995Active1 beds 2 baths1,027 sq. ft.
150 Lizotte Drive #103, Marlborough, MA 01752
MLS# 73593029Listed by: Pulte Homes of New England


Protect your home and budget from life's surprises with an Assurant Home Warranty, backed by a partner that supports you through every step of homeownership. Explore Plans.
©2026 Century 21 Real Estate LLC. All rights reserved. CENTURY 21®, the CENTURY 21 Logo and C21® are service marks owned by Century 21 Real Estate LLC. Century 21 Real Estate LLC fully supports the principles of the Fair Housing Act and the Equal Opportunity Act. Each office is independently owned and operated. Listing information is deemed reliable but not guaranteed accurate.