
204 Lincoln Street, Marlborough, MA 01752
Local realty services provided by:CENTURY 21 Cityside
204 Lincoln Street,Marlborough, MA 01752
$399,900
- 3 Beds
- 2 Baths
- 1,947 sq. ft.
- Single family
- Active
Listed by: stefanie ferrecchia
Office: dora naves & associates
MLS#:73590980
Source:MLSPIN
Price summary
- Price:$399,900
- Price per sq. ft.:$205.39
About this home
Welcome to 204 Lincoln Street in Marlborough, Massachusetts. This single-family residence offers 1,947 square feet of living space on a good size lot in close proximity to downtown. Cabinet packed kitchen with walk in pantry-formal dining room-entertainment size living room with a fireplace plus a sunny den with hardwood floors and a separate entrance. The second floor offers 3 spacious bedrooms with tons of storage including two walk in closets plus a cozy office space. Front and back staircases with a convenient mudroom at the back door. Vinyl replacement windows-natural gas heat and hot water. A little TLC will make this beauty shine again. Easy access to major routes-downtown dining, shopping and entertainment. Minutes to Routes 495,85, the MassPike and Southborough train station. Don't wait!
Contact an agent
Home facts
- Year built:1890
- Listing ID #:73590980
- Updated:October 24, 2026 at 11:28 AM
Rooms and interior
- Bedrooms:3
- Total bathrooms:2
- Full bathrooms:1
- Half bathrooms:1
- Rooms Total:8
- Flooring:Carpet, Flooring - Hardwood, Flooring - Wood, Vinyl, Wood
- Dining Description:Wainscoting
- Kitchen Description:Pantry, Range
- Basement Description:Full, Walk-Out Access
- Living area:1,947 sq. ft.
Heating and cooling
- Heating:Forced Air, Natural Gas
Structure and exterior
- Roof:Shingle
- Year built:1890
- Building area:1,947 sq. ft.
- Lot area:0.17 Acres
- Architectural Style:Colonial
- Construction Materials:Frame
- Exterior Features:Patio, Porch - Enclosed
- Foundation Description:Stone
Utilities
- Water:Public
- Sewer:Public Sewer
Finances and disclosures
- Price:$399,900
- Price per sq. ft.:$205.39
- Tax amount:$4,471 (2026)
Features and amenities
- Appliances:Range
- Laundry features:Electric Dryer Hookup, In Basement, Washer Hookup
- Amenities:Gas Water Heater
Parking
- Total parking spaces:4
- Parking description:Off Street, Paved Drive
New listings near 204 Lincoln Street
- New
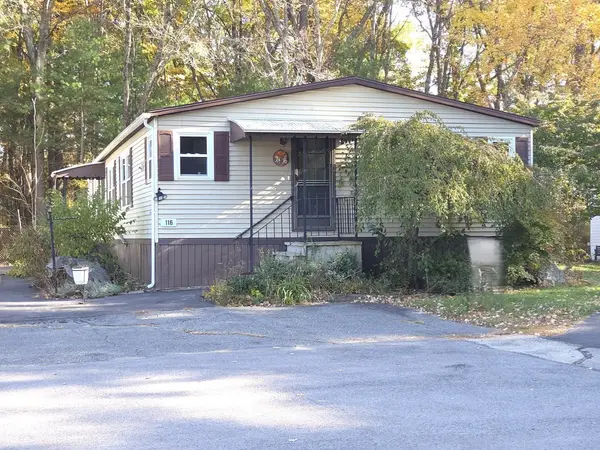 $189,900Active3 beds 2 baths1,400 sq. ft.
116 Victoria Lane, Marlborough, MA 01752
MLS# 73594640Listed by: Dora Naves & Associates - New
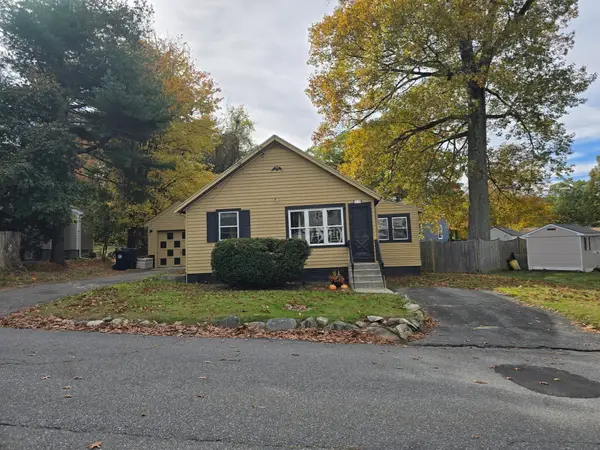 $399,900Active2 beds 1 baths704 sq. ft.
18 Amory Rd, Marlborough, MA 01752
MLS# 73594417Listed by: RE/MAX One Call Realty - New
 $299,900Active1 Acres
11 Hanlon Dr, Marlborough, MA 01752
MLS# 73594308Listed by: Christine E. Natale, Broker - Open Sun, 12 to 2pmNew
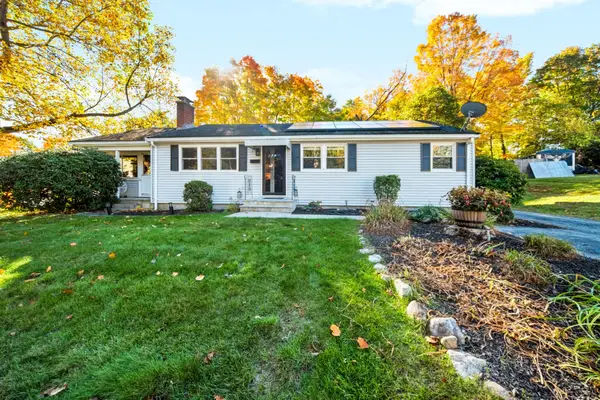 $675,000Active3 beds 2 baths1,421 sq. ft.
8 Clearview Dr, Marlborough, MA 01752
MLS# 73593827Listed by: Remax A-Team - Open Sat, 12 to 2pmNew
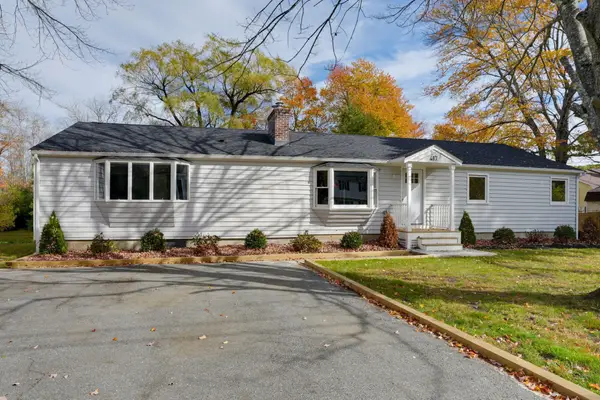 $699,900Active4 beds 2 baths1,716 sq. ft.
417 Bigelow Street, Marlborough, MA 01752
MLS# 73593818Listed by: Dora Naves & Associates - Open Sun, 11am to 1pmNew
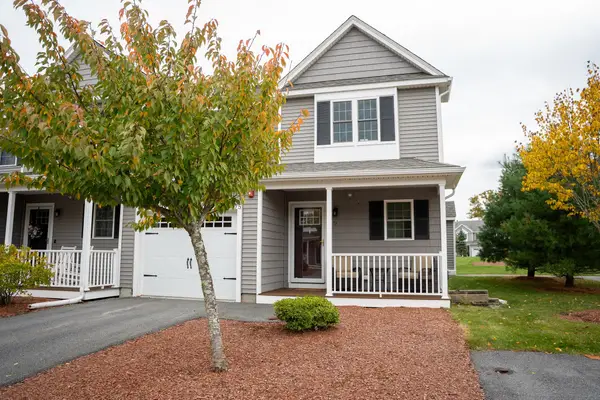 $579,900Active2 beds 3 baths1,488 sq. ft.
75 Ice House Landing #75, Marlborough, MA 01752
MLS# 73593527Listed by: Keller Williams Boston MetroWest - Open Sun, 12 to 2pmNew
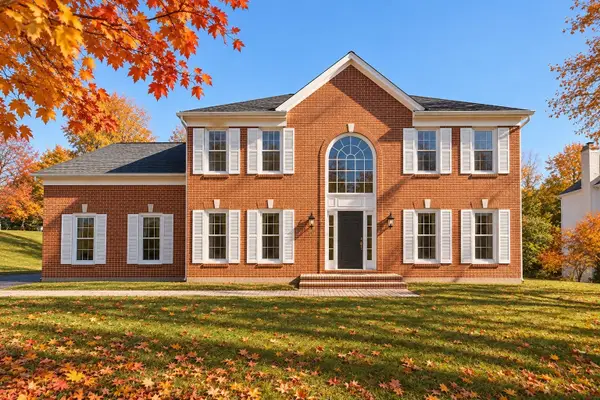 $990,210Active4 beds 3 baths3,027 sq. ft.
93 Robert Road, Marlborough, MA 01752
MLS# 73593011Listed by: William Raveis R.E. & Home Services - New
 $345,995Active1 beds 2 baths1,027 sq. ft.
150 Lizotte Drive #103, Marlborough, MA 01752
MLS# 73593029Listed by: Pulte Homes of New England - Open Sun, 1 to 3pmNew
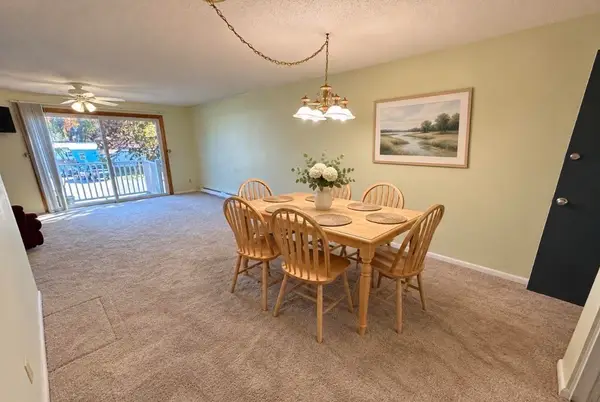 $249,999Active2 beds 1 baths850 sq. ft.
760 Farm Rd #216, Marlborough, MA 01752
MLS# 73592820Listed by: Berkshire Hathaway HomeServices Commonwealth Real Estate - Open Sat, 12 to 2pmNew
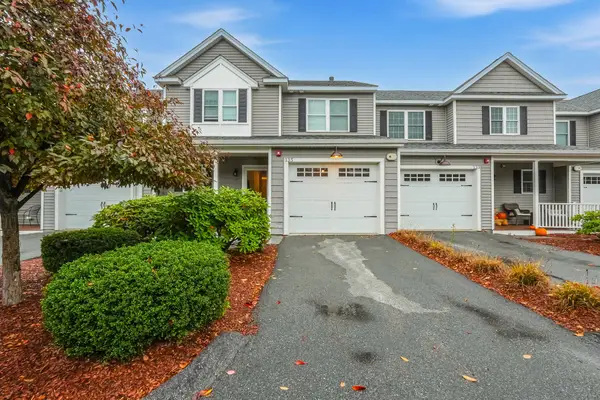 $559,000Active2 beds 3 baths1,488 sq. ft.
135 Ice House Landing #135, Marlborough, MA 01752
MLS# 73592720Listed by: Afonso Real Estate


Protect your home and budget from life's surprises with an Assurant Home Warranty, backed by a partner that supports you through every step of homeownership. Explore Plans.
©2026 Century 21 Real Estate LLC. All rights reserved. CENTURY 21®, the CENTURY 21 Logo and C21® are service marks owned by Century 21 Real Estate LLC. Century 21 Real Estate LLC fully supports the principles of the Fair Housing Act and the Equal Opportunity Act. Each office is independently owned and operated. Listing information is deemed reliable but not guaranteed accurate.