
272 Lincoln St #102, Marlborough, MA 01752
Local realty services provided by:CENTURY 21 AllPoints Realty
272 Lincoln St #102,Marlborough, MA 01752
$524,900
- 2 Beds
- 3 Baths
- 1,250 sq. ft.
- Condominium
- Active
Upcoming open houses
- Sun, Nov 0812:00 pm - 01:30 pm
Listed by: the jarboe group, alicia jarboe
Office: keller williams pinnacle central
MLS#:73598699
Source:MLSPIN
Price summary
- Price:$524,900
- Price per sq. ft.:$419.92
- Monthly HOA dues:$472
About this home
Last available new construction residence at Lincoln Heights! Never occupied, this first-floor corner condo offers 2 bedrooms, 2.5 baths and approximately 1,250 sq. ft. of thoughtfully designed living space. An open layout, 9-foot ceilings and oversized windows create a bright, inviting interior. The kitchen features quartz countertops, stainless steel appliances and a peninsula with seating, opening to the living and dining areas for easy entertaining. Enjoy a private 15-by-5-foot porch and the convenience of in-unit laundry with washer and dryer included.Built in 2025, this 12-unit elevator building features four corner residences per floor with no shared walls. The fully electric building offers forced hot air heating, central air conditioning and a Rheem ProTerra high-efficiency electric water heater. One parking space in the heated underground garage is included, with the option to purchase an additional space. EV charging stations and outdoor guest parking add convenience.Located across from the rail trail entrance and moments from downtown, Lincoln Heights combines modern comfort with easy access to local amenities. A builder warranty is included. Professionally managed by Ruane Management, the association fee covers master insurance, security, structure and grounds maintenance, snow removal, trash and reserves. Developer is offering a 1-0 buydown (1 percent interest rate reduction for the first year only)...
Contact an agent
Home facts
- Year built:2025
- Listing ID #:73598699
- Updated:November 07, 2026 at 12:20 PM
Rooms and interior
- Bedrooms:2
- Total bathrooms:3
- Full bathrooms:2
- Half bathrooms:1
- Rooms Total:4
- Flooring:Tile, Wood
- Kitchen Description:Countertops - Stone/Granite/Solid, Dining Area, Dishwasher, Flooring - Hardwood, Lighting - Pendant, Microwave, Open Floorplan, Peninsula, Range, Range Hood, Recessed Lighting, Refrigerator, Stainless Steel Appliances
- Living area:1,250 sq. ft.
Heating and cooling
- Cooling:Central Air
- Heating:Forced Air, Heat Pump
- Central air:Yes
Structure and exterior
- Year built:2025
- Building area:1,250 sq. ft.
- Construction Materials:Frame
- Exterior Features:Porch, Rain Gutters
Utilities
- Water:Public
- Sewer:Public Sewer
Finances and disclosures
- Price:$524,900
- Price per sq. ft.:$419.92
- Tax amount:$5,449 (2026)
Features and amenities
- Appliances:Dishwasher, Dryer, Microwave, Range, Range Hood, Refrigerator, Washer
- Laundry features:Dryer, Electric Dryer Hookup, Washer, Washer Hookup
- Amenities:Elevator, Elevator(s)
Parking
- Total parking spaces:1
- Parking description:Available For Purchase, Deeded, Guest, Heated Garage, Off Street, Paved, Under
- Garage:Yes
- Garage spaces:1
New listings near 272 Lincoln St #102
- New
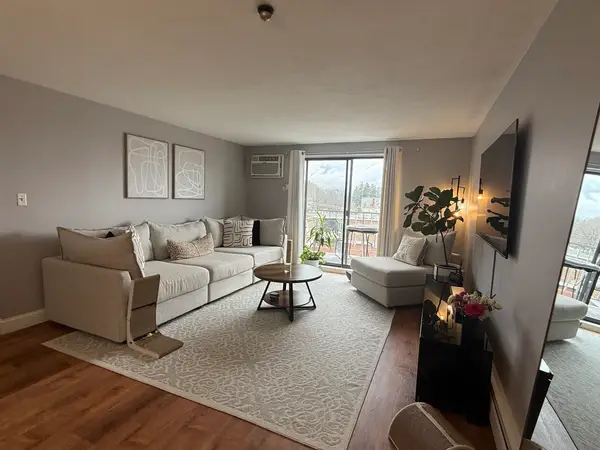 $254,000Active1 beds 1 baths762 sq. ft.
145 Pleasant St #A403, Marlborough, MA 01752
MLS# 73599211Listed by: Fireside Real Estate - Open Sun, 12:30 to 2pmNew
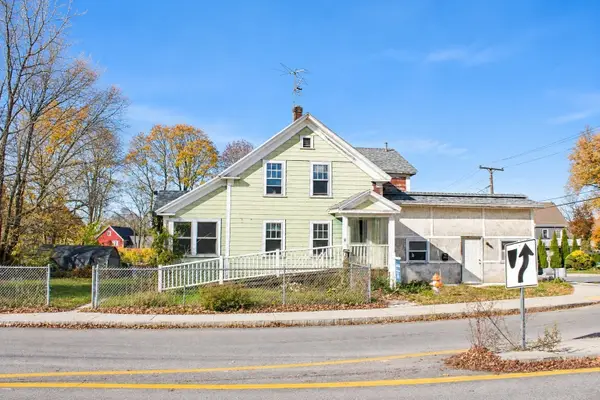 $500,000Active7 beds 4 baths2,800 sq. ft.
1 Elm St, Marlborough, MA 01752
MLS# 73599062Listed by: Metropolitan Realty - New
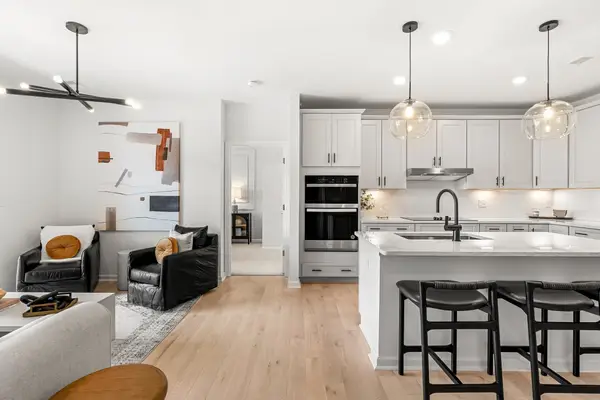 $503,305Active2 beds 3 baths1,425 sq. ft.
150 Lizotte Drive #311, Marlborough, MA 01752
MLS# 73598867Listed by: Pulte Homes of New England - New
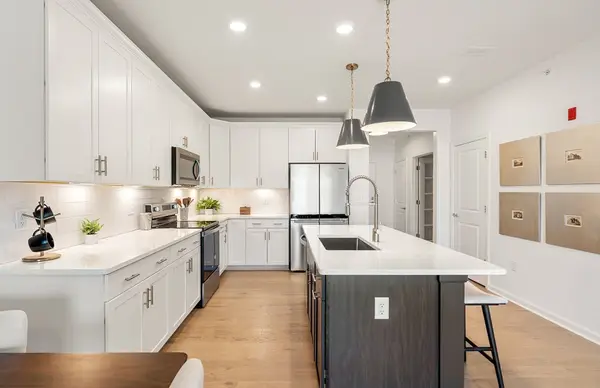 $346,345Active1 beds 2 baths1,027 sq. ft.
150 Lizotte Drive #104, Marlborough, MA 01752
MLS# 73598870Listed by: Pulte Homes of New England - Open Sun, 11am to 12pmNew
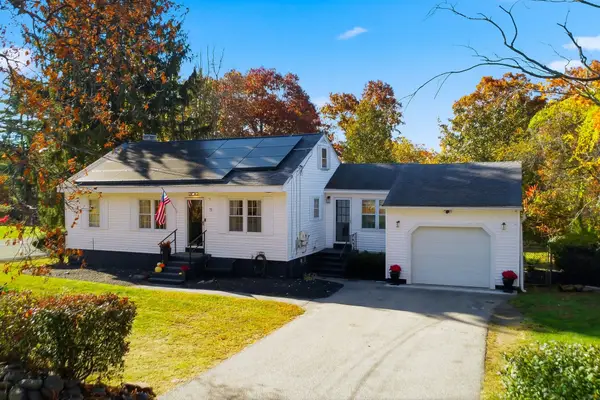 $499,000Active2 beds 1 baths1,378 sq. ft.
72 Dudley St, Marlborough, MA 01752
MLS# 73598594Listed by: The Boston Realty Group, LLC - Open Sun, 11:30am to 1:30pmNew
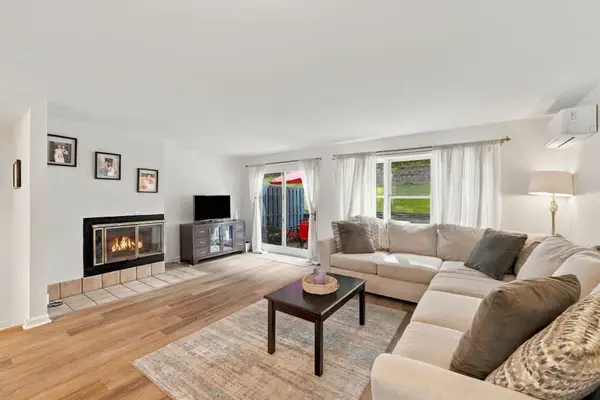 $439,900Active2 beds 2 baths1,592 sq. ft.
61 South St #B, Marlborough, MA 01752
MLS# 73598531Listed by: eXp Realty LLC - Open Sun, 11:30am to 1pmNew
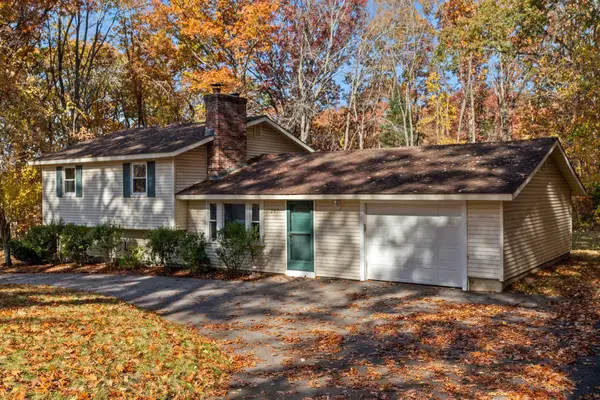 $550,000Active3 beds 2 baths1,913 sq. ft.
287 Bigelow St, Marlborough, MA 01752
MLS# 73598000Listed by: Gibson Sotheby's International Realty - New
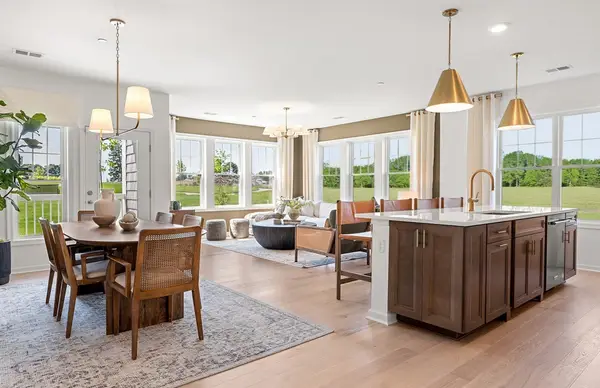 $556,995Active2 beds 3 baths1,582 sq. ft.
150 Lizotte Drive #312, Marlborough, MA 01752
MLS# 73597668Listed by: Pulte Homes of New England - Open Sun, 2 to 4pmNew
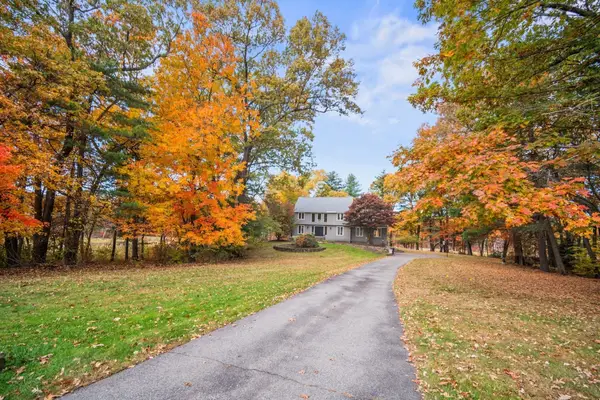 $949,900Active4 beds 3 baths3,587 sq. ft.
81 Mcneil Circle, Marlborough, MA 01752
MLS# 73597475Listed by: Comrie Real Estate, Inc.


Protect your home and budget from life's surprises with an Assurant Home Warranty, backed by a partner that supports you through every step of homeownership. Explore Plans.
©2026 Century 21 Real Estate LLC. All rights reserved. CENTURY 21®, the CENTURY 21 Logo and C21® are service marks owned by Century 21 Real Estate LLC. Century 21 Real Estate LLC fully supports the principles of the Fair Housing Act and the Equal Opportunity Act. Each office is independently owned and operated. Listing information is deemed reliable but not guaranteed accurate.