
72 Dudley St, Marlborough, MA 01752
Local realty services provided by:CENTURY 21 Realty Network
72 Dudley St,Marlborough, MA 01752
$499,000
- 2 Beds
- 1 Baths
- 1,378 sq. ft.
- Single family
- Active
Upcoming open houses
- Sun, Nov 0811:00 am - 12:00 pm
Listed by: jeremy white
Office: the boston realty group, llc
MLS#:73598594
Source:MLSPIN
Price summary
- Price:$499,000
- Price per sq. ft.:$362.12
About this home
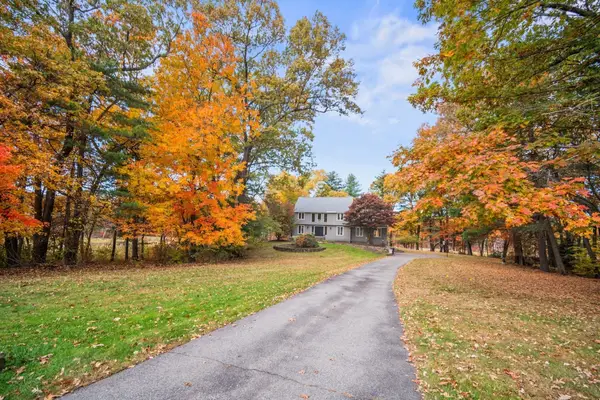
This meticulously maintained 2+ bedroom features an open floor plan, upgraded kitchen, and fully fenced in yard on nearly two thirds of an acre lot. Highly desirable location, tucked away off 495 with close proximity to shopping areas. Enter through the attached garage and pass through a beautiful sunroom on your way to the fully redesigned kitchen. First level living boasts a vast open concept featuring a family room with fireplace and an oversized picture window, as well as the primary bedroom. The second level offers total flexibility with an additional railroad two bedroom, both with closets and window! Alternatively imagine office space with a secondary bedroom. Enjoy spectacular sunsets from your fire pit outside, immersed in the fully enclosed, expansive backyard area. Below the surface, the home also includes a full basement primed to be finished. Completely move-in ready with even further potential down the line! OPEN HOUSE Saturday (10/7) 1-2 and Sunday (10/8) 11-12
Contact an agent
Home facts
- Year built:1955
- Listing ID #:73598594
- Updated:November 07, 2026 at 12:19 PM
Rooms and interior
- Bedrooms:2
- Total bathrooms:1
- Full bathrooms:1
- Rooms Total:6
- Basement Description:Full
- Living area:1,378 sq. ft.
Heating and cooling
- Heating:Baseboard, Oil
Structure and exterior
- Year built:1955
- Building area:1,378 sq. ft.
- Lot area:0.66 Acres
- Architectural Style:Cape
- Foundation Description:Concrete Perimeter
Utilities
- Water:Public
- Sewer:Public Sewer
Finances and disclosures
- Price:$499,000
- Price per sq. ft.:$362.12
- Tax amount:$4,790 (2026)
Parking
- Total parking spaces:6
- Parking description:Attached, Paved
- Garage:Yes
- Garage spaces:1
New listings near 72 Dudley St
- New
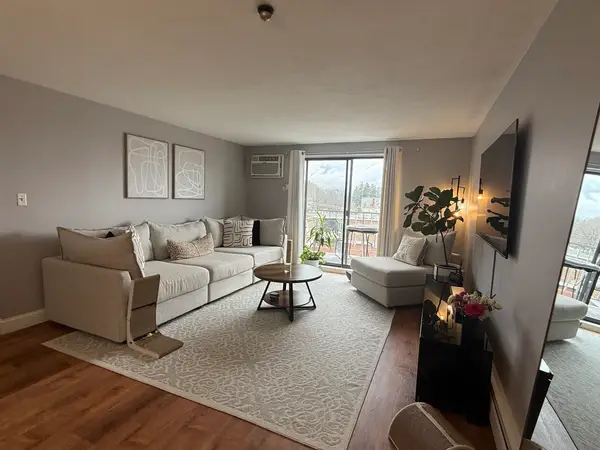 $254,000Active1 beds 1 baths762 sq. ft.
145 Pleasant St #A403, Marlborough, MA 01752
MLS# 73599211Listed by: Fireside Real Estate - Open Sun, 12:30 to 2pmNew
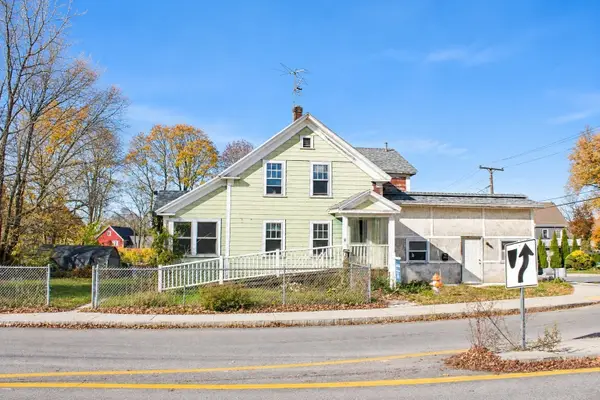 $500,000Active7 beds 4 baths2,800 sq. ft.
1 Elm St, Marlborough, MA 01752
MLS# 73599062Listed by: Metropolitan Realty - New
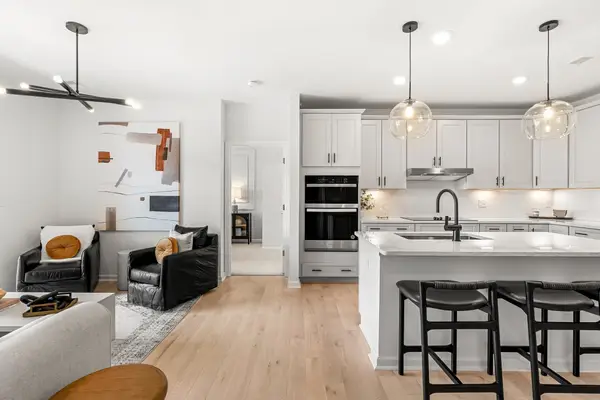 $503,305Active2 beds 3 baths1,425 sq. ft.
150 Lizotte Drive #311, Marlborough, MA 01752
MLS# 73598867Listed by: Pulte Homes of New England - New
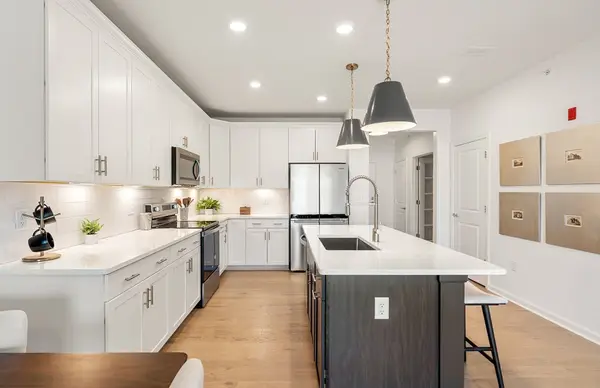 $346,345Active1 beds 2 baths1,027 sq. ft.
150 Lizotte Drive #104, Marlborough, MA 01752
MLS# 73598870Listed by: Pulte Homes of New England - Open Sun, 12 to 1:30pmNew
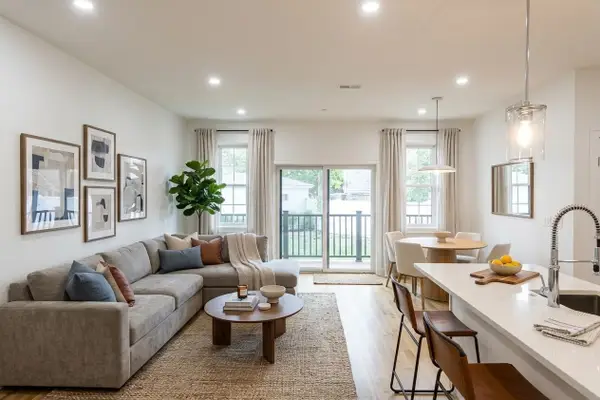 $524,900Active2 beds 3 baths1,250 sq. ft.
272 Lincoln St #102, Marlborough, MA 01752
MLS# 73598699Listed by: Keller Williams Pinnacle Central - Open Sun, 11:30am to 1:30pmNew
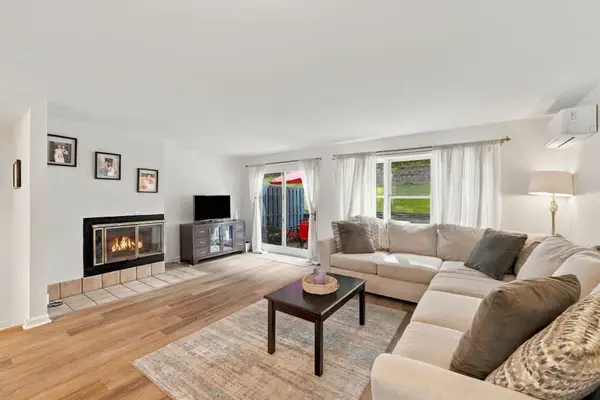 $439,900Active2 beds 2 baths1,592 sq. ft.
61 South St #B, Marlborough, MA 01752
MLS# 73598531Listed by: eXp Realty LLC - Open Sun, 11:30am to 1pmNew
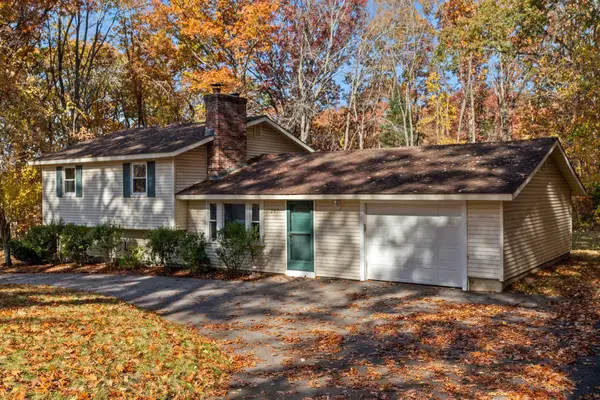 $550,000Active3 beds 2 baths1,913 sq. ft.
287 Bigelow St, Marlborough, MA 01752
MLS# 73598000Listed by: Gibson Sotheby's International Realty - New
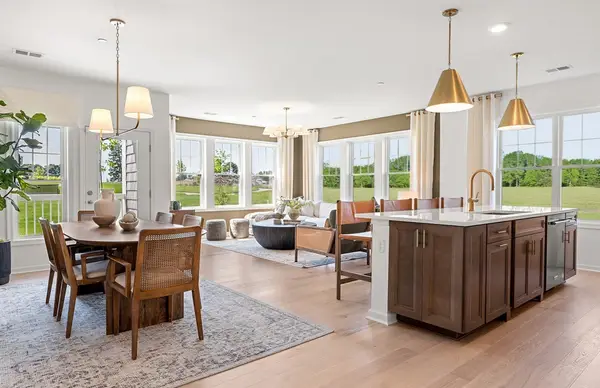 $556,995Active2 beds 3 baths1,582 sq. ft.
150 Lizotte Drive #312, Marlborough, MA 01752
MLS# 73597668Listed by: Pulte Homes of New England - Open Sun, 2 to 4pmNew
 $949,900Active4 beds 3 baths3,587 sq. ft.
81 Mcneil Circle, Marlborough, MA 01752
MLS# 73597475Listed by: Comrie Real Estate, Inc.


Protect your home and budget from life's surprises with an Assurant Home Warranty, backed by a partner that supports you through every step of homeownership. Explore Plans.
©2026 Century 21 Real Estate LLC. All rights reserved. CENTURY 21®, the CENTURY 21 Logo and C21® are service marks owned by Century 21 Real Estate LLC. Century 21 Real Estate LLC fully supports the principles of the Fair Housing Act and the Equal Opportunity Act. Each office is independently owned and operated. Listing information is deemed reliable but not guaranteed accurate.