
18 St. Mary's Way, Marlborough, MA 01752
Local realty services provided by:CENTURY 21 Professionals
18 St. Mary's Way,Marlborough, MA 01752
$449,900
- 2 Beds
- 3 Baths
- 1,396 sq. ft.
- Condominium
- Active
Upcoming open houses
- Sun, Oct 2510:00 am - 12:00 pm
Listed by: sue gordon
Office: castinetti realty group
MLS#:73589399
Source:MLSPIN
Price summary
- Price:$449,900
- Price per sq. ft.:$322.28
- Monthly HOA dues:$562
About this home
Welcome to 18 Saint Marys Way in Marlborough! And here's a bonus THE SELLER WILL PAY THE NEXT 3 MONTHS OF HOA FEES! Looking for more space, privacy, and convenience without the upkeep of a single-family home? This bright, well-maintained townhouse-style condo checks all the boxes! The main level features a sun-filled living room that opens to a spacious eat-in kitchen with stainless steel appliances, ample cabinetry, and plenty of room for everyday living or entertaining. A convenient half bath with laundry adds to the functionality. Upstairs, you'll find two generously sized bedrooms, each featuring high ceilings, large closets, and its own private full bath. Whether you're sharing with a roommate, hosting guests, or setting up a home office, the flexible layout offers plenty of possibilities.Need parking and storage? The two-car tandem garage has you covered, while the private backyard patio provides your own outdoor retreat for morning coffee, weekend grilling, or unwinding at the end of the day. The location is another big plus! Enjoy easy access to I-495, the Mass Pike, and Route 290, along with nearby shopping, restaurants, and entertainment. Spend an evening at Apex Entertainment Center or take a relaxing stroll along the Lake Williams boardwalk. Ready to trade apartment living for more room to spread out?** With two private bedroom suites, garage parking, outdoor space, and a convenient Marlborough location, this home offers plenty to love. Offered at $449,900 — plus 3 months of HOA fees paid by the seller. Your next move might be an easy one!...
Contact an agent
Home facts
- Year built:2010
- Listing ID #:73589399
- Updated:October 25, 2026 at 10:54 AM
Rooms and interior
- Bedrooms:2
- Total bathrooms:3
- Full bathrooms:2
- Half bathrooms:1
- Rooms Total:5
- Flooring:Bamboo, Tile
- Kitchen Description:Dishwasher, Disposal, Microwave, Plumbed For Ice Maker, Range, Refrigerator
- Living area:1,396 sq. ft.
Heating and cooling
- Cooling:Central Air
- Heating:Forced Air, Natural Gas
- Central air:Yes
Structure and exterior
- Roof:Shingle
- Year built:2010
- Building area:1,396 sq. ft.
- Construction Materials:Frame
- Exterior Features:Deck - Vinyl, Patio
Schools
- High school:Marl Or Amsa
- Middle school:Whitcomb
Utilities
- Water:Public
- Sewer:Public Sewer
Finances and disclosures
- Price:$449,900
- Price per sq. ft.:$322.28
- Tax amount:$3,728 (2025)
Features and amenities
- Appliances:Dishwasher, Disposal, Dryer, Microwave, Range, Refrigerator, Washer
- Laundry features:Dryer, Electric Dryer Hookup, Second Floor, Washer, Washer Hookup
Parking
- Total parking spaces:3
- Parking description:Garage Door Opener, Heated Garage, Off Street, Paved, Storage, Tandem, Under
- Garage:Yes
- Garage spaces:2
New listings near 18 St. Mary's Way
- New
 $169,000Active3 beds 1 baths952 sq. ft.
100 Phelps St #17, Marlborough, MA 01752
MLS# 73594779Listed by: Settlers Realty Group, LLC - New
 $629,900Active3 beds 2 baths1,480 sq. ft.
264 Bigelow St, Marlborough, MA 01752
MLS# 73594784Listed by: LAER Realty Partners - Open Sun, 11am to 12:30pmNew
 $569,900Active3 beds 2 baths1,124 sq. ft.
111 Simpson Rd, Marlborough, MA 01752
MLS# 73594734Listed by: RE/MAX On the Charles - New
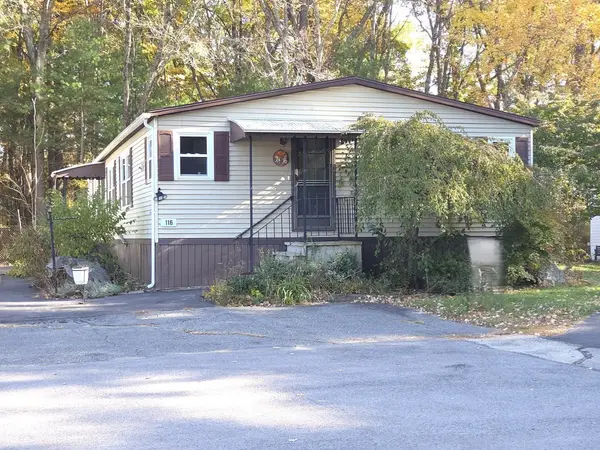 $189,900Active3 beds 2 baths1,400 sq. ft.
116 Victoria Lane, Marlborough, MA 01752
MLS# 73594640Listed by: Dora Naves & Associates - New
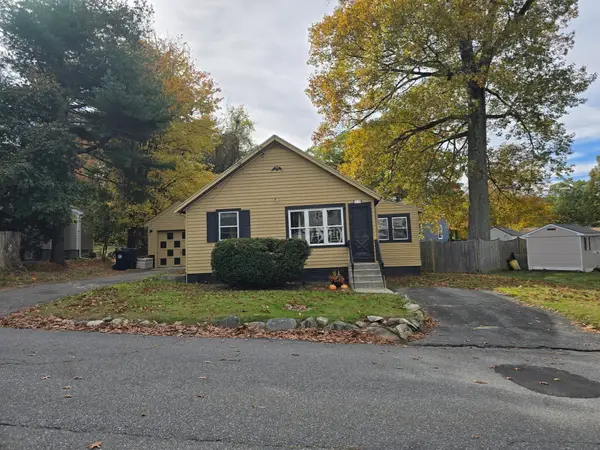 $399,900Active2 beds 1 baths704 sq. ft.
18 Amory Rd, Marlborough, MA 01752
MLS# 73594417Listed by: RE/MAX One Call Realty - New
 $299,900Active1 Acres
11 Hanlon Dr, Marlborough, MA 01752
MLS# 73594308Listed by: Christine E. Natale, Broker - Open Sun, 12 to 2pmNew
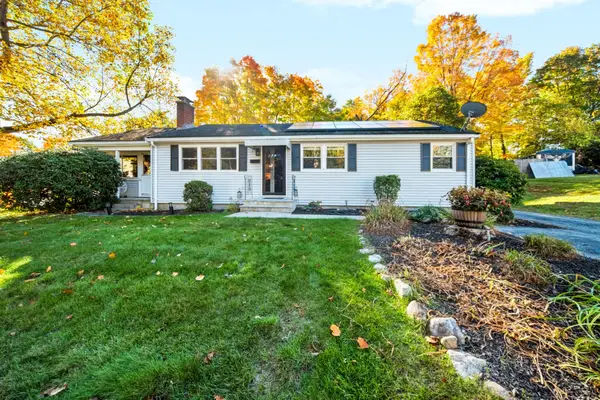 $675,000Active3 beds 2 baths1,421 sq. ft.
8 Clearview Dr, Marlborough, MA 01752
MLS# 73593827Listed by: Remax A-Team - New
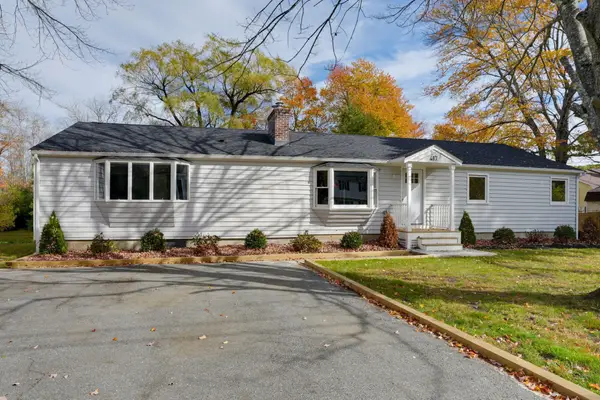 $699,900Active4 beds 2 baths1,716 sq. ft.
417 Bigelow Street, Marlborough, MA 01752
MLS# 73593818Listed by: Dora Naves & Associates - Open Sun, 11am to 1pmNew
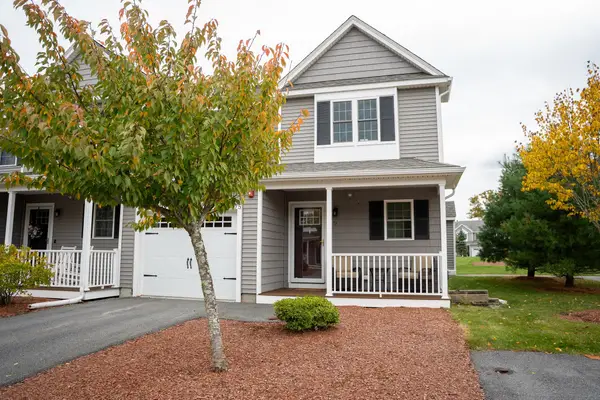 $579,900Active2 beds 3 baths1,488 sq. ft.
75 Ice House Landing #75, Marlborough, MA 01752
MLS# 73593527Listed by: Keller Williams Boston MetroWest - Open Sat, 12 to 2pmNew
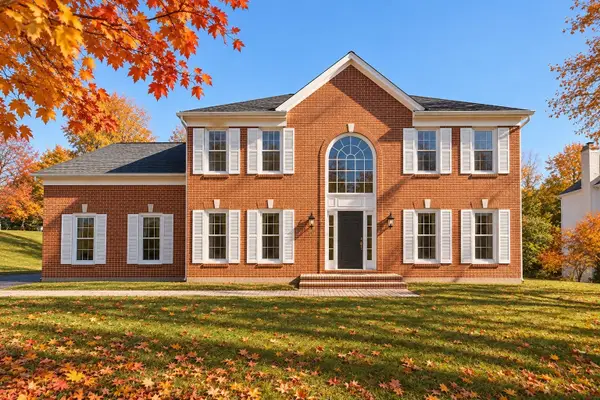 $990,210Active4 beds 3 baths3,027 sq. ft.
93 Robert Road, Marlborough, MA 01752
MLS# 73593011Listed by: William Raveis R.E. & Home Services


Protect your home and budget from life's surprises with an Assurant Home Warranty, backed by a partner that supports you through every step of homeownership. Explore Plans.
©2026 Century 21 Real Estate LLC. All rights reserved. CENTURY 21®, the CENTURY 21 Logo and C21® are service marks owned by Century 21 Real Estate LLC. Century 21 Real Estate LLC fully supports the principles of the Fair Housing Act and the Equal Opportunity Act. Each office is independently owned and operated. Listing information is deemed reliable but not guaranteed accurate.