
488 Elm St, Marlborough, MA 01752
Local realty services provided by:CENTURY 21 Realty Network
488 Elm St,Marlborough, MA 01752
$649,900
- 3 Beds
- 1 Baths
- 2,236 sq. ft.
- Single family
- Active
Upcoming open houses
- Sun, Oct 2512:00 pm - 02:00 pm
Listed by: the jenkins group, nathan jenkins
Office: keller williams realty
MLS#:73590581
Source:MLSPIN
Price summary
- Price:$649,900
- Price per sq. ft.:$290.65
About this home
Welcome to 488 Elm Street! This beautifully renovated ranch offers the perfect combination of modern updates, incredible outdoor space, and a convenient Marlborough location. Featuring 3 bedrooms, 1 full bathroom, and 2,236 square feet, the home boasts an open floor plan with refinished hardwood floors, new flooring, and a stunning updated kitchen complete with quartz countertops and stainless steel appliances. The renovations continue with an updated bathroom, fresh paint, upgraded 200-amp electrical service, and a new oil tank. Step outside to your own backyard oasis featuring nearly an acre of private, fenced-in yard space and an in-ground pool with a new pump and filter, perfect for entertaining or relaxing all summer long! An oversized detached two-car garage with finished, heated living space above offers endless possibilities for a home office, gym, recreation room, or additional flex space. All conveniently located just minutes from shopping, restaurants, major highways, and everyday amenities. Welcome home! Also BONUS* Potential ADU conversion available above the garage....
Contact an agent
Home facts
- Year built:1960
- Listing ID #:73590581
- Updated:October 24, 2026 at 11:28 AM
Rooms and interior
- Bedrooms:3
- Total bathrooms:1
- Full bathrooms:1
- Rooms Total:8
- Flooring:Hardwood, Laminate, Tile
- Dining Description:Hardwood, Recessed Lighting
- Kitchen Description:Countertops - Upgraded, Dishwasher, Flooring - Laminate, Kitchen Island, Open Floorplan, Range, Recessed Lighting, Refrigerator
- Basement Description:Full
- Living area:2,236 sq. ft.
Heating and cooling
- Cooling:Window Unit(s)
- Heating:Baseboard, Electric Baseboard, Oil
Structure and exterior
- Roof:Shingle
- Year built:1960
- Building area:2,236 sq. ft.
- Lot area:0.9 Acres
- Lot Features:Cleared
- Architectural Style:Ranch
- Construction Materials:Frame
- Exterior Features:Patio, Porch, Storage
- Foundation Description:Concrete Perimeter
Schools
- High school:Marlborough High
- Middle school:1 Lt. Charles W. Whitcomb
- Elementary school:Richer Elementary School
Utilities
- Water:Public
- Sewer:Public Sewer
Finances and disclosures
- Price:$649,900
- Price per sq. ft.:$290.65
- Tax amount:$5,319 (2025)
Features and amenities
- Appliances:Dishwasher, Dryer, Range, Refrigerator, Washer
- Laundry features:Dryer, In Basement, Washer
- Amenities:Recessed Lighting
- Pool features:In Ground, Private Pool
Parking
- Total parking spaces:10
- Parking description:Detached, Off Street, Oversized, Paved, Paved Drive
- Garage:Yes
- Garage spaces:2
New listings near 488 Elm St
- New
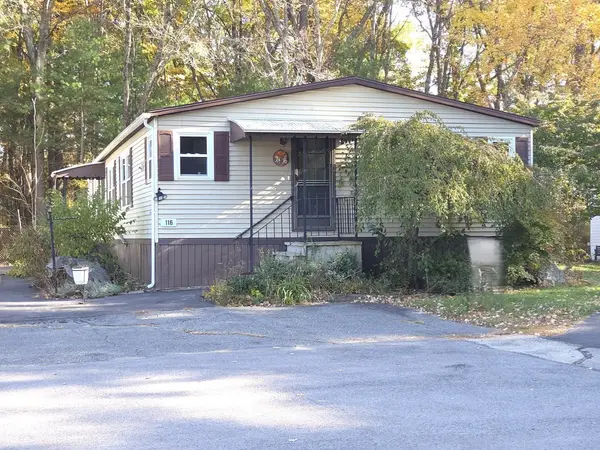 $189,900Active3 beds 2 baths1,400 sq. ft.
116 Victoria Lane, Marlborough, MA 01752
MLS# 73594640Listed by: Dora Naves & Associates - New
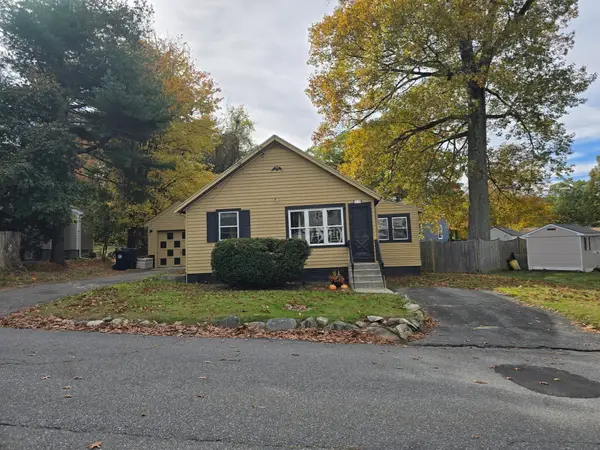 $399,900Active2 beds 1 baths704 sq. ft.
18 Amory Rd, Marlborough, MA 01752
MLS# 73594417Listed by: RE/MAX One Call Realty - Open Sun, 12 to 2pmNew
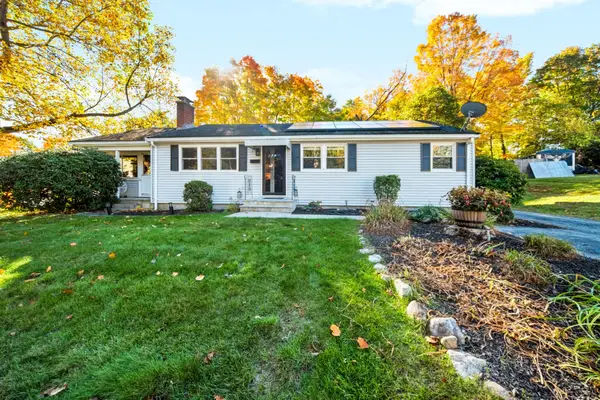 $675,000Active3 beds 2 baths1,421 sq. ft.
8 Clearview Dr, Marlborough, MA 01752
MLS# 73593827Listed by: Remax A-Team - Open Sat, 12 to 2pmNew
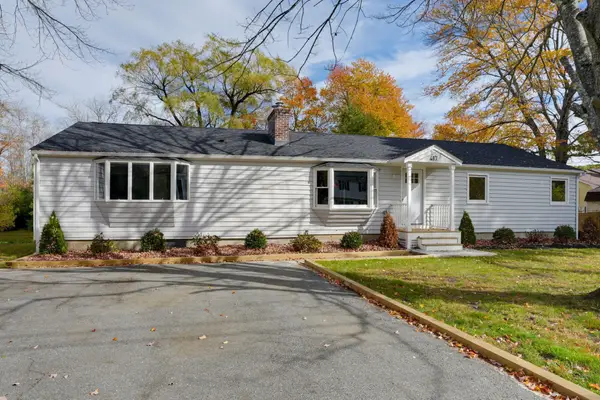 $699,900Active4 beds 2 baths1,716 sq. ft.
417 Bigelow Street, Marlborough, MA 01752
MLS# 73593818Listed by: Dora Naves & Associates - Open Sun, 11am to 1pmNew
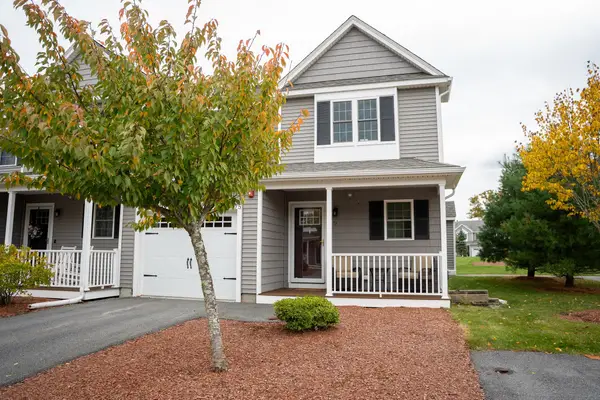 $579,900Active2 beds 3 baths1,488 sq. ft.
75 Ice House Landing #75, Marlborough, MA 01752
MLS# 73593527Listed by: Keller Williams Boston MetroWest - Open Sun, 12 to 2pmNew
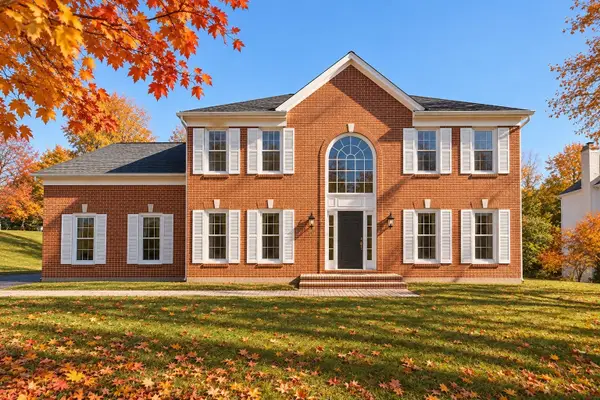 $990,210Active4 beds 3 baths3,027 sq. ft.
93 Robert Road, Marlborough, MA 01752
MLS# 73593011Listed by: William Raveis R.E. & Home Services - New
 $345,995Active1 beds 2 baths1,027 sq. ft.
150 Lizotte Drive #103, Marlborough, MA 01752
MLS# 73593029Listed by: Pulte Homes of New England - Open Sun, 1 to 3pmNew
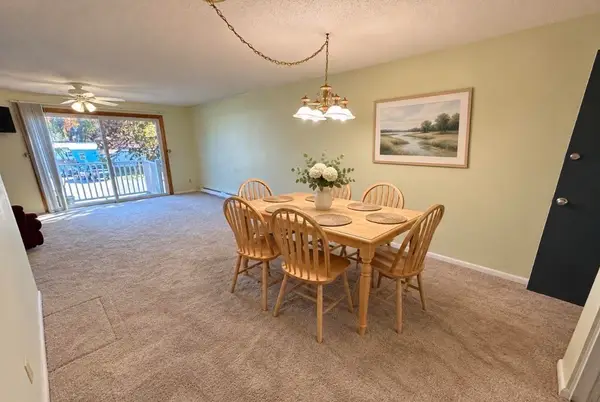 $249,999Active2 beds 1 baths850 sq. ft.
760 Farm Rd #216, Marlborough, MA 01752
MLS# 73592820Listed by: Berkshire Hathaway HomeServices Commonwealth Real Estate - Open Sat, 12 to 2pmNew
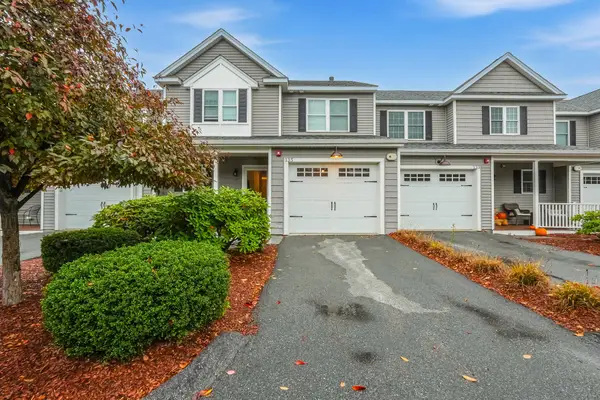 $559,000Active2 beds 3 baths1,488 sq. ft.
135 Ice House Landing #135, Marlborough, MA 01752
MLS# 73592720Listed by: Afonso Real Estate - New
 $487,095Active2 beds 3 baths1,586 sq. ft.
150 Lizotte Drive #107, Marlborough, MA 01752
MLS# 73592526Listed by: Pulte Homes of New England


Protect your home and budget from life's surprises with an Assurant Home Warranty, backed by a partner that supports you through every step of homeownership. Explore Plans.
©2026 Century 21 Real Estate LLC. All rights reserved. CENTURY 21®, the CENTURY 21 Logo and C21® are service marks owned by Century 21 Real Estate LLC. Century 21 Real Estate LLC fully supports the principles of the Fair Housing Act and the Equal Opportunity Act. Each office is independently owned and operated. Listing information is deemed reliable but not guaranteed accurate.