
10 Royal Dane Dr #79, Marshfield, MA 02050
Local realty services provided by:CENTURY 21 Shawmut Properties
10 Royal Dane Dr #79,Marshfield, MA 02050
$285,000
- 2 Beds
- 1 Baths
- 724 sq. ft.
- Condominium
- Active
Listed by: janice wright, valerie lyons
Office: re/max platinum
MLS#:73572937
Source:MLSPIN
Price summary
- Price:$285,000
- Price per sq. ft.:$393.65
About this home
A Welcome home to Royal Dane Condominiums! The perfect opportunity for first-time buyers or those looking to stop renting and start building equity! A wonderfully renovated two bedroom condo features stainless steel appliances, new vinyl flooring throughout, and a bright and airy living space. Nothing to do but move in and enjoy! There's quick access to Route 3 a half mile away, and to Marshfield's shopping, restaurants and beaches. No condos share a wall with your condo. The community laundry is on the same floor. Building 10 is in the back of Royal Dane at the end of the cul de sac.
Contact an agent
Home facts
- Year built:1968
- Listing ID #:73572937
- Updated:September 13, 2026 at 11:07 AM
Rooms and interior
- Bedrooms:2
- Total bathrooms:1
- Full bathrooms:1
- Rooms Total:4
- Flooring:Vinyl
- Kitchen Description:Dishwasher, Flooring - Vinyl, Range, Refrigerator
- Living area:724 sq. ft.
Heating and cooling
- Cooling:Window Unit(s)
- Heating:Electric
Structure and exterior
- Roof:Shingle
- Year built:1968
- Building area:724 sq. ft.
- Exterior Features:Courtyard
Schools
- High school:Mhs
- Middle school:Furnace Brook
- Elementary school:Martinson
Utilities
- Water:Public
- Sewer:Private Sewer
Finances and disclosures
- Price:$285,000
- Price per sq. ft.:$393.65
- Tax amount:$2,306 (2025)
Features and amenities
- Appliances:Dishwasher, Range, Refrigerator
- Laundry features:In Building
Parking
- Total parking spaces:1
- Parking description:Off Street
New listings near 10 Royal Dane Dr #79
- New
 $440,000Active4 beds 1 baths2,093 sq. ft.
425 Main St, Marshfield, MA 02050
MLS# 73570284Listed by: Milestone Realty, Inc. - Open Sun, 12 to 3pmNew
 $1,250,000Active3 beds 3 baths3,053 sq. ft.
431 Moraine St, Marshfield, MA 02050
MLS# 73576067Listed by: Sold By Gold LLC - Open Sun, 10:30am to 12:30pmNew
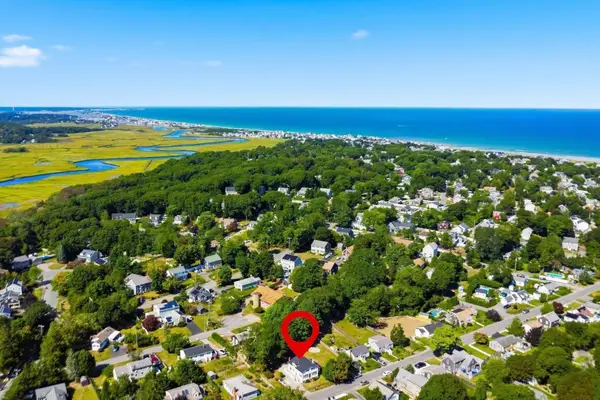 $750,000Active4 beds 2 baths1,404 sq. ft.
98 Towne Way, Marshfield, MA 02050
MLS# 73575123Listed by: Lamacchia Realty, Inc. - Open Sun, 11am to 1pmNew
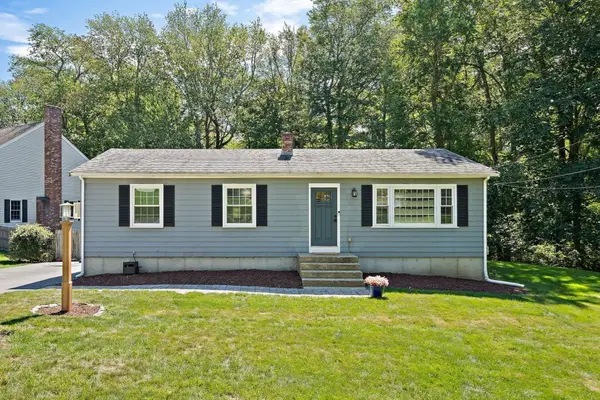 $649,000Active4 beds 1 baths1,100 sq. ft.
770 South River St, Marshfield, MA 02050
MLS# 73575155Listed by: William Raveis R.E. & Home Services - Open Sun, 10 to 11amNew
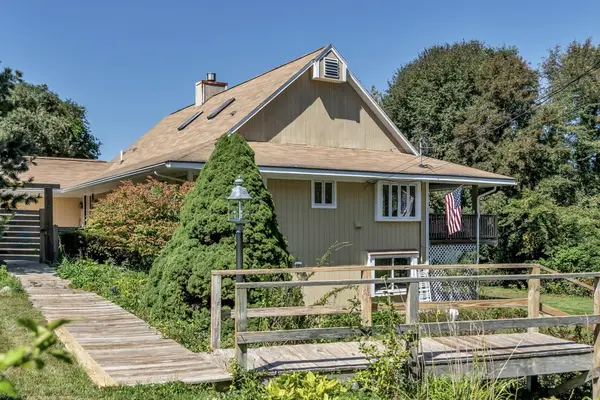 $1,199,000Active3 beds 3 baths4,114 sq. ft.
26 Dwight Rd, Marshfield, MA 02050
MLS# 73574657Listed by: Realty Negotiations, LLC - Open Sun, 11am to 1pmNew
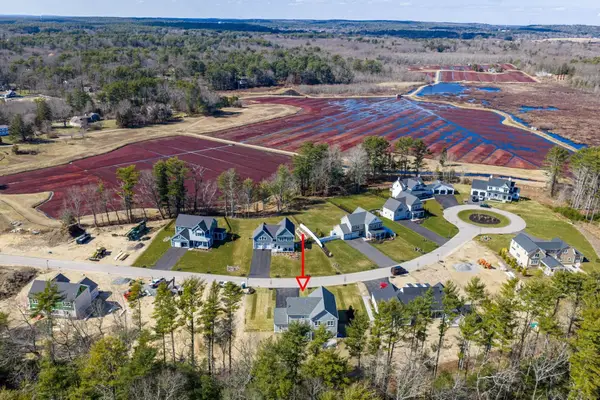 $1,550,000Active4 beds 4 baths3,450 sq. ft.
45 Red Gold Farm Road, Marshfield, MA 02050
MLS# 73574450Listed by: The Firm - Open Sun, 10:30am to 12pmNew
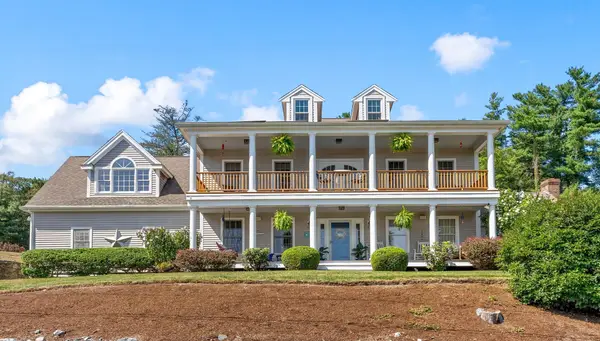 $1,250,000Active4 beds 3 baths3,292 sq. ft.
6 Eagle Rd, Marshfield, MA 02050
MLS# 73574343Listed by: Atlantic Homes - New
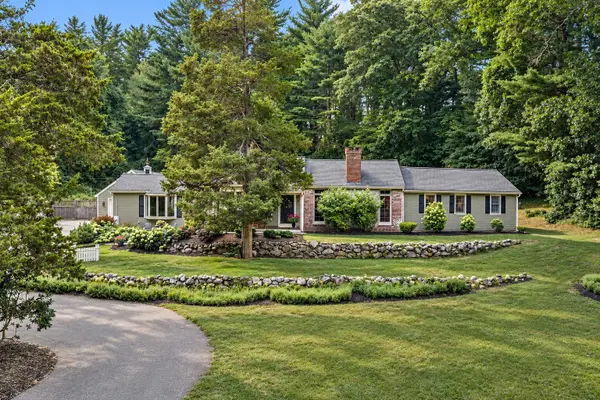 $998,000Active3 beds 3 baths2,661 sq. ft.
781 Ferry St, Marshfield, MA 02050
MLS# 73570535Listed by: The Firm - Open Sun, 10:30am to 12:30pmNew
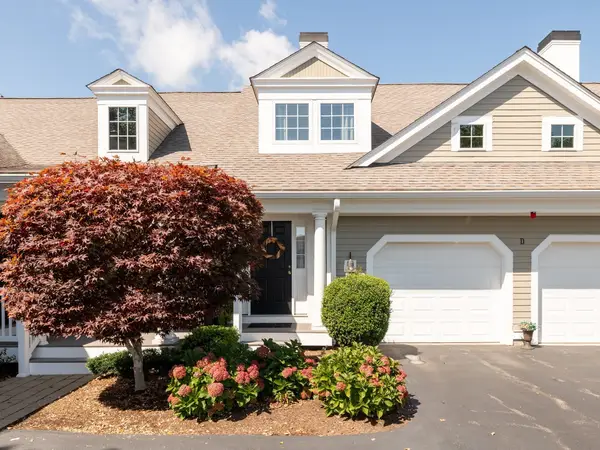 $690,000Active2 beds 3 baths1,754 sq. ft.
5 Red Pony Path #5, Marshfield, MA 02050
MLS# 73573965Listed by: Waterfront Realty Group - Open Sun, 11am to 1pmNew
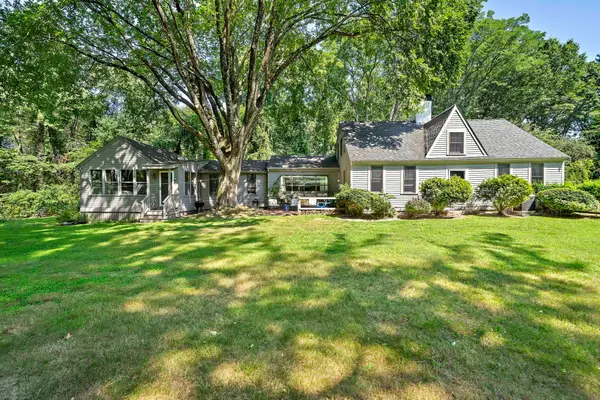 $799,000Active3 beds 3 baths2,051 sq. ft.
128 Whitford Cir, Marshfield, MA 02050
MLS# 73573437Listed by: The Firm


Protect your home and budget from life's surprises with an Assurant Home Warranty, backed by a partner that supports you through every step of homeownership. Explore Plans.
©2026 Century 21 Real Estate LLC. All rights reserved. CENTURY 21®, the CENTURY 21 Logo and C21® are service marks owned by Century 21 Real Estate LLC. Century 21 Real Estate LLC fully supports the principles of the Fair Housing Act and the Equal Opportunity Act. Each office is independently owned and operated. Listing information is deemed reliable but not guaranteed accurate.