
449 Parsonage St, Marshfield, MA 02050
Local realty services provided by:CENTURY 21 The Real Estate Group
449 Parsonage St,Marshfield, MA 02050
$849,900
- 4 Beds
- 3 Baths
- 2,222 sq. ft.
- Single family
- Active
Upcoming open houses
- Sun, Oct 0402:00 pm - 04:00 pm
Listed by: thomas smith, thomas smith
Office: william raveis r.e. & home services
MLS#:73585359
Source:MLSPIN
Price summary
- Price:$849,900
- Price per sq. ft.:$382.49
About this home
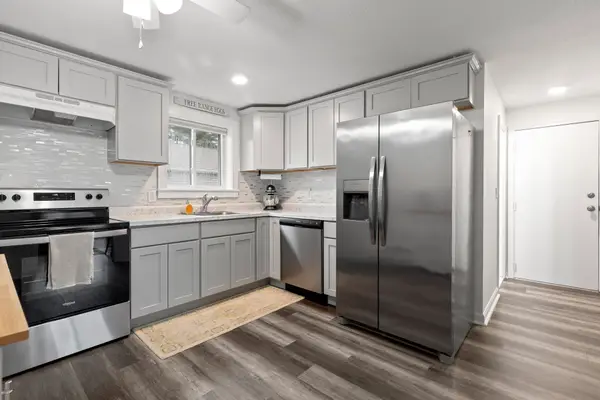
Step into the timeless charm of this expansive antique Colonial, set on 4.54 acres just outside Marshfield Center. This exceptional home offers 4 bedrooms and 3 full baths, blending historic character with thoughtful updates and generous living space. The large eat-in kitchen features French doors that open to an expansive paver patio, creating an ideal setting for entertaining and enjoying the surrounding grounds. The walk-up attic has been completely renovated, providing additional finished living space and flexibility for a home office, recreation room, or guest area. Three of the four bedrooms feature fireplaces, adding warmth and character throughout the home. The first-floor bedroom offers excellent flexibility as a nanny or in-law suite, complete with its own full bath and separate exterior entrance. Outside, the expansive property offers plenty to enjoy, including a barn, additional outbuilding, and koi pond. An updated paved circular driveway provides abundant parking for large gatherings and family celebrations. Conveniently located just outside Marshfield Center and minutes from local shops, the South River, Marshfield Country Club, Green Harbor Country Club, and Routes 139, 3, and 3A, this unique property offers a rare combination of historic charm, privacy, space, and convenience. *** Showings start at Open House Sunday Oct 4th 2;00pm - 4:00pm ***...
Contact an agent
Home facts
- Year built:1736
- Listing ID #:73585359
- Updated:October 04, 2026 at 06:56 PM
Rooms and interior
- Bedrooms:4
- Total bathrooms:3
- Full bathrooms:3
- Rooms Total:9
- Flooring:Hardwood, Laminate, Tile, Wood
- Dining Description:Beamed Ceilings, Lighting - Sconce, Wood
- Kitchen Description:Countertops - Stone/Granite/Solid, Dining Area, Dishwasher, Exterior Access, Flooring - Wood, Kitchen Island, Lighting - Overhead, Lighting - Pendant, Microwave, Oven, Range, Recessed Lighting, Refrigerator, Stainless Steel Appliances, Window(s) - Bay/Bow/Box
- Basement Description:Bulkhead, Concrete, Partial
- Living area:2,222 sq. ft.
Heating and cooling
- Cooling:3 Cooling Zones, Central Air
- Heating:Forced Air, Natural Gas
- Central air:Yes
Structure and exterior
- Roof:Shingle
- Year built:1736
- Building area:2,222 sq. ft.
- Lot area:4.54 Acres
- Lot Features:Wooded
- Architectural Style:Colonial
- Construction Materials:Post & Beam, Stone
- Exterior Features:Garden, Patio, Storage
- Foundation Description:Block, Stone
Utilities
- Water:Public
- Sewer:Private Sewer
Finances and disclosures
- Price:$849,900
- Price per sq. ft.:$382.49
- Tax amount:$7,123 (2026)
Features and amenities
- Appliances:Dishwasher, Microwave, Range, Refrigerator
- Laundry features:Gas Dryer Hookup
- Amenities:Loft, Recessed Lighting
Parking
- Total parking spaces:4
- Parking description:Driveway, Off Street, Paved, Paved Drive
New listings near 449 Parsonage St
- Open Sun, 11am to 1pmNew
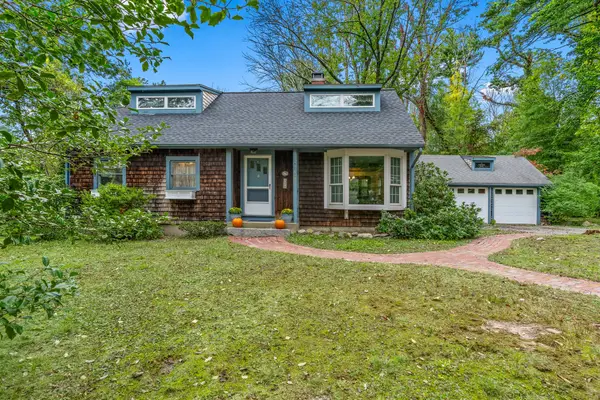 $699,000Active3 beds 2 baths2,062 sq. ft.
428 Highland St, Marshfield, MA 02050
MLS# 73586087Listed by: Conway - Marshfield - Open Sun, 11am to 1pmNew
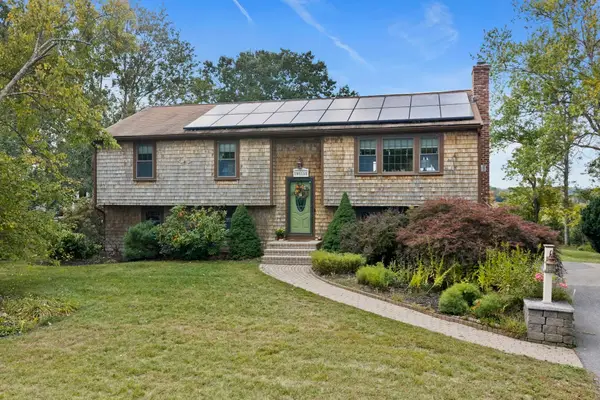 $729,000Active3 beds 2 baths1,830 sq. ft.
12 Liberty Rd, Marshfield, MA 02050
MLS# 73585885Listed by: Waterfront Realty Group - Open Sun, 11am to 1pmNew
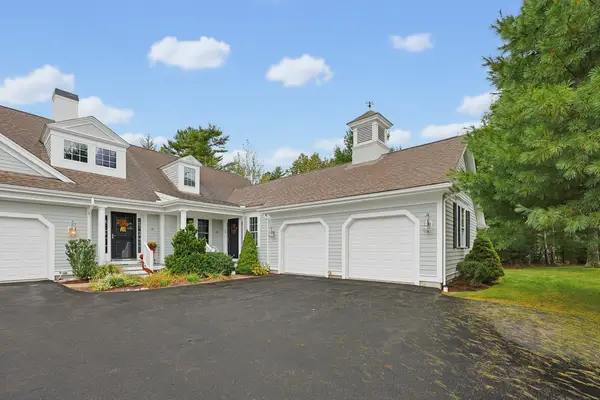 $679,000Active2 beds 2 baths1,315 sq. ft.
15 Hayloft Ln #15, Marshfield, MA 02050
MLS# 73584810Listed by: The Firm - Open Sun, 11am to 12:30pmNew
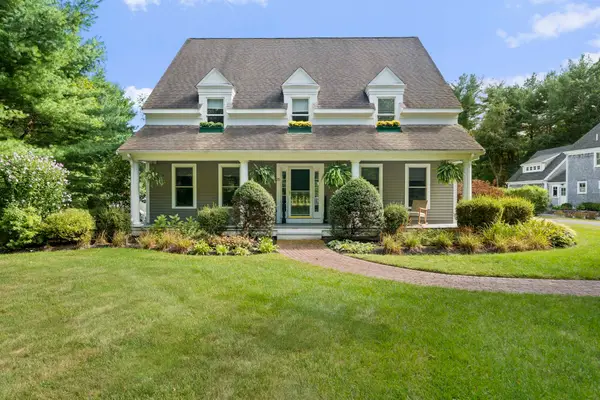 $1,549,900Active3 beds 3 baths3,218 sq. ft.
25 School St, Marshfield, MA 02050
MLS# 73584412Listed by: Real Broker MA, LLC - Open Sun, 12 to 2pmNew
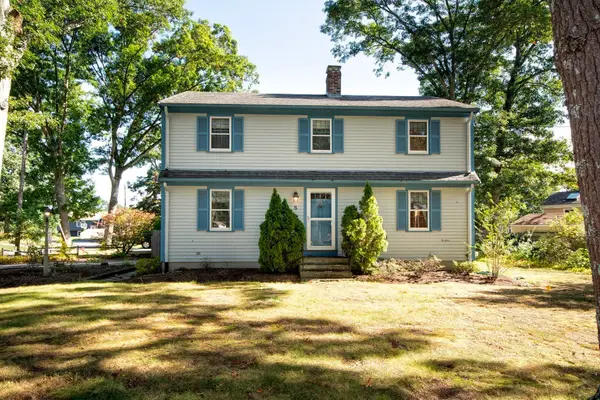 $749,900Active4 beds 2 baths1,632 sq. ft.
5 Bay Point Path, Marshfield, MA 02050
MLS# 73584319Listed by: William Raveis R.E. & Home Services - Open Sun, 11am to 1pmNew
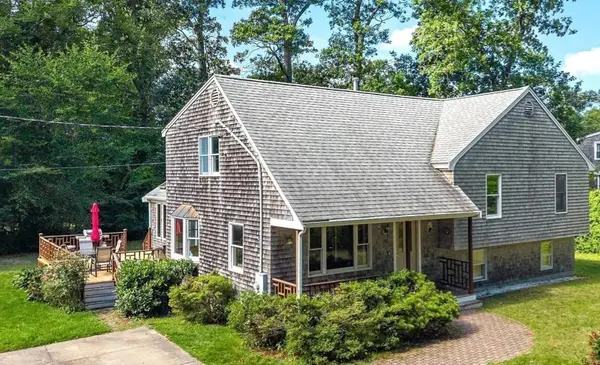 $849,000Active4 beds 3 baths1,800 sq. ft.
103 Canal St, Marshfield, MA 02050
MLS# 73584217Listed by: Coldwell Banker Realty - Duxbury - New
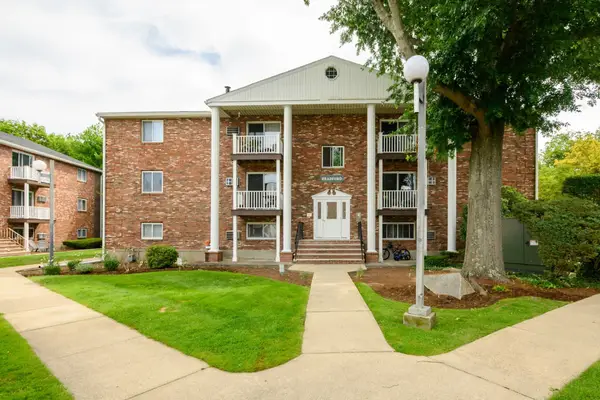 $329,000Active2 beds 1 baths744 sq. ft.
1801 Ocean Street #B-21, Marshfield, MA 02050
MLS# 73584183Listed by: Keller Williams Realty Signature Properties - New
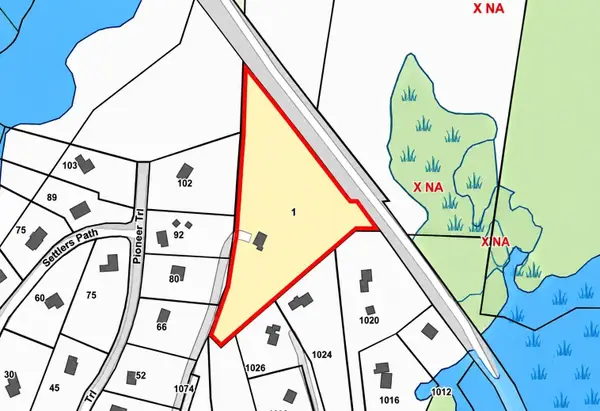 $700,000Active0 Acres
1 Old Pilgrim Trl, Marshfield, MA 02050
MLS# 73583842Listed by: Keller Williams Realty - New
 $295,000Active2 beds 1 baths809 sq. ft.
8 Royal Dane Dr #69, Marshfield, MA 02050
MLS# 73583394Listed by: Gibson Sotheby's International Realty


Protect your home and budget from life's surprises with an Assurant Home Warranty, backed by a partner that supports you through every step of homeownership. Explore Plans.
©2026 Century 21 Real Estate LLC. All rights reserved. CENTURY 21®, the CENTURY 21 Logo and C21® are service marks owned by Century 21 Real Estate LLC. Century 21 Real Estate LLC fully supports the principles of the Fair Housing Act and the Equal Opportunity Act. Each office is independently owned and operated. Listing information is deemed reliable but not guaranteed accurate.