
766 Forest Street, Marshfield, MA 02050
Local realty services provided by:CENTURY 21 AllPoints Realty
766 Forest Street,Marshfield, MA 02050
$1,399,000
- 4 Beds
- 3 Baths
- 3,416 sq. ft.
- Single family
- Active
Upcoming open houses
- Sat, Sep 1911:00 am - 01:00 pm
- Sun, Sep 2011:00 am - 01:00 pm
Listed by: tracey knox
Office: william raveis r.e. & home services
MLS#:73579254
Source:MLSPIN
Price summary
- Price:$1,399,000
- Price per sq. ft.:$409.54
About this home
Distinctive North Marshfield Colonial set on 1.23 beautifully landscaped acres, offering a rare combination of privacy, character, space, and lifestyle flexibility. As you approach the property, a charming two-story barn with brick patio and pergola welcomes you, offering a unique setting for entertaining, storage, and creative pursuits. Rich in history and thoughtfully integrated into the property, the barn is an exceptional feature rarely found in today’s market. Set back from the road, the 3,416-square-foot, 4-bedroom, 2.5-bath home offers generous living space and numerous updates. The bright and airy kitchen with center island opens to a fireplaced family room, complemented by formal living and dining rooms. The second floor features three spacious bedrooms, including a primary suite with dressing area and ensuite bath. A thoughtfully renovated third floor adds valuable versatility with luxury vinyl flooring, updated heat and plumbing, and flexible space for a potential bedroom, family room, office, or private retreat. The property also includes an attached two-car garage and a substantial detached two-story barn with a full finished workshop, electricity, heat, and woodstove. Additional unfinished space offers potential for future expansion. The expansive backyard is beautifully maintained and features a large custom patio and firepit area, ideal for outdoor entertaining and enjoying the privacy of the surrounding grounds. Numerous enhancements have been made throughout, including the installation of a generator, fully updated bath, new luxury vinyl flooring, heat and a sink on the 3rd floor, all new, fully conditioned workshop in historic barn. Conveniently located just minutes from schools, shopping, and major highways, and situated across from the Woodland Hills neighborhood, this distinctive property offers the space to live, work, create, and grow. A rare opportunity to enjoy the character and flexibility of a true Marshfield lifestyle property....
Contact an agent
Home facts
- Year built:1999
- Listing ID #:73579254
- Updated:September 18, 2026 at 12:46 PM
Rooms and interior
- Bedrooms:4
- Total bathrooms:3
- Full bathrooms:2
- Half bathrooms:1
- Rooms Total:9
- Flooring:Hardwood
- Dining Description:Hardwood
- Kitchen Description:Countertops - Stone/Granite/Solid, Dishwasher, Flooring - Hardwood, Kitchen Island, Lighting - Pendant, Microwave, Open Floorplan, Range, Recessed Lighting, Refrigerator, Wine Chiller
- Basement Description:Full, Unfinished
- Living area:3,416 sq. ft.
Heating and cooling
- Cooling:Central Air, Window Unit(s)
- Heating:Natural Gas
- Central air:Yes
Structure and exterior
- Roof:Shingle
- Year built:1999
- Building area:3,416 sq. ft.
- Lot area:1.23 Acres
- Lot Features:Level, Wooded
- Architectural Style:Colonial
- Construction Materials:Frame
- Exterior Features:Covered, Deck - Wood, Patio
- Foundation Description:Concrete Perimeter
Schools
- High school:Mhs
- Middle school:Mms
- Elementary school:Martinson
Utilities
- Water:Public
- Sewer:Private Sewer
Finances and disclosures
- Price:$1,399,000
- Price per sq. ft.:$409.54
- Tax amount:$9,950 (2026)
Features and amenities
- Appliances:Dishwasher, Dryer, Microwave, Range, Refrigerator, Washer
- Laundry features:Dryer, Second Floor, Washer
- Amenities:Breezeway, Gas Water Heater, Wet Bar
Parking
- Total parking spaces:8
- Parking description:Attached, Off Street, Paved Drive
- Garage:Yes
- Garage spaces:2
New listings near 766 Forest Street
- Open Sat, 11am to 2pmNew
 $1,050,000Active3 beds 4 baths3,008 sq. ft.
21 Earldor Circle, Marshfield, MA 02050
MLS# 73579034Listed by: William Raveis R.E. & Home Services - Open Sun, 11am to 1pmNew
 $649,000Active3 beds 2 baths1,306 sq. ft.
81 Furnace St, Marshfield, MA 02050
MLS# 73578674Listed by: The Firm - New
 $1,800,000Active5 beds 5 baths4,721 sq. ft.
71 Arrow Head Rd, Marshfield, MA 02050
MLS# 73578653Listed by: Simply Sell Realty - New
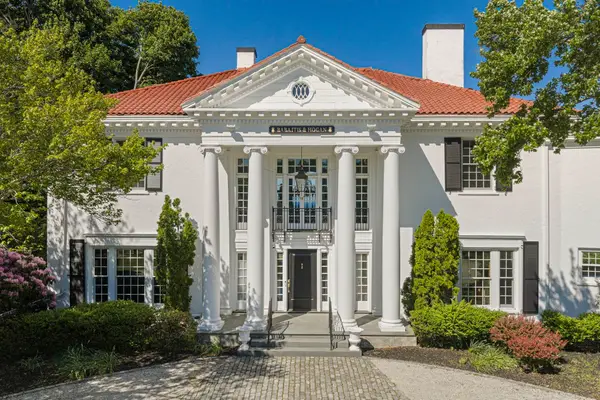 $2,495,000Active4 beds 4 baths4,850 sq. ft.
1230 S River St, Marshfield, MA 02050
MLS# 73577993Listed by: The Firm - Open Sat, 11am to 1pmNew
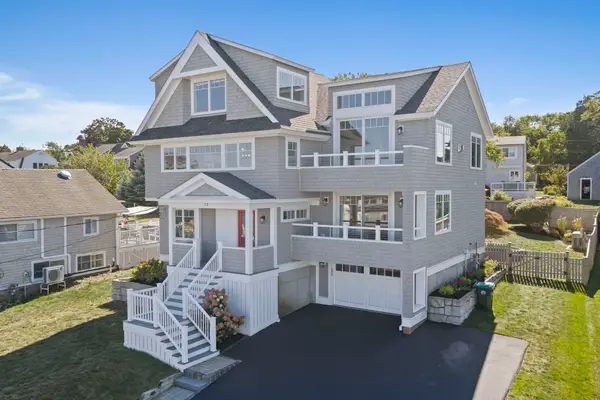 $1,875,000Active4 beds 4 baths2,713 sq. ft.
75 Preston Ter, Marshfield, MA 02050
MLS# 73578020Listed by: The Firm - Open Sat, 11am to 1pmNew
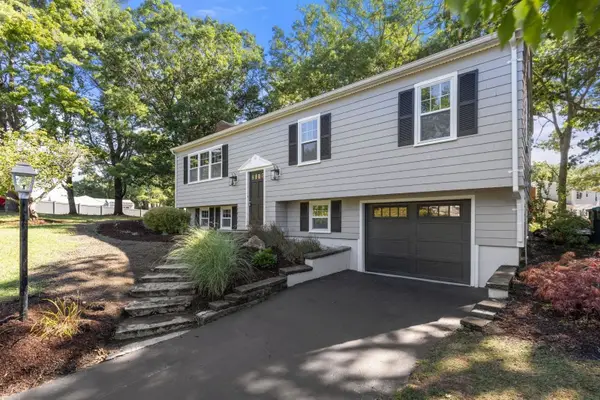 $749,000Active3 beds 2 baths1,568 sq. ft.
95 Blackmount Drive, Marshfield, MA 02050
MLS# 73576108Listed by: MAC Realty - New
 $440,000Active0.68 Acres
425 Main St, Marshfield, MA 02050
MLS# 73570779Listed by: Milestone Realty, Inc. - Open Sat, 11am to 1pmNew
 $1,250,000Active3 beds 3 baths3,053 sq. ft.
431 Moraine St, Marshfield, MA 02050
MLS# 73576067Listed by: Sold By Gold LLC - New
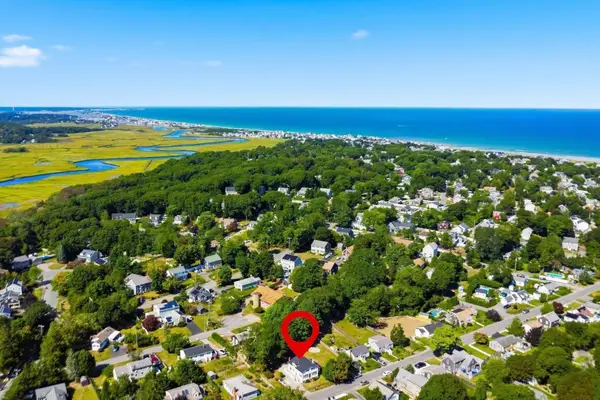 $750,000Active4 beds 2 baths1,404 sq. ft.
98 Towne Way, Marshfield, MA 02050
MLS# 73575123Listed by: Lamacchia Realty, Inc.


Protect your home and budget from life's surprises with an Assurant Home Warranty, backed by a partner that supports you through every step of homeownership. Explore Plans.
©2026 Century 21 Real Estate LLC. All rights reserved. CENTURY 21®, the CENTURY 21 Logo and C21® are service marks owned by Century 21 Real Estate LLC. Century 21 Real Estate LLC fully supports the principles of the Fair Housing Act and the Equal Opportunity Act. Each office is independently owned and operated. Listing information is deemed reliable but not guaranteed accurate.