
183 Old Mill Road, Marstons Mills, MA 02648
Local realty services provided by:CENTURY 21 Custom Home Realty
183 Old Mill Road,Marstons Mills, MA 02648
$895,000
- 4 Beds
- 3 Baths
- 2,158 sq. ft.
- Single family
- Active
Upcoming open houses
- Sat, Sep 1911:00 am - 12:30 pm
Listed by: chuck tuttle
Office: william raveis real estate & home services
MLS#:22604628
Source:CAPECOD
Price summary
- Price:$895,000
- Price per sq. ft.:$414.74
- Monthly HOA dues:$12.5
About this home
Rare Gem in a Sanctuary Setting. The long driveway creates anticipation as you enter a beautiful landscape, straight out of a European Villa. Once inside, every detail is worth noting, with clean lines and a European flair, the home is accented by a handsome Stone Fireplace - hand chiseled cobblestones from the north end of Boston. The unique Entry/Mudroom with travertine tile, leads to the Kitchen with oak floors, oversize Granite Countertops, a Euro design with stainless steel hood and appliances, and French doors to the lovely deck. Wonderful Dining area with access to yet another patio, and of course the Living Room that you won't want to leave - the deep Stone Fireplace commands attention, and another set of French Doors. The Full Bathroom features bead board reaching to the top of the Cathedral Ceiling, similar to the adjacent Primary Bedroom, with French door to its own private deck. The second floor offers 2 ample Bedrooms, another Full Bathroom. Lower Level boasts Storage areas, Laundry area, Full Tile Bathroom, and a Family Room with Stone Fireplace, and exterior door to the walkout area. Andersen doors & windows, 4 porches, 5 heat zones...a truly special residence....
Contact an agent
Home facts
- Year built:1974
- Subdivision & Development:Mystic Lake Hills
- Listing ID #:22604628
- Added:3 day(s) ago
- Updated:September 18, 2026 at 03:23 PM
Rooms and interior
- Bedrooms:4
- Total bathrooms:3
- Rooms Total:8
- Basement Description:Finished, Full, Interior Access, Walk-Out Access
- Living area:2,158 sq. ft.
Heating and cooling
- Cooling:Wall Unit(s)
Structure and exterior
- Year built:1974
- Building area:2,158 sq. ft.
- Lot area:1.04 Acres
- Lot Features:Level
- Exterior Features:Outdoor Shower
Finances and disclosures
- Price:$895,000
- Price per sq. ft.:$414.74
- Tax amount:$5,079
Features and amenities
- Amenities:Mud Room, Recessed Lighting
Parking
- Parking description:Off Street, Paved
 Disclaimer: All data relating to real estate for sale on this page comes from the Broker Reciprocity (BR) of the Cape Cod & Islands Multiple Listing Service, Inc. Detailed information about real estate listings held by brokerage firms other than Coldwell Banker Realty include the name of the listing broker. Neither the listing company nor CENTURY 21 Custom Home Realty shall be responsible for any typographical errors, misinformation, misprints and shall be held totally harmless. The Broker providing this data believes it to be correct, but advises interested parties to confirm any item before relying on it in a purchase decision. Copyright 2026 Cape Cod & Islands Multiple Listing Service, Inc. All rights reserved. CAPECOD Member Broker: Deborah Flanagan
New listings near 183 Old Mill Road
- Coming SoonOpen Sat, 11am to 1pm
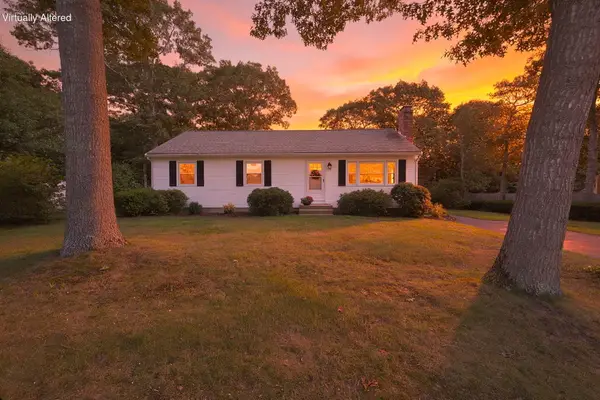
 $520,000Coming Soon2 beds 1 baths976 sq. ft.
25 Raspberry Lane, Marstons Mills, MA 02648
MLS# 22604660Listed by: TODAY REAL ESTATE - Open Sat, 12 to 1pmNew
 $599,000Active3 beds 2 baths1,664 sq. ft.
124 Starlight Drive, Marstons Mills, MA 02648
MLS# 22604714Listed by: WILLIAM RAVEIS REAL ESTATE & HOME SERVICES - New
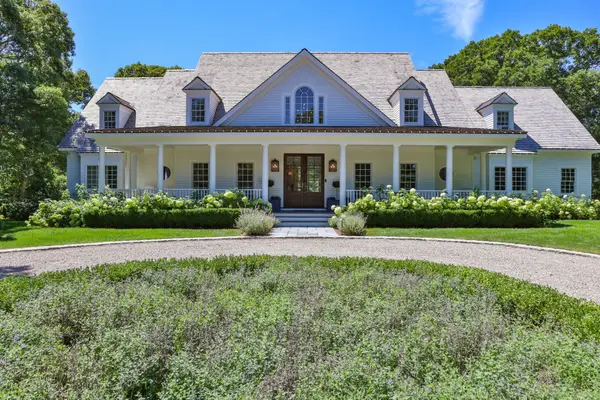 $3,950,000Active4 beds 5 baths7,080 sq. ft.
9 Hi River Road, Barnstable, MA 02648
MLS# 73575553Listed by: Compass - Open Sat, 10 to 11:30amNew
 $852,000Active3 beds 3 baths3,111 sq. ft.
184 Wakeby Rd, Barnstable, MA 02648
MLS# 73574478Listed by: Boston Connect Real Estate - Open Sat, 12 to 1:30pmNew
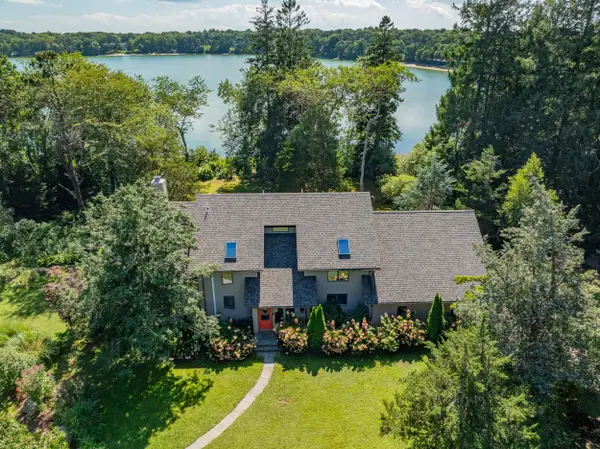 $1,485,000Active3 beds 3 baths4,055 sq. ft.
32 Reid Lane, Marstons Mills, MA 02648
MLS# 22604477Listed by: BERKSHIRE HATHAWAY HOMESERVICES ROBERT PAUL PROPERTIES - Open Sat, 11am to 1pmNew
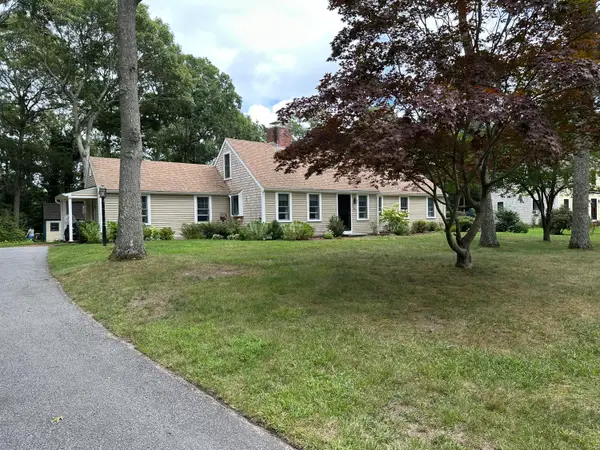 $695,500Active3 beds 3 baths1,930 sq. ft.
76 Blackthorn Road, Marstons Mills, MA 02648
MLS# 22604474Listed by: CAPE COASTAL SOTHEBY'S INTERNATIONAL REALTY 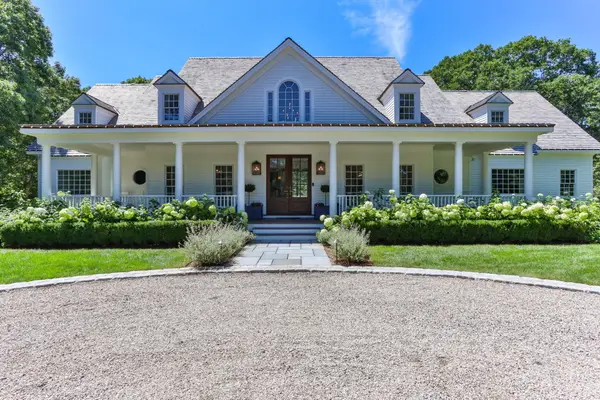 $3,950,000Active4 beds 5 baths7,080 sq. ft.
9 Hi River Road, Barnstable, MA 02630
MLS# 22604432Listed by: COMPASS MASSACHUSETTS, LLC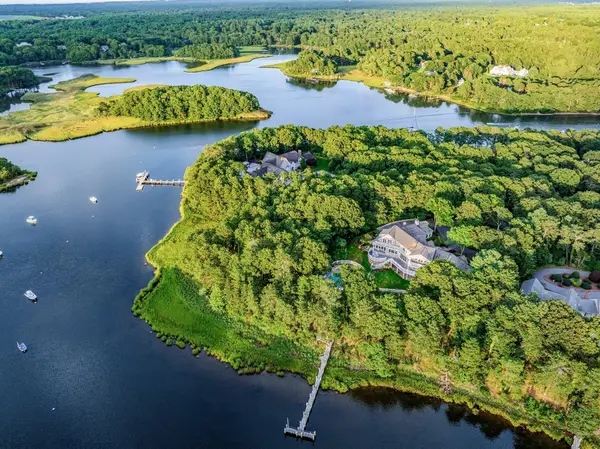 $6,950,000Active6 beds 8 baths8,996 sq. ft.
16 Cove Point Lane, Marstons Mills, MA 02648
MLS# 22604414Listed by: BERKSHIRE HATHAWAY HOMESERVICES ROBERT PAUL PROPERTIES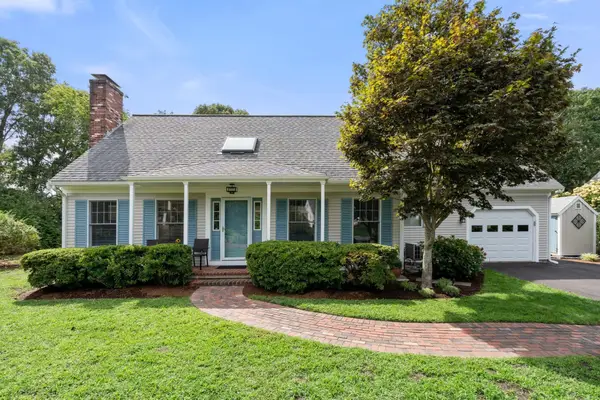 $875,000Active3 beds 2 baths1,704 sq. ft.
192 Winding Cove Rd, Barnstable, MA 02648
MLS# 73571528Listed by: Coldwell Banker Realty - Westwood


Protect your home and budget from life's surprises with an Assurant Home Warranty, backed by a partner that supports you through every step of homeownership. Explore Plans.
©2026 Century 21 Real Estate LLC. All rights reserved. CENTURY 21®, the CENTURY 21 Logo and C21® are service marks owned by Century 21 Real Estate LLC. Century 21 Real Estate LLC fully supports the principles of the Fair Housing Act and the Equal Opportunity Act. Each office is independently owned and operated. Listing information is deemed reliable but not guaranteed accurate.