
16 Cudworth Street #16, Medford, MA 02155
Local realty services provided by:CENTURY 21 Mario Real Estate
16 Cudworth Street #16,Medford, MA 02155
$875,000
- 3 Beds
- 3 Baths
- 2,355 sq. ft.
- Condominium
- Active
Upcoming open houses
- Sat, Sep 1212:30 pm - 02:00 pm
- Sun, Sep 1312:30 pm - 02:00 pm
Listed by: monalisa team
Office: compass
MLS#:73573684
Source:MLSPIN
Price summary
- Price:$875,000
- Price per sq. ft.:$371.55
- Monthly HOA dues:$271
About this home
Are you tired of looking at properties that are too small or don’t give you room to expand? Can’t find a condo that has a proper dining room and great outdoor space? Check out this fully renovated 3 bed/2.5 bath home with a beautiful fenced in private back yard, at the end of a dead end street! Welcome to 16 Cudworth Street, a stunning two-level condo on the first floor and lower level, offering exceptional space inside and out. Fully renovated in 2019, this home features tall ceilings, hardwood floors, large and open entertaining areas, and is truly move-in ready. Inside, the thoughtful layout provides generous living space with central air, in-unit laundry, storage, and parking. Just minutes from Medford Center, you'll enjoy easy access to local shops, restaurants, Wegmans, Whole Foods, the Mystic River Reservation and Greenway, a community path that leads to Assembly Row, The Fells, Route 93, and public transportation.
Contact an agent
Home facts
- Year built:1906
- Listing ID #:73573684
- Updated:September 10, 2026 at 11:20 AM
Rooms and interior
- Bedrooms:3
- Total bathrooms:3
- Full bathrooms:2
- Half bathrooms:1
- Rooms Total:8
- Flooring:Tile, Wood
- Kitchen Description:Dishwasher, Disposal, Freezer, Microwave, Range, Refrigerator
- Living area:2,355 sq. ft.
Heating and cooling
- Cooling:2 Cooling Zones, Central Air
- Heating:Central
- Central air:Yes
Structure and exterior
- Roof:Shingle
- Year built:1906
- Building area:2,355 sq. ft.
- Construction Materials:Frame
Utilities
- Water:Public
- Sewer:Public Sewer
Finances and disclosures
- Price:$875,000
- Price per sq. ft.:$371.55
- Tax amount:$6,041 (2026)
Features and amenities
- Appliances:Dishwasher, Disposal, Dryer, Freezer, Microwave, Range, Refrigerator, Washer
- Laundry features:Dryer, Electric Dryer Hookup, In Basement, In Unit, Washer, Washer Hookup
Parking
- Total parking spaces:1
- Parking description:Off Street
New listings near 16 Cudworth Street #16
- New
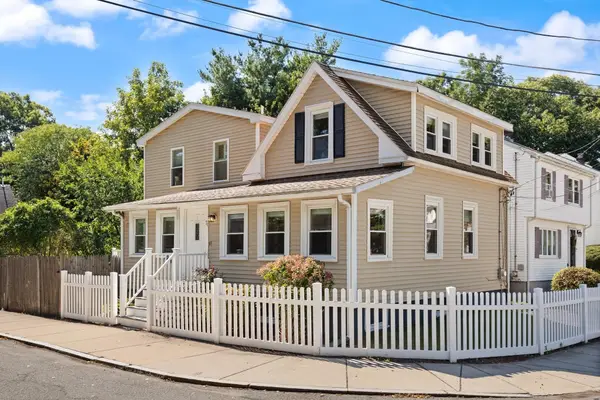 $768,000Active3 beds 2 baths1,630 sq. ft.
76 Saunders Street, Medford, MA 02155
MLS# 73574132Listed by: Compass - Open Sat, 11am to 1:30pmNew
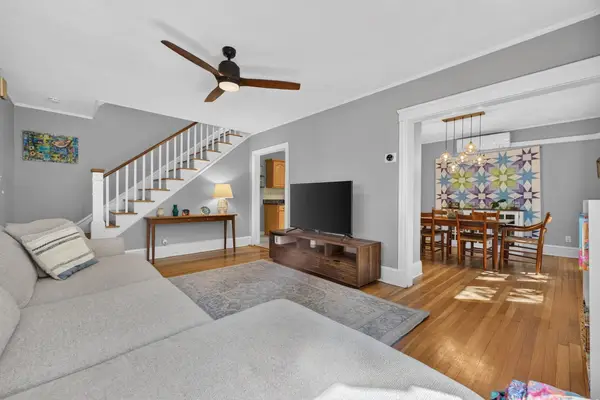 $700,000Active2 beds 2 baths1,439 sq. ft.
15 Draper St, Medford, MA 02155
MLS# 73574880Listed by: Keller Williams Realty Boston-Metro | Back Bay - Open Sat, 12 to 1pmNew
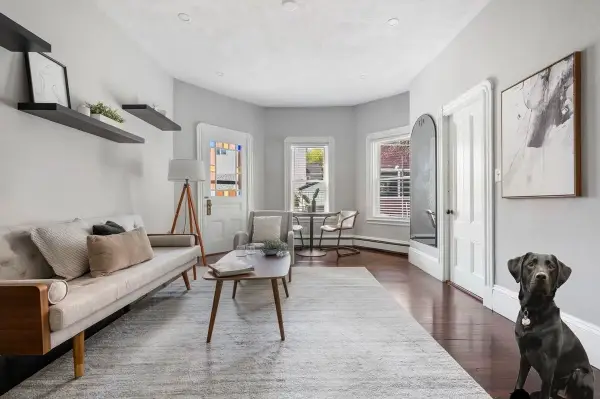 $599,999Active2 beds 2 baths821 sq. ft.
30 Henry St #1, Medford, MA 02155
MLS# 73574803Listed by: Compass - Open Sat, 1 to 2pmNew
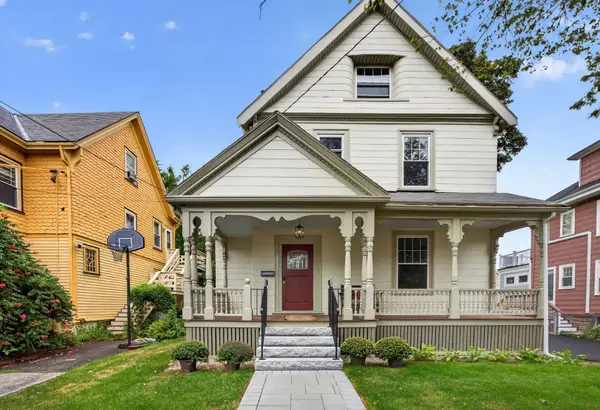 $1,350,000Active4 beds 4 baths3,100 sq. ft.
94 Monument St, Medford, MA 02155
MLS# 73574840Listed by: Berkshire Hathaway HomeServices Commonwealth Real Estate - New
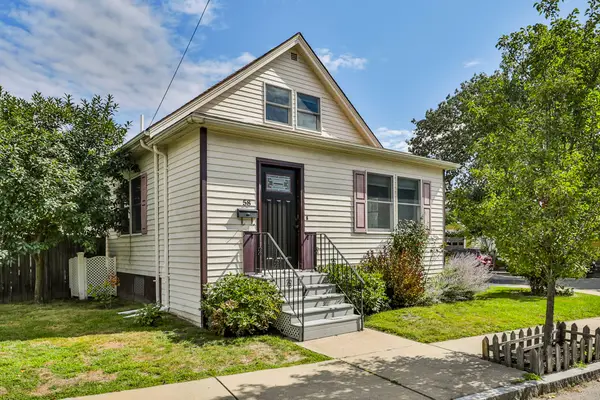 $749,900Active1 beds 1 baths968 sq. ft.
58 Charnwood Rd, Medford, MA 02155
MLS# 73574841Listed by: North Star RE Agents, LLC - Open Fri, 11:30am to 1pmNew
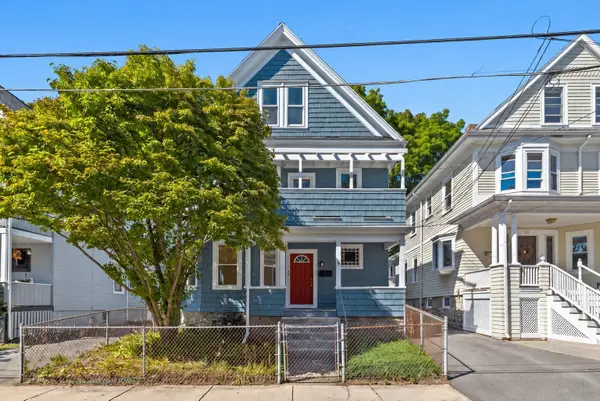 $1,195,000Active6 beds 3 baths3,074 sq. ft.
16 Usher Rd, Medford, MA 02155
MLS# 73574668Listed by: Compass - Open Sun, 1 to 3pmNew
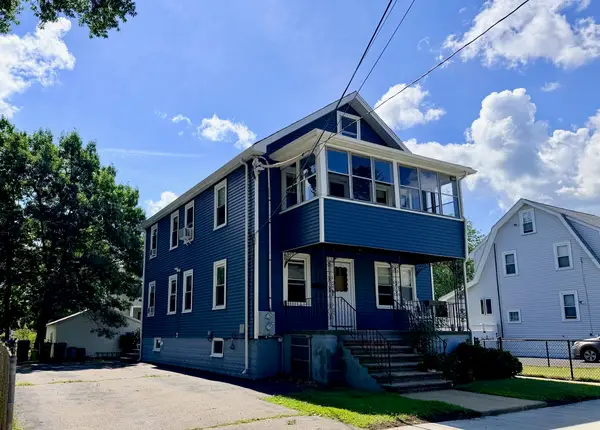 $988,888Active5 beds 2 baths1,968 sq. ft.
75 Bowen Ave, Medford, MA 02155
MLS# 73574679Listed by: Realty ONE Group Cosmopolitan - New
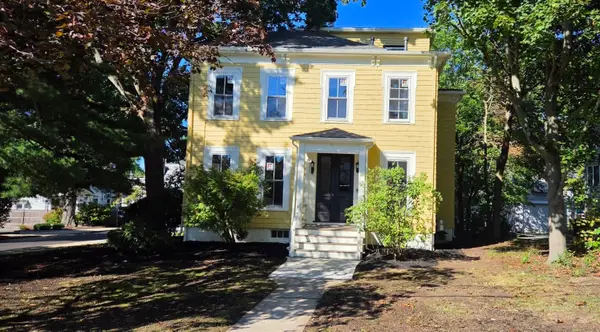 $1,499,999Active4 beds 3 baths2,955 sq. ft.
36 Mystic St, Medford, MA 02155
MLS# 73574619Listed by: The Greene Realty Group - Open Sat, 1 to 2:30pmNew
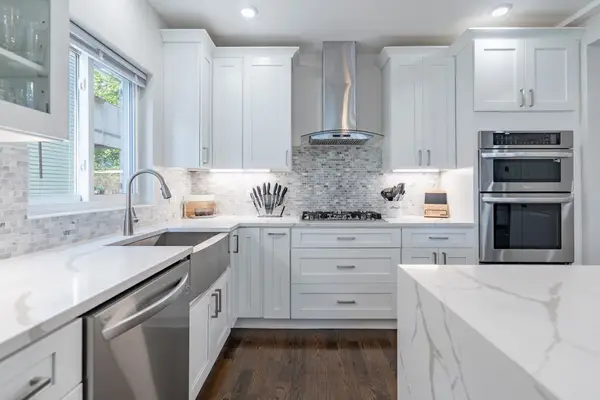 $985,000Active4 beds 3 baths1,715 sq. ft.
16 Willard Ave #1A, Medford, MA 02155
MLS# 73574624Listed by: Columbus and Over Group, LLC - Open Sat, 12 to 2pmNew
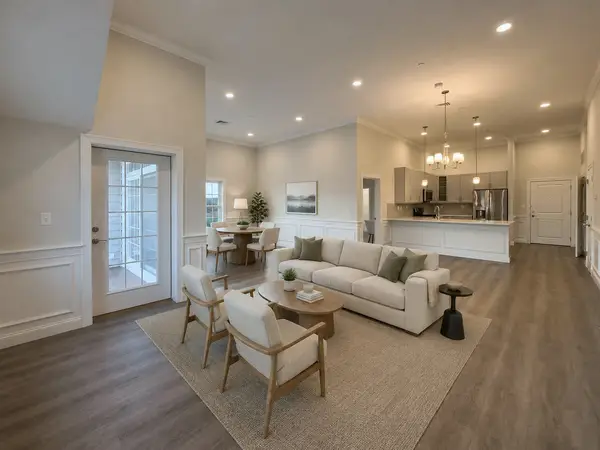 $899,900Active2 beds 2 baths1,416 sq. ft.
320 Middlesex Ave #A402, Medford, MA 02155
MLS# 73574422Listed by: Prestige Property Solutions, Inc.


Protect your home and budget from life's surprises with an Assurant Home Warranty, backed by a partner that supports you through every step of homeownership. Explore Plans.
©2026 Century 21 Real Estate LLC. All rights reserved. CENTURY 21®, the CENTURY 21 Logo and C21® are service marks owned by Century 21 Real Estate LLC. Century 21 Real Estate LLC fully supports the principles of the Fair Housing Act and the Equal Opportunity Act. Each office is independently owned and operated. Listing information is deemed reliable but not guaranteed accurate.