15 Draper St, Medford, MA 02155
Local realty services provided by:CENTURY 21 McLennan & Company
15 Draper St,Medford, MA 02155
$700,000
- 2 Beds
- 2 Baths
- 1,439 sq. ft.
- Single family
- Active
Upcoming open houses
- Sat, Sep 1211:00 am - 01:30 pm
- Sun, Sep 1311:00 am - 01:30 pm
Listed by: corey mcintire
Office: keller williams realty boston-metro | back bay
MLS#:73574880
Source:MLSPIN
Price summary
- Price:$700,000
- Price per sq. ft.:$486.45
About this home
Picture living in this charming 2 bed, 1.5 bath colonial with a first floor office/bonus room, a large enclosed front porch, AND a partially finished basement! Located on a quiet tree lined street in the desirable Fulton Heights neighborhood which features abundant outdoor access, and a plethora of options for restaurants and shopping a short distance away. Greet each morning with a cup of coffee on your enclosed front porch or by harvesting raspberries right off the bush in your backyard. Spend your weekends entertaining on the first floor whether a cozy movie night in your living room, classy dinner party, or a BBQ on your massive back deck. Sleep soundly on the second floor in your large main bedroom with two closets knowing the second bedroom and full bathroom are just outside your door. Dream of the possibilities for the refreshed finished space in your basement with plenty of room for storage in the unfinished portion. There is even potential to add ~700 sqft of grassy green space to the back yard with the removal of a few bushes! Amazing opportunities to get outdoors being 0.4 miles to the newly renovated Carr Park, and less than 1 mile to the Middlesex Fells Reservation and the Wright's Pond resident only beach. Plenty of food and fun within 1 mile including the shops and restaurants on Salem St and Flynn Rink, and under 1.5 miles to lively Medford Center. Wicked easy 93 N/S access and only 7 miles to downtown Boston. Features include beautifully refinished hardwood floors, six ductless mini-splits with heat and AC (2017), seller owned solar panels (2015), tankless hot water (2017) plus MassSave weatherization and insulation (2024) AND a certified treated lead paint status (2020)! No showings prior to the Saturday Open House. Offer deadline Monday 9/14 at 4 PM...
Contact an agent
Home facts
- Year built:1905
- Subdivision & Development:Fulton Heights
- Listing ID #:73574880
- Updated:September 10, 2026 at 05:56 PM
Rooms and interior
- Bedrooms:2
- Total bathrooms:2
- Full bathrooms:1
- Half bathrooms:1
- Rooms Total:7
- Flooring:Flooring - Hardwood, Flooring - Vinyl, Tile, Wood
- Dining Description:Closet/Cabinets - Custom Built, Hardwood, Pendant
- Kitchen Description:Countertops - Stone/Granite/Solid, Deck - Exterior, Dishwasher, Disposal, Exterior Access, Flooring - Stone/Ceramic Tile, Gas Stove, Lighting - Overhead, Microwave, Range, Range Hood, Recessed Lighting, Refrigerator
- Basement Description:Concrete, Full, Interior Entry, Partially Finished, Walk-Out Access
- Living area:1,439 sq. ft.
Heating and cooling
- Cooling:6 Cooling Zones, Ductless, Heat Pump
- Heating:Ductless, Heat Pump
Structure and exterior
- Roof:Shingle
- Year built:1905
- Building area:1,439 sq. ft.
- Lot area:0.09 Acres
- Lot Features:Level
- Architectural Style:Colonial
- Construction Materials:Frame
- Exterior Features:Deck - Composite, Porch - Enclosed, Rain Gutters
- Foundation Description:Block
Utilities
- Water:Public
- Sewer:Public Sewer
Finances and disclosures
- Price:$700,000
- Price per sq. ft.:$486.45
- Tax amount:$5,190 (2026)
Features and amenities
- Appliances:Dishwasher, Disposal, Dryer, Microwave, Range, Range Hood, Refrigerator, Washer
- Laundry features:Dryer, Electric Dryer Hookup, In Basement, Washer, Washer Hookup
- Amenities:Gas Water Heater, High Speed Internet, Internet Available - Broadband, Lighting - Overhead, Recessed Lighting
Parking
- Total parking spaces:5
- Parking description:Detached, Off Street, Paved, Paved Drive, Tandem
- Garage:Yes
- Garage spaces:1
New listings near 15 Draper St
- New
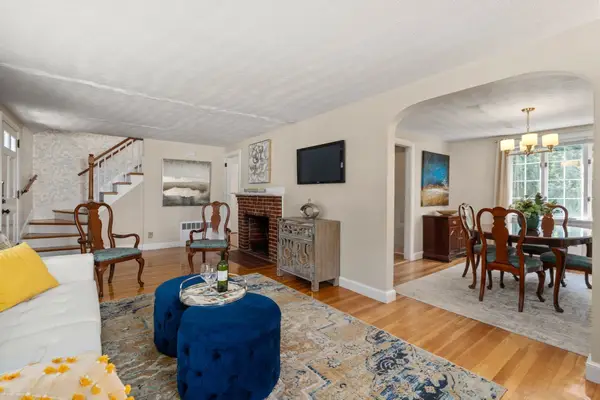 $859,000Active3 beds 3 baths2,039 sq. ft.
46 Norwich Circle, Medford, MA 02155
MLS# 73575341Listed by: Gibson Sotheby's International Realty - Open Sat, 12 to 2pmNew

 $669,900Active4 beds 2 baths1,762 sq. ft.
44 Sheridan Ave., Medford, MA 02155
MLS# 73575255Listed by: Century 21 North East - Open Sat, 11:30am to 1pmNew
 $949,900Active4 beds 3 baths2,438 sq. ft.
161 Park St, Medford, MA 02155
MLS# 73575277Listed by: Century 21 North East - Open Sat, 1 to 3pmNew
 $1,299,000Active4 beds 4 baths2,936 sq. ft.
8 Guild St, Medford, MA 02155
MLS# 73575130Listed by: Keller Williams Realty - Open Sat, 11:30am to 1pmNew
 $645,000Active3 beds 2 baths1,104 sq. ft.
69 Foss St, Medford, MA 02155
MLS# 73575109Listed by: McDonnell Real Estate Group, LLC - New
 $645,000Active2 beds 1 baths1,222 sq. ft.
7-2 Smith Street #2, Medford, MA 02155
MLS# 73575036Listed by: Centre Realty Group - Open Fri, 5:30 to 7pmNew
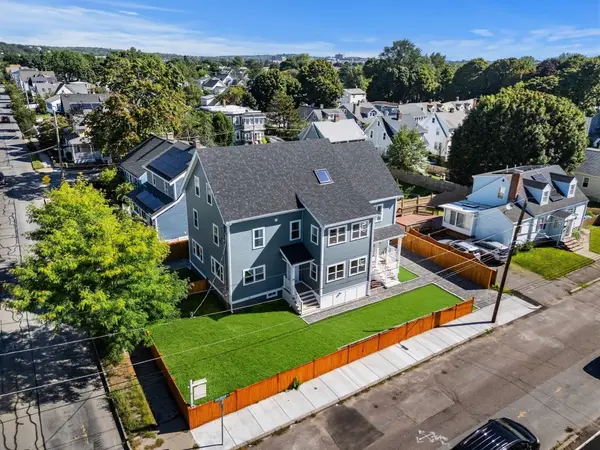 $1,180,000Active4 beds 4 baths1,890 sq. ft.
49 Spring Street #49, Medford, MA 02155
MLS# 73574938Listed by: William Raveis R.E. & Home Services - Open Sat, 1 to 2:30pmNew
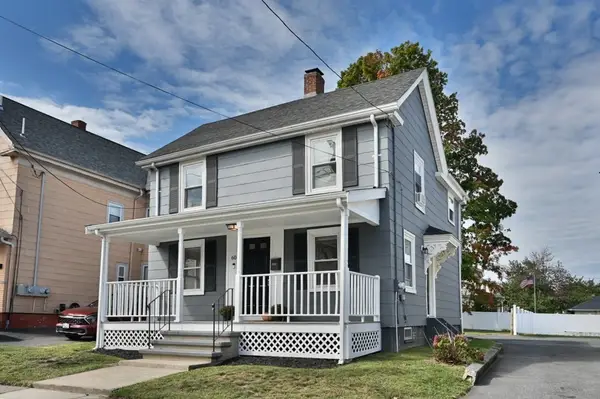 $699,900Active2 beds 2 baths1,115 sq. ft.
60 Court St., Medford, MA 02155
MLS# 73574984Listed by: Colonial Manor Realty - Open Sat, 11am to 12:30pmNew
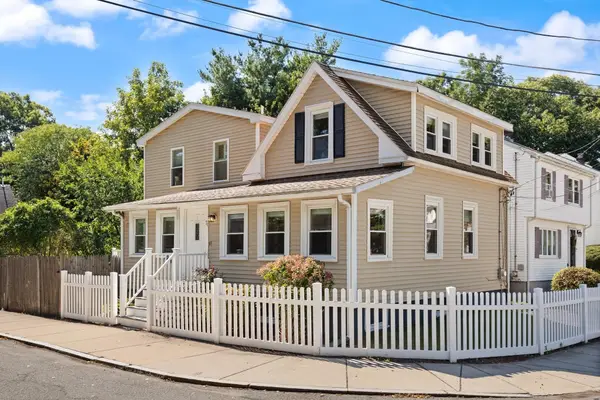 $768,000Active3 beds 2 baths1,630 sq. ft.
76 Saunders Street, Medford, MA 02155
MLS# 73574132Listed by: Compass


Protect your home and budget from life's surprises with an Assurant Home Warranty, backed by a partner that supports you through every step of homeownership. Explore Plans.
©2026 Century 21 Real Estate LLC. All rights reserved. CENTURY 21®, the CENTURY 21 Logo and C21® are service marks owned by Century 21 Real Estate LLC. Century 21 Real Estate LLC fully supports the principles of the Fair Housing Act and the Equal Opportunity Act. Each office is independently owned and operated. Listing information is deemed reliable but not guaranteed accurate.