
266 Governors Ave, Medford, MA 02155
Local realty services provided by:CENTURY 21 Tassinari & Associates, Inc
266 Governors Ave,Medford, MA 02155
$899,000
- 3 Beds
- 3 Baths
- 1,440 sq. ft.
- Single family
- Active
Listed by: hailey hao
Office: exp realty llc - corporate office
MLS#:73580992
Source:MLSPIN
Price summary
- Price:$899,000
- Price per sq. ft.:$624.31
About this home
Welcome home! This 3-bedroom, 2.5-bath single-family home offers a prime location, tremendous value, multiple bonus spaces, and a tastefully renovated chef’s kitchen designed by a professional kitchen designer. The kitchen features high-end appliances, including a Monogram Statement Collection gas range with professional-style details, making it a true centerpiece for anyone who loves to cook and entertain.Charming architectural details include arched doorways, a wood-burning fireplace, a large picture window, and a traditional chair rail in the dining room. Two bonus sunrooms provide additional flexibility, including an upstairs space ideal for a home office, nursery, or sitting room. An attic with generous ceiling height and a spacious semi-finished basement with a full bathroom offer even more possibilities beyond the main living space.Outside, enjoy a deck, flat fenced backyard, side yard, and the added natural light and privacy of a corner lot. Conveniently located near Lawrence Memorial Hospital of Medford and vibrant Medford Square, with easy access to restaurants, the Chevalier Theatre, Medford Public Library, and multiple bus routes. I-93 is right around the corner for an easy commute into Boston, while Mystic River trails, Wright’s Pond, and the Middlesex Fells offer plenty of options for enjoying the outdoors. Whole Foods, Wegmans, Costco, Assembly Row, and other everyday shopping are all within easy reach. With many upgrades, flexible bonus spaces, great outdoor space, and a convenient location, this home is a wonderful opportunity to enjoy single-family living in Medford. Property & Neighborhood Tour: youtu.be/FaP1M3pE9AE?is=eozSTzZAQoffp_pk...
Contact an agent
Home facts
- Year built:1930
- Listing ID #:73580992
- Updated:September 23, 2026 at 12:55 AM
Rooms and interior
- Bedrooms:3
- Total bathrooms:3
- Full bathrooms:2
- Half bathrooms:1
- Rooms Total:11
- Flooring:Flooring - Hardwood, Flooring - Vinyl, Hardwood, Tile
- Dining Description:Archway, Chair Rail, Hardwood, Open Floorplan, Overhead
- Kitchen Description:Countertops - Stone/Granite/Solid, Countertops - Upgraded, Disposal, ENERGY STAR Qualified Dishwasher, ENERGY STAR Qualified Refrigerator, Flooring - Hardwood, Microwave, Open Floorplan, Oven, Range, Recessed Lighting, Remodeled
- Basement Description:Full, Partially Finished, Walk-Out Access
- Living area:1,440 sq. ft.
Heating and cooling
- Cooling:Window Unit(s)
- Heating:Hot Water, Natural Gas
Structure and exterior
- Year built:1930
- Building area:1,440 sq. ft.
- Lot area:0.14 Acres
- Lot Features:Corner Lot, Level
- Architectural Style:Colonial
- Exterior Features:Deck, Fruit Trees, Professional Landscaping, Storage
- Foundation Description:Block
Schools
- High school:Medford High School
- Middle school:Madeleine Dugger Andrews
- Elementary school:Roberts Elementary
Utilities
- Water:Public
- Sewer:Public Sewer
Finances and disclosures
- Price:$899,000
- Price per sq. ft.:$624.31
- Tax amount:$6,603 (2026)
Features and amenities
- Appliances:Disposal, ENERGY STAR Qualified Dishwasher, ENERGY STAR Qualified Refrigerator, ENERGY STAR Qualified Washer, Microwave, Range
- Laundry features:ENERGY STAR Qualified Dryer, ENERGY STAR Qualified Washer, In Basement
Parking
- Total parking spaces:4
- Parking description:Off Street, Paved
New listings near 266 Governors Ave
- Coming SoonOpen Thu, 11:30am to 1pm
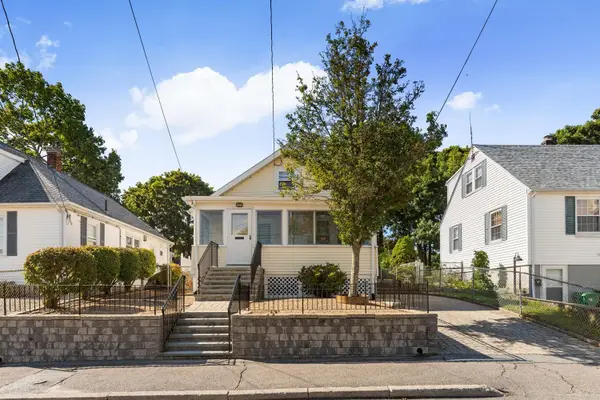 $749,900Coming Soon2 beds 2 baths1,638 sq. ft.
75 Park Ave, Medford, MA 02155
MLS# 73580324Listed by: Leading Edge Real Estate - Open Sat, 11:30am to 1:30pmNew
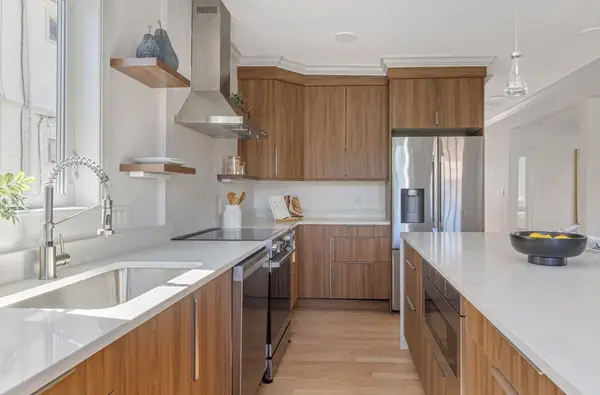 $965,000Active3 beds 3 baths2,050 sq. ft.
83-85 Kenmere #1, Medford, MA 02155
MLS# 73580904Listed by: Compass - Open Sat, 11:30am to 1:30pmNew
 $1,050,000Active3 beds 3 baths2,050 sq. ft.
83-85 Kenmere #2, Medford, MA 02155
MLS# 73580907Listed by: Compass - New
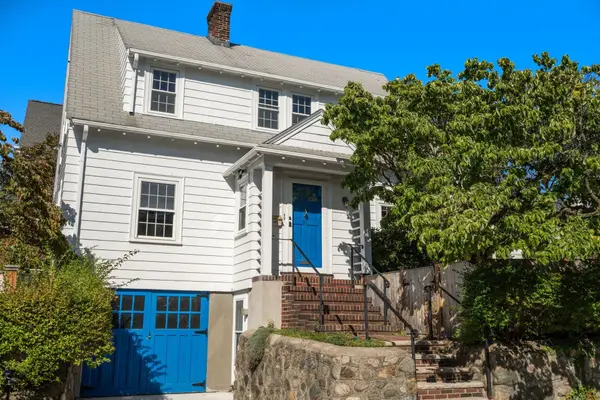 $699,000Active3 beds 2 baths1,522 sq. ft.
61 Tesla Ave, Medford, MA 02155
MLS# 73580774Listed by: Gibson Sotheby's International Realty - Open Thu, 11am to 12:30pmNew
 $975,000Active4 beds 3 baths2,505 sq. ft.
18 Cudworth Street #18, Medford, MA 02155
MLS# 73580595Listed by: Compass - Open Sat, 12 to 1:30pmNew
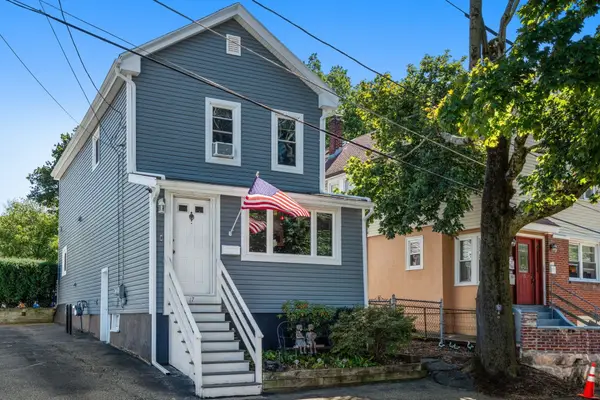 $689,000Active3 beds 2 baths1,496 sq. ft.
17 Cobb Street, Medford, MA 02155
MLS# 73580318Listed by: REMAX Andrew Realty Services - New
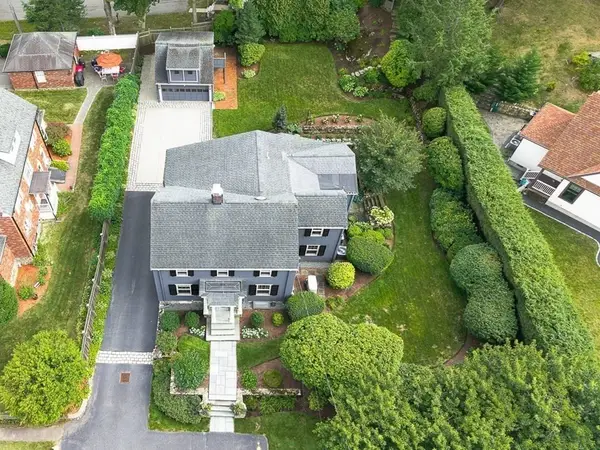 $2,195,000Active4 beds 3 baths3,060 sq. ft.
65 Crocker Road, Medford, MA 02155
MLS# 73579255Listed by: REMAX Andrew Realty Services - New
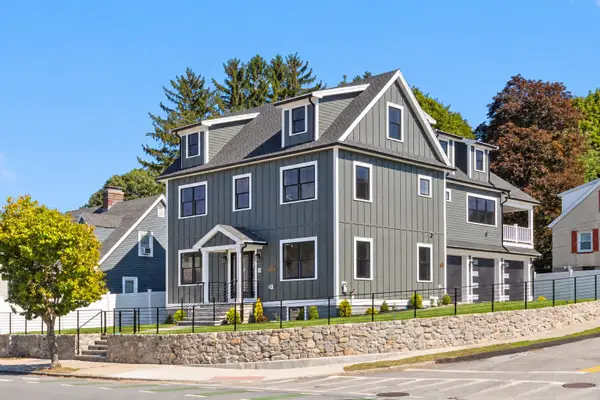 $2,299,000Active5 beds 5 baths4,010 sq. ft.
595 Winthrop St, Medford, MA 02155
MLS# 73579159Listed by: Gibson Sotheby's International Realty - New
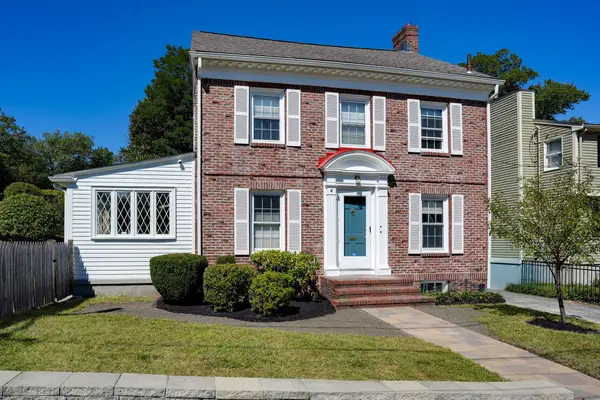 $950,000Active3 beds 3 baths2,296 sq. ft.
4 Parkway Road, Medford, MA 02155
MLS# 73579197Listed by: Senne


Protect your home and budget from life's surprises with an Assurant Home Warranty, backed by a partner that supports you through every step of homeownership. Explore Plans.
©2026 Century 21 Real Estate LLC. All rights reserved. CENTURY 21®, the CENTURY 21 Logo and C21® are service marks owned by Century 21 Real Estate LLC. Century 21 Real Estate LLC fully supports the principles of the Fair Housing Act and the Equal Opportunity Act. Each office is independently owned and operated. Listing information is deemed reliable but not guaranteed accurate.