
61 Tesla Ave, Medford, MA 02155
Local realty services provided by:CENTURY 21 Mario Real Estate
61 Tesla Ave,Medford, MA 02155
$699,000
- 3 Beds
- 2 Baths
- 1,522 sq. ft.
- Single family
- Active
Listed by: pirani & wile group
Office: gibson sotheby's international realty
MLS#:73580774
Source:MLSPIN
Price summary
- Price:$699,000
- Price per sq. ft.:$459.26
About this home
Classic 1930s Colonial offering timeless character, a versatile floor plan, and a convenient Medford location near Tufts University. The first floor features a welcoming living room with a fireplace and original moldings, a formal dining room with a charming built-in, kitchen, bright sunroom, and half bath. Upstairs are three well-proportioned bedrooms and a full bath, along with access to a walk-up unfinished attic offering excellent storage and future potential. Outside, enjoy an inviting fenced-in yard with a deck, providing a private space for outdoor dining, gardening, entertaining, or play. A one-car garage adds everyday convenience. Ideally situated near Tufts University and the vibrant shops, restaurants, cafés, and neighborhood amenities of Medford and Somerville, with easy access to public transportation, including nearby MBTA bus routes and the Green Line Extension. Convenient to Medford Square, Davis Square, major commuting routes, parks, and recreation. With original architectural details, comfortable living spaces, and opportunities to make it your own, this well-loved Colonial offers a wonderful combination of character, location, and potential....
Contact an agent
Home facts
- Year built:1933
- Listing ID #:73580774
- Updated:September 23, 2026 at 12:55 AM
Rooms and interior
- Bedrooms:3
- Total bathrooms:2
- Full bathrooms:1
- Half bathrooms:1
- Rooms Total:7
- Flooring:Carpet, Flooring - Stone/Ceramic Tile, Flooring - Wall to Wall Carpet, Hardwood, Vinyl
- Dining Description:French Doors, Hardwood, Overhead
- Kitchen Description:Dishwasher, Flooring - Vinyl, Range, Refrigerator
- Basement Description:Unfinished
- Living area:1,522 sq. ft.
Heating and cooling
- Heating:Natural Gas, Steam
Structure and exterior
- Roof:Shingle
- Year built:1933
- Building area:1,522 sq. ft.
- Lot area:0.1 Acres
- Lot Features:Corner Lot, Level
- Architectural Style:Colonial
- Construction Materials:Frame
- Exterior Features:Deck
- Foundation Description:Block
Utilities
- Water:Public
- Sewer:Public Sewer
Finances and disclosures
- Price:$699,000
- Price per sq. ft.:$459.26
- Tax amount:$5,940 (2025)
Features and amenities
- Appliances:Dishwasher, Dryer, Range, Refrigerator, Washer
- Laundry features:Dryer, In Basement, Washer
- Amenities:Foyer
Parking
- Total parking spaces:2
- Parking description:Off Street, Paved Drive, Tandem, Under
- Garage:Yes
- Garage spaces:1
New listings near 61 Tesla Ave
- Coming SoonOpen Thu, 11:30am to 1pm
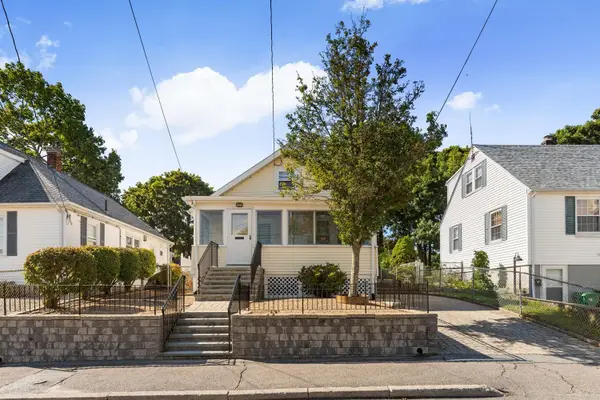 $749,900Coming Soon2 beds 2 baths1,638 sq. ft.
75 Park Ave, Medford, MA 02155
MLS# 73580324Listed by: Leading Edge Real Estate - New
 $899,000Active3 beds 3 baths1,440 sq. ft.
266 Governors Ave, Medford, MA 02155
MLS# 73580992Listed by: eXp Realty LLC - Corporate Office - Open Sat, 11:30am to 1:30pmNew
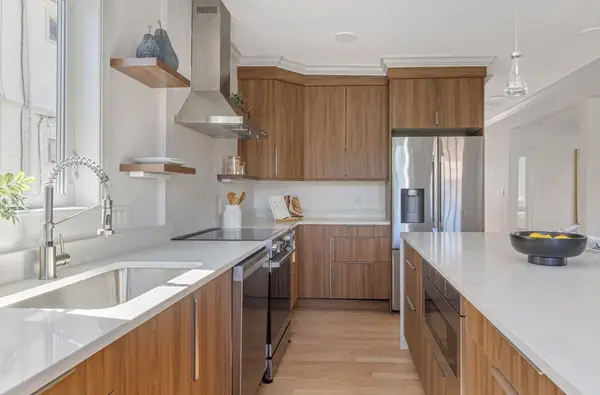 $965,000Active3 beds 3 baths2,050 sq. ft.
83-85 Kenmere #1, Medford, MA 02155
MLS# 73580904Listed by: Compass - Open Sat, 11:30am to 1:30pmNew
 $1,050,000Active3 beds 3 baths2,050 sq. ft.
83-85 Kenmere #2, Medford, MA 02155
MLS# 73580907Listed by: Compass - Open Thu, 11am to 12:30pmNew
 $975,000Active4 beds 3 baths2,505 sq. ft.
18 Cudworth Street #18, Medford, MA 02155
MLS# 73580595Listed by: Compass - Open Sat, 12 to 1:30pmNew
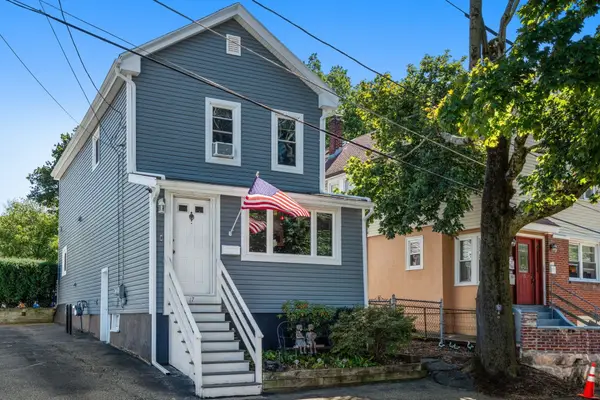 $689,000Active3 beds 2 baths1,496 sq. ft.
17 Cobb Street, Medford, MA 02155
MLS# 73580318Listed by: REMAX Andrew Realty Services - New
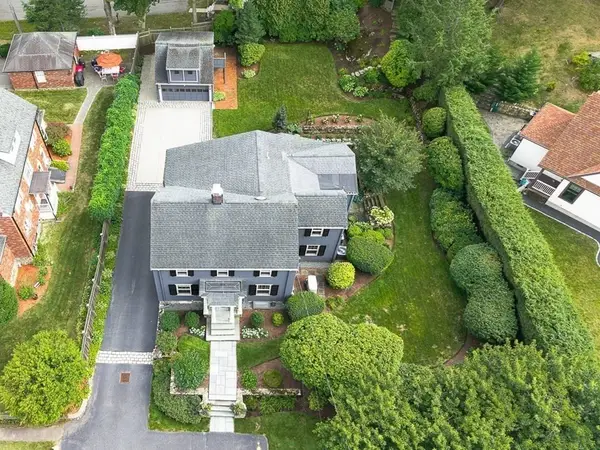 $2,195,000Active4 beds 3 baths3,060 sq. ft.
65 Crocker Road, Medford, MA 02155
MLS# 73579255Listed by: REMAX Andrew Realty Services - New
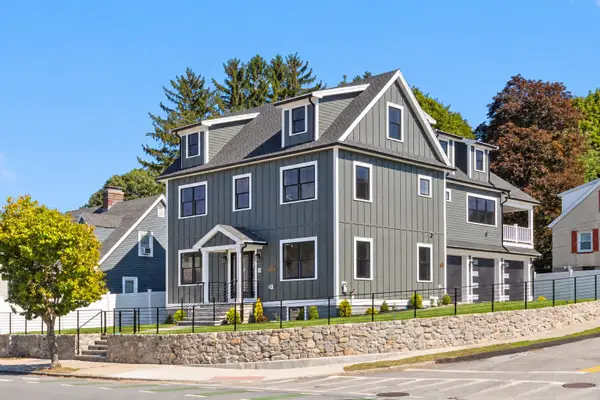 $2,299,000Active5 beds 5 baths4,010 sq. ft.
595 Winthrop St, Medford, MA 02155
MLS# 73579159Listed by: Gibson Sotheby's International Realty - New
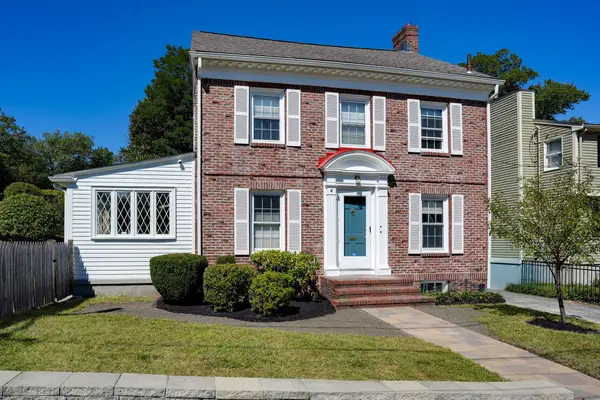 $950,000Active3 beds 3 baths2,296 sq. ft.
4 Parkway Road, Medford, MA 02155
MLS# 73579197Listed by: Senne


Protect your home and budget from life's surprises with an Assurant Home Warranty, backed by a partner that supports you through every step of homeownership. Explore Plans.
©2026 Century 21 Real Estate LLC. All rights reserved. CENTURY 21®, the CENTURY 21 Logo and C21® are service marks owned by Century 21 Real Estate LLC. Century 21 Real Estate LLC fully supports the principles of the Fair Housing Act and the Equal Opportunity Act. Each office is independently owned and operated. Listing information is deemed reliable but not guaranteed accurate.