
83-85 Kenmere #2, Medford, MA 02155
Local realty services provided by:CENTURY 21 Cityside
83-85 Kenmere #2,Medford, MA 02155
$1,050,000
- 3 Beds
- 3 Baths
- 2,050 sq. ft.
- Condominium
- Active
Upcoming open houses
- Sat, Sep 2611:30 am - 01:30 pm
- Sun, Sep 2711:30 am - 01:30 pm
Listed by: liz & ellie local, liz & ellie local
Office: compass
MLS#:73580907
Source:MLSPIN
Price summary
- Price:$1,050,000
- Price per sq. ft.:$512.2
- Monthly HOA dues:$250
About this home
With a fresh layout and extensive renovations, this gorgeous top-floor, two-story unit offers views of the Boston skyline in a versatile, sun-filled space. At the center of it all, the kitchen brings together warm walnut-toned cabinetry, white Quartz countertops, and stainless steel appliances, with a generous island anchoring a full-sized dining area. Throughout this open floor plan, which also comprises a spacious living room, original hardwood floors and high ceilings provide character. Beyond the living room are a bedroom and a home office, the latter opening onto a private porch. Upstairs, the front bedroom is filled with natural light, while the expansive primary suite offers rare flexibility for sleeping, lounging, working, or simply spreading out. This floor also houses laundry hookups and storage. All three bathrooms feature tile floors, tiled shower surrounds, Delta fixtures, and radiant heat. The all-electric home offers mini-split heating/cooling, an EV charger, and a smart entry with Ring doorbell. The two-unit association shares a yard, with each unit getting a private pergola and two deeded parking spaces. New roof, windows, siding, and paint complete the exterior.Located in Medford's Glenwood neighborhood, the home offers bus access to the Orange Line (Wellington/Malden Center), quick I-93 access to Boston and Logan (~10 minutes), and proximity to Target, Stop & Shop, Medford Square, and the Mystic River Reservation—all within about a mile....
Contact an agent
Home facts
- Year built:1900
- Listing ID #:73580907
- Updated:September 22, 2026 at 10:54 PM
Rooms and interior
- Bedrooms:3
- Total bathrooms:3
- Full bathrooms:3
- Rooms Total:7
- Flooring:Hardwood, Tile
- Kitchen Description:Dishwasher, Disposal, Microwave, Range, Refrigerator
- Living area:2,050 sq. ft.
Heating and cooling
- Cooling:Ductless
- Heating:Ductless, Electric
Structure and exterior
- Year built:1900
- Building area:2,050 sq. ft.
- Exterior Features:Porch
Schools
- High school:Medford
- Middle school:Andrews
- Elementary school:Mcglynn
Utilities
- Water:Public
- Sewer:Public Sewer
Finances and disclosures
- Price:$1,050,000
- Price per sq. ft.:$512.2
- Tax amount:$99,999
Features and amenities
- Appliances:Dishwasher, Disposal, Microwave, Range, Refrigerator
- Laundry features:In Unit, Third Floor
Parking
- Total parking spaces:2
- Parking description:Off Street
New listings near 83-85 Kenmere #2
- Coming SoonOpen Thu, 11:30am to 1pm
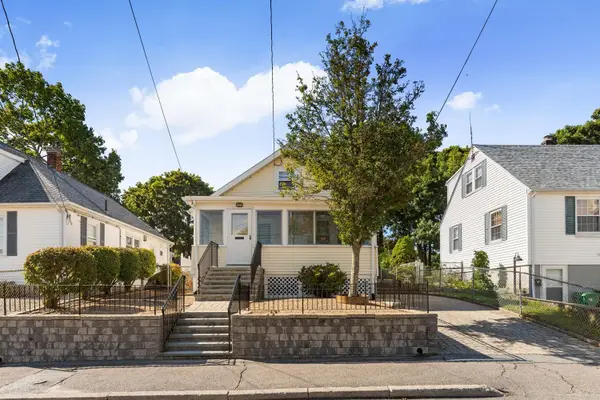 $749,900Coming Soon2 beds 2 baths1,638 sq. ft.
75 Park Ave, Medford, MA 02155
MLS# 73580324Listed by: Leading Edge Real Estate - New
 $899,000Active3 beds 3 baths1,440 sq. ft.
266 Governors Ave, Medford, MA 02155
MLS# 73580992Listed by: eXp Realty LLC - Corporate Office - Open Sat, 11:30am to 1:30pmNew
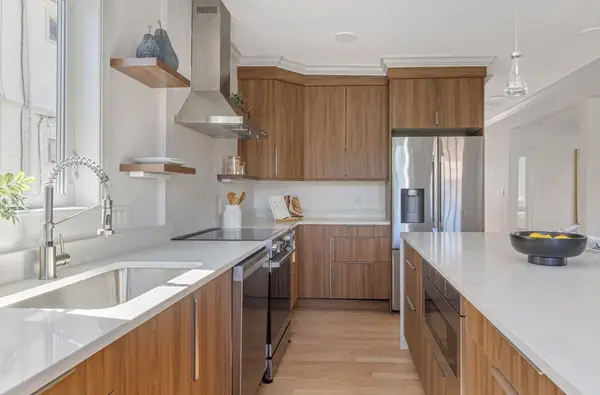 $965,000Active3 beds 3 baths2,050 sq. ft.
83-85 Kenmere #1, Medford, MA 02155
MLS# 73580904Listed by: Compass - New
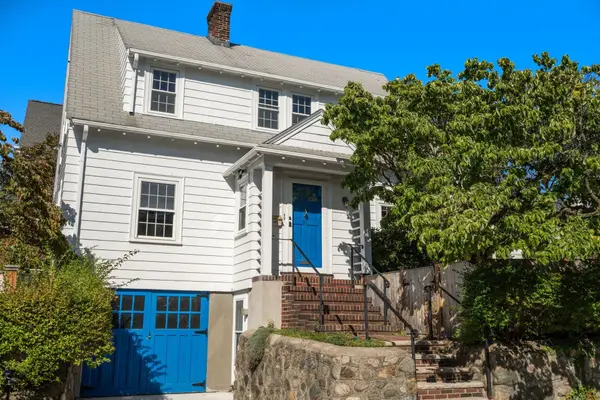 $699,000Active3 beds 2 baths1,522 sq. ft.
61 Tesla Ave, Medford, MA 02155
MLS# 73580774Listed by: Gibson Sotheby's International Realty - Open Thu, 11am to 12:30pmNew
 $975,000Active4 beds 3 baths2,505 sq. ft.
18 Cudworth Street #18, Medford, MA 02155
MLS# 73580595Listed by: Compass - Open Sat, 12 to 1:30pmNew
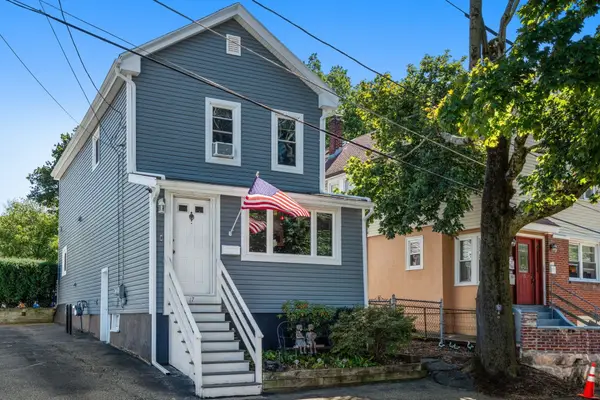 $689,000Active3 beds 2 baths1,496 sq. ft.
17 Cobb Street, Medford, MA 02155
MLS# 73580318Listed by: REMAX Andrew Realty Services - New
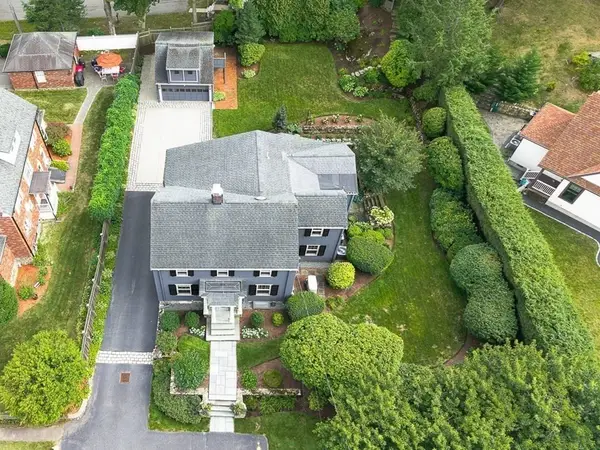 $2,195,000Active4 beds 3 baths3,060 sq. ft.
65 Crocker Road, Medford, MA 02155
MLS# 73579255Listed by: REMAX Andrew Realty Services - New
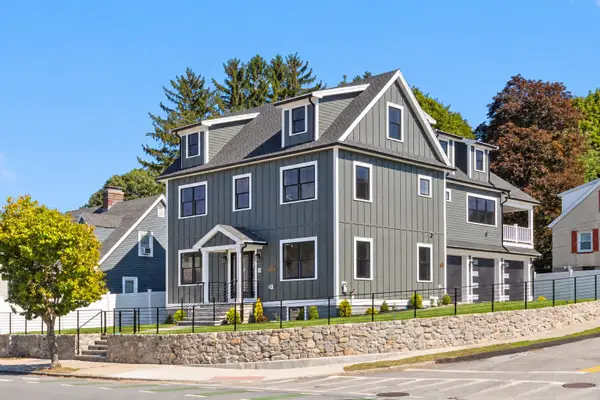 $2,299,000Active5 beds 5 baths4,010 sq. ft.
595 Winthrop St, Medford, MA 02155
MLS# 73579159Listed by: Gibson Sotheby's International Realty - New
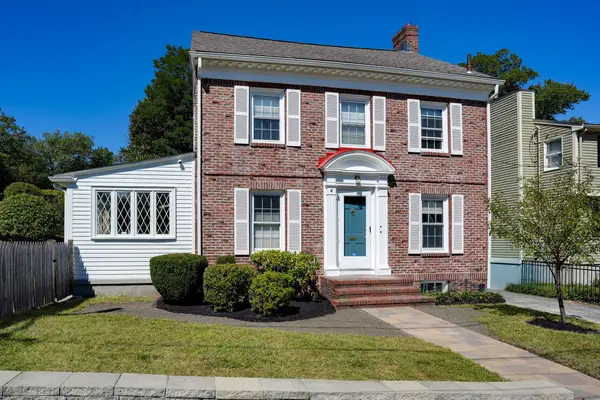 $950,000Active3 beds 3 baths2,296 sq. ft.
4 Parkway Road, Medford, MA 02155
MLS# 73579197Listed by: Senne


Protect your home and budget from life's surprises with an Assurant Home Warranty, backed by a partner that supports you through every step of homeownership. Explore Plans.
©2026 Century 21 Real Estate LLC. All rights reserved. CENTURY 21®, the CENTURY 21 Logo and C21® are service marks owned by Century 21 Real Estate LLC. Century 21 Real Estate LLC fully supports the principles of the Fair Housing Act and the Equal Opportunity Act. Each office is independently owned and operated. Listing information is deemed reliable but not guaranteed accurate.