23 Hampshire Rd #113, Methuen, MA 01844
Local realty services provided by:CENTURY 21 Custom Home Realty
23 Hampshire Rd #113,Methuen, MA 01844
$399,900
- 2 Beds
- 2 Baths
- 980 sq. ft.
- Condominium
- Active
Upcoming open houses
- Sat, Sep 2602:00 pm - 04:00 pm
- Sun, Sep 2711:00 am - 01:00 pm
Listed by: derek t. beatrice, carol beatrice
Office: real broker ma, llc
MLS#:73580635
Source:MLSPIN
Price summary
- Price:$399,900
- Price per sq. ft.:$408.06
About this home
Welcome to Spicket Commons! This desirable first-floor 2-bedroom, 2-full-bath condo offers comfortable single-level living in a convenient Methuen location. Step inside to a bright, open floor plan featuring attractive wood-look vinyl flooring throughout the main living areas and plenty of space for relaxing, dining, and entertaining. The kitchen offers abundant cabinetry and counter space, stainless steel appliances, a gas range, and a breakfast bar that opens to the dining area. The spacious living room leads to a private covered patio, perfect for morning coffee or relaxing outdoors. The well-designed layout features two bedrooms and two full bathrooms, including one bath with a tub/shower combination and a second with a walk-in shower. Additional conveniences include in-unit laundry and central air. Located on the first floor of an elevator building and ideally situated close to the community pool, fitness center, and clubhouse, this unit provides easy access to the amenities Spicket Commons has to offer. Conveniently located near major highways, shopping, dining, and Tuscan Village. Enjoy low-maintenance condo living in a fantastic Methuen location!...
Contact an agent
Home facts
- Year built:2002
- Listing ID #:73580635
- Updated:September 22, 2026 at 04:32 PM
Rooms and interior
- Bedrooms:2
- Total bathrooms:2
- Full bathrooms:2
- Rooms Total:5
- Flooring:Carpet, Vinyl
- Dining Description:Overhead, Vinyl
- Kitchen Description:Dishwasher, Disposal, Flooring - Vinyl, Microwave, Pantry, Range, Refrigerator
- Living area:980 sq. ft.
Heating and cooling
- Cooling:1 Cooling Zone, Central Air
- Heating:Forced Air, Natural Gas
- Central air:Yes
Structure and exterior
- Roof:Shingle
- Year built:2002
- Building area:980 sq. ft.
- Exterior Features:Covered
Utilities
- Water:Public
- Sewer:Public Sewer
Finances and disclosures
- Price:$399,900
- Price per sq. ft.:$408.06
- Tax amount:$3,790 (2026)
Features and amenities
- Appliances:Dishwasher, Disposal, Intercom, Microwave, Range, Refrigerator
- Laundry features:First Floor, In Unit
- Amenities:Elevator, Elevator(s)
Parking
- Total parking spaces:2
- Parking description:Assigned, Off Street
- Garage:Yes
New listings near 23 Hampshire Rd #113
- Coming Soon
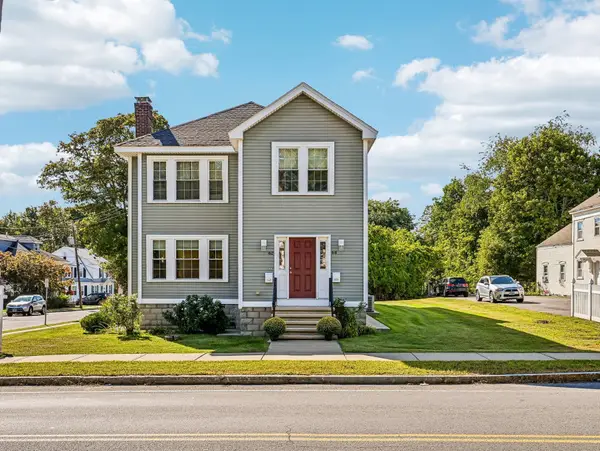 $999,900Coming Soon7 beds 4 baths3,976 sq. ft.
62-64 Hampshire St, Methuen, MA 01844
MLS# 73577350Listed by: LAER Realty Partners - New
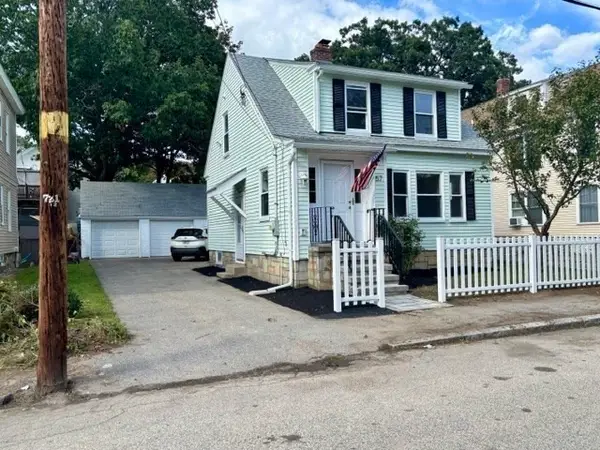
 $519,000Active2 beds 1 baths1,248 sq. ft.
57 Ashland Ave, Methuen, MA 01844
MLS# 73580737Listed by: Century 21 North East - New
 $810,000Active4 beds 3 baths2,691 sq. ft.
3 Karen Way, Methuen, MA 01844
MLS# 73580615Listed by: J. Barrett & Company - New
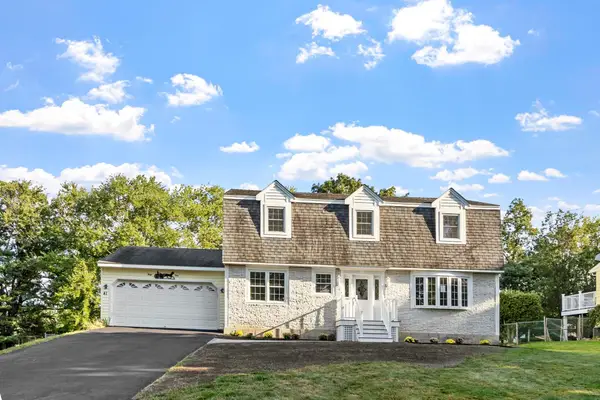 $799,000Active4 beds 2 baths2,754 sq. ft.
41 Riverview Ave, Methuen, MA 01844
MLS# 73580439Listed by: Century 21 North East - New
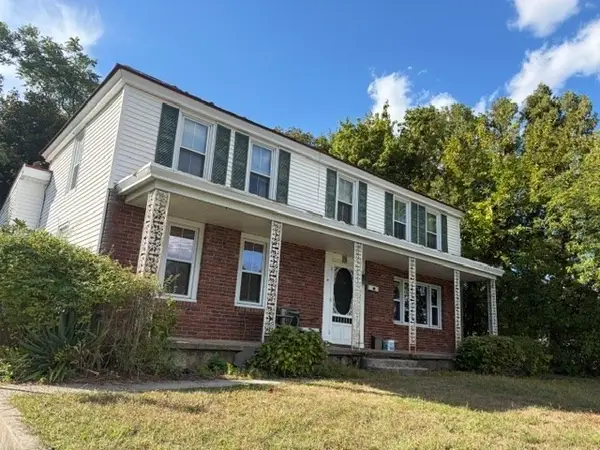 $599,900Active3 beds 2 baths2,234 sq. ft.
62 Merrimack, Methuen, MA 01844
MLS# 73580287Listed by: Better Homes and Gardens Real Estate - The Masiello Group - New
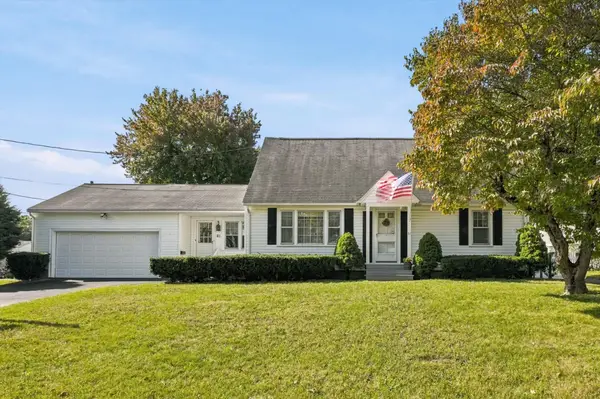 $589,900Active4 beds 2 baths2,184 sq. ft.
61 Clayton Ave., Methuen, MA 01844
MLS# 73580219Listed by: RE/MAX Partners - New
 $649,000Active2 beds 2 baths1,510 sq. ft.
5 Village Ln #5, Methuen, MA 01844
MLS# 73580184Listed by: Linyx & Co. Properties - New
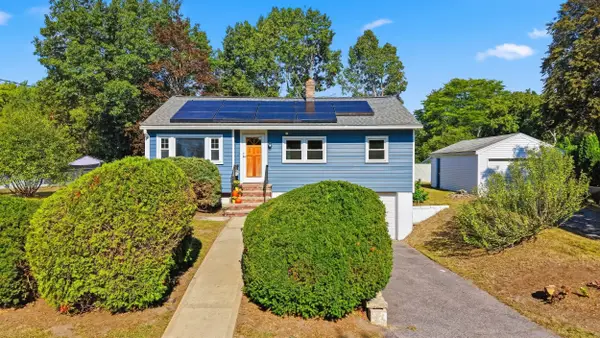 $524,900Active3 beds 1 baths1,604 sq. ft.
44 Memorial Dr, Methuen, MA 01844
MLS# 73580104Listed by: Jill & Co. Realty Group - New
 $820,000Active3 beds 2 baths2,458 sq. ft.
6 Old Homestead Road, Methuen, MA 01844
MLS# 73579887Listed by: KSRJ - Signature Realty Group


Protect your home and budget from life's surprises with an Assurant Home Warranty, backed by a partner that supports you through every step of homeownership. Explore Plans.
©2026 Century 21 Real Estate LLC. All rights reserved. CENTURY 21®, the CENTURY 21 Logo and C21® are service marks owned by Century 21 Real Estate LLC. Century 21 Real Estate LLC fully supports the principles of the Fair Housing Act and the Equal Opportunity Act. Each office is independently owned and operated. Listing information is deemed reliable but not guaranteed accurate.