945 Riverside Dr #4C, Methuen, MA 01844
Local realty services provided by:CENTURY 21 Signature Properties
945 Riverside Dr #4C,Methuen, MA 01844
$349,000
- 2 Beds
- 2 Baths
- 1,027 sq. ft.
- Condominium
- Active
Upcoming open houses
- Sat, Oct 2412:00 pm - 01:30 pm
- Sun, Oct 2502:00 pm - 03:30 pm
Listed by: jennifer comee
Office: p&co real estate
MLS#:73594313
Source:MLSPIN
Price summary
- Price:$349,000
- Price per sq. ft.:$339.82
- Monthly HOA dues:$338
About this home
Move right into this beautifully maintained townhouse in pristine condition! Offering 2 bedrooms and 1.5 bathrooms, this home has been meticulously cared for and is truly move-in ready. Enjoy the convenience of in-unit laundry, two newly installed wall A/C units, and 2 assigned parking spaces located directly in front of the unit. Sliding doors off the dining area lead to a private patio, perfect for spending time outdoors. The condo also offers great amenities, including an outdoor pool and basketball court. Conveniently located near shopping, dining, and everyday essentials, this townhouse offers comfortable, low-maintenance living. Nothing to do but move in and enjoy!
Contact an agent
Home facts
- Year built:1978
- Listing ID #:73594313
- Updated:October 23, 2026 at 05:01 AM
Rooms and interior
- Bedrooms:2
- Total bathrooms:2
- Full bathrooms:1
- Half bathrooms:1
- Rooms Total:4
- Flooring:Vinyl
- Dining Description:Closet, Exterior Access, Laminate, Recessed Lighting, Slider
- Kitchen Description:Dishwasher, Disposal, Flooring - Laminate, Gas Stove, Microwave, Range, Recessed Lighting, Refrigerator, Stainless Steel Appliances
- Living area:1,027 sq. ft.
Heating and cooling
- Cooling:Wall Unit(s)
- Heating:Baseboard, Natural Gas
Structure and exterior
- Roof:Shingle
- Year built:1978
- Building area:1,027 sq. ft.
- Construction Materials:Frame
- Exterior Features:Patio, Rain Gutters
Schools
- High school:Methuen High
- Middle school:Tenney Grammar
- Elementary school:Tenney Grammar
Utilities
- Water:Public
- Sewer:Public Sewer
Finances and disclosures
- Price:$349,000
- Price per sq. ft.:$339.82
- Tax amount:$3,332 (2026)
Features and amenities
- Appliances:Dishwasher, Disposal, Dryer, Microwave, Range, Refrigerator, Washer
- Laundry features:Bathroom - Half, Dryer, First Floor, In Unit, Washer
Parking
- Total parking spaces:2
- Parking description:Assigned, Paved
New listings near 945 Riverside Dr #4C
- Coming Soon
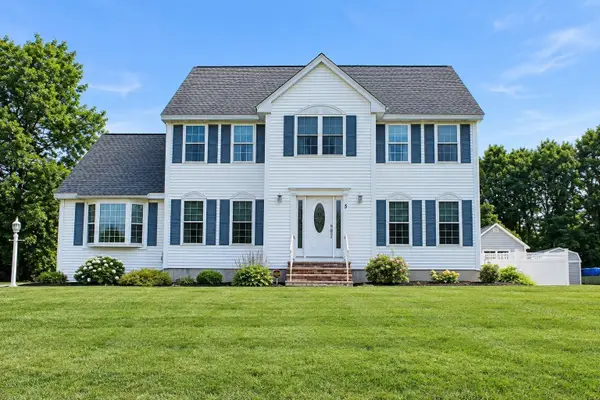 $860,000Coming Soon4 beds 3 baths2,955 sq. ft.
5 Abbey Rd, Methuen, MA 01844
MLS# 73594067Listed by: Keller Williams Gateway Realty - Coming Soon
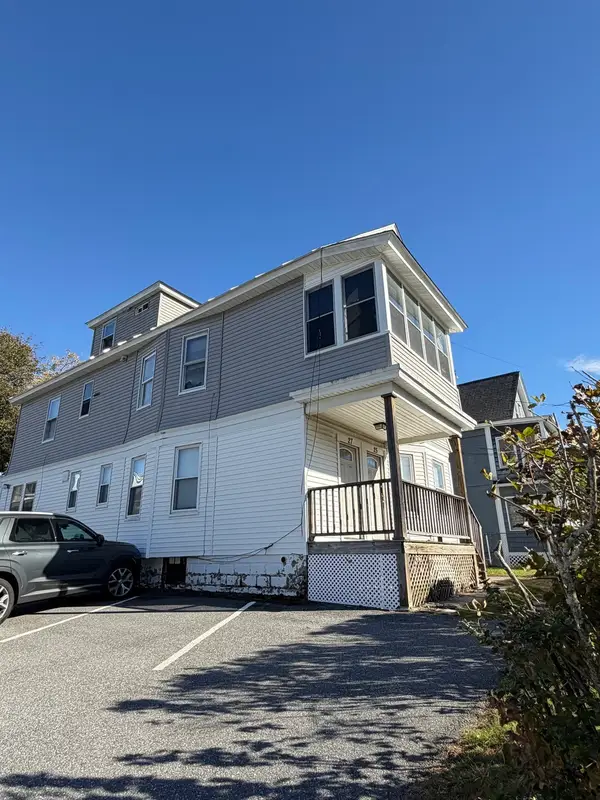 $774,999Coming Soon6 beds 4 baths2,902 sq. ft.
25-27 Plymouth St, Methuen, MA 01844
MLS# 73593089Listed by: Real Broker MA, LLC - Coming Soon
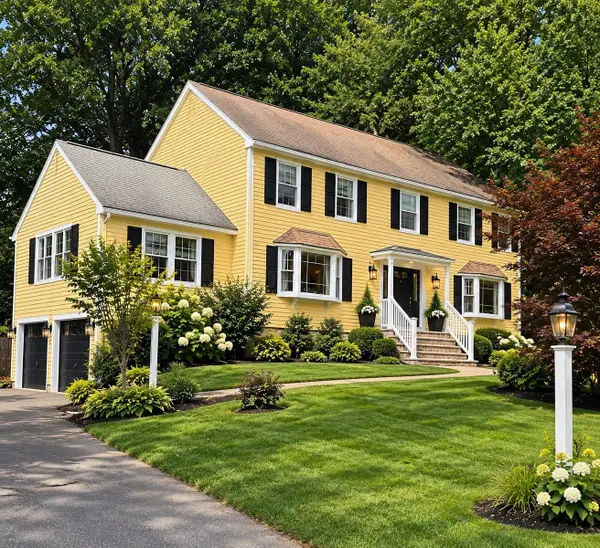
 $799,000Coming Soon4 beds 3 baths3,562 sq. ft.
49 Riverview Ave, Methuen, MA 01844
MLS# 73592255Listed by: Century 21 North East - New
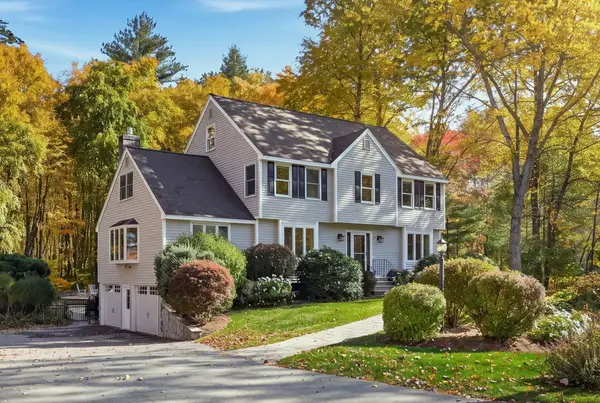 $878,500Active4 beds 3 baths2,811 sq. ft.
7 Country Lake Road, Methuen, MA 01844
MLS# 73594076Listed by: Leading Edge Real Estate - Open Sat, 1 to 3pmNew
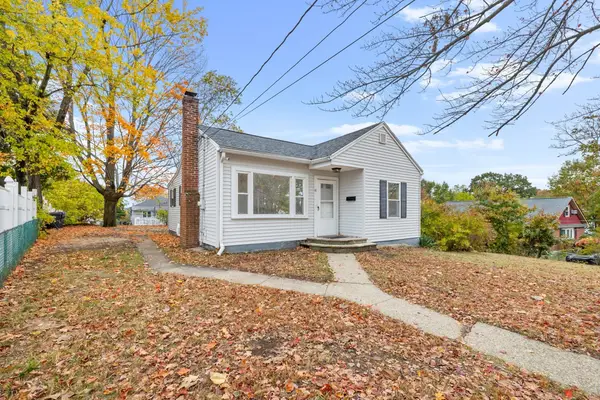 $379,900Active2 beds 1 baths737 sq. ft.
41 Linwood Ave, Methuen, MA 01844
MLS# 73593965Listed by: Lillian Montalto Signature Properties - Open Sat, 1:30 to 3:30pmNew
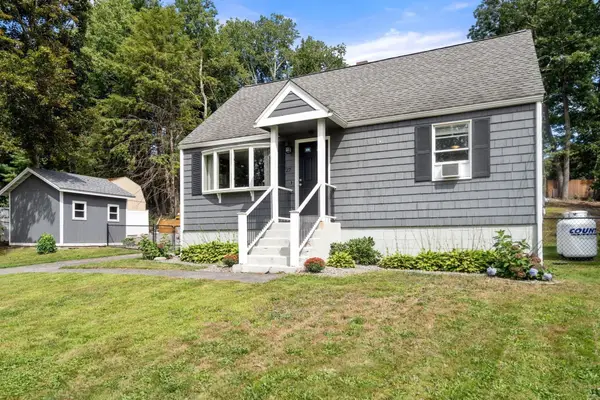 $574,900Active3 beds 2 baths1,152 sq. ft.
27 Harvard Ave, Methuen, MA 01844
MLS# 73593808Listed by: Real Broker MA, LLC - Open Sat, 11am to 1pmNew
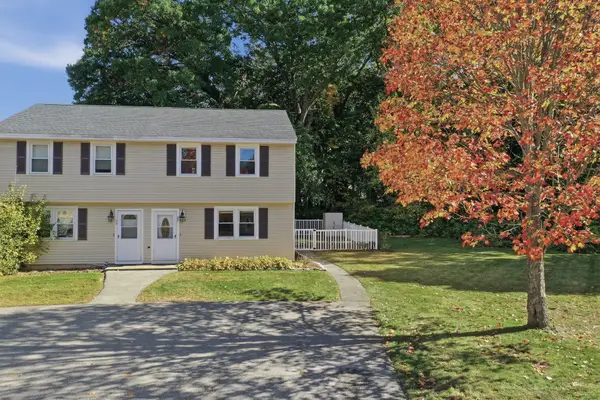 $380,000Active2 beds 2 baths1,158 sq. ft.
27 Bentley Circle #27, Methuen, MA 01844
MLS# 73593664Listed by: Lamacchia Realty, Inc. - Open Sun, 12 to 2pmNew
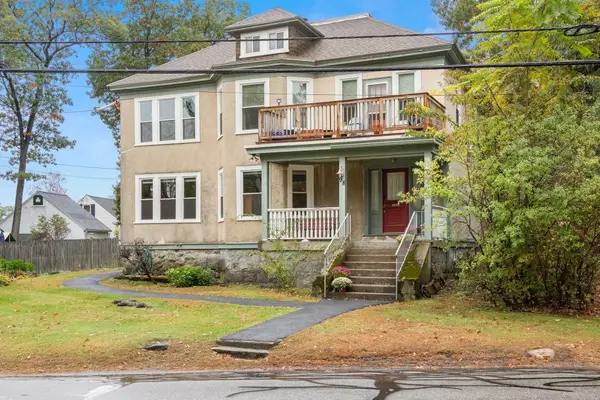 $865,000Active5 beds 3 baths3,384 sq. ft.
96-98 Elm Street, Methuen, MA 01844
MLS# 73593622Listed by: J. Barrett & Company - Open Sat, 11:30am to 1pmNew
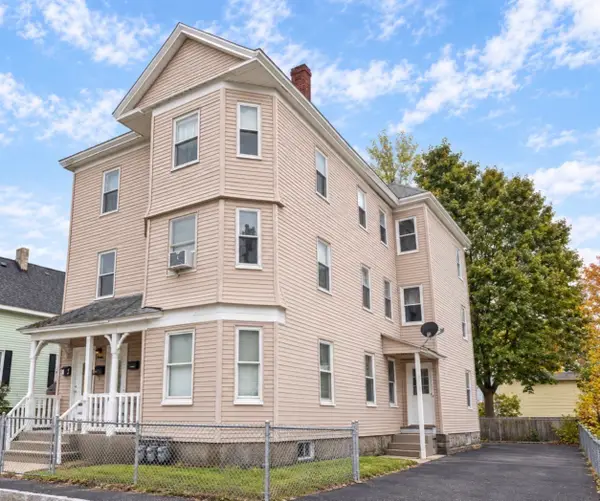 $999,999Active11 beds 5 baths3,519 sq. ft.
16-18 Annis St, Methuen, MA 01844
MLS# 73593124Listed by: Capital Real Estate Group LLC


Protect your home and budget from life's surprises with an Assurant Home Warranty, backed by a partner that supports you through every step of homeownership. Explore Plans.
©2026 Century 21 Real Estate LLC. All rights reserved. CENTURY 21®, the CENTURY 21 Logo and C21® are service marks owned by Century 21 Real Estate LLC. Century 21 Real Estate LLC fully supports the principles of the Fair Housing Act and the Equal Opportunity Act. Each office is independently owned and operated. Listing information is deemed reliable but not guaranteed accurate.