
7 Sheldon St, Methuen, MA 01844
Local realty services provided by:CENTURY 21 Cityside
7 Sheldon St,Methuen, MA 01844
$694,900
- 4 Beds
- 3 Baths
- - sq. ft.
- Single family
- Sold
Listed by: jennifer hamilton bower
Office: keller williams realty
MLS#:73556263
Source:MLSPIN
Sorry, we are unable to map this address
Price summary
- Price:$694,900
About this home
WOW looking for loads of room for everyone, here is the one you have been waiting for!!! This expansive property offers 2872 square feet of sophisticated living space, ensuring a seamless transition for its next discerning owner. The recently updated kitchen stands as a testament to contemporary design and functionality, featuring a suite of stainless steel appliances, including a smart refrigerator, providing an elevated culinary experience. . Main level also includes large fireplaced living room and formal dining room and 1/2 bath with laundry. Proceed to 2nd floor to full primary suite as well as 3 other bedrooms , sitting area and an additional common bath. Need more space the lower level is finished with wood stove and walk out to back yard. This home has hardwood floors, 2 car garage. generator, loads of storage, as well as solar panels. Come take a look, close to highways and NH shopping you won't want to miss it.
Contact an agent
Home facts
- Year built:1992
- Listing ID #:73556263
- Updated:September 18, 2026 at 06:41 AM
Rooms and interior
- Bedrooms:4
- Total bathrooms:3
- Full bathrooms:2
- Half bathrooms:1
- Rooms Total:8
- Flooring:Hardwood, Vinyl
- Dining Description:Exterior Access, Hardwood
- Kitchen Description:Countertops - Stone/Granite/Solid, Dining Area, Dishwasher, Exterior Access, Flooring - Laminate, Microwave, Open Floorplan, Range, Refrigerator
- Basement Description:Full
Heating and cooling
- Cooling:1 Cooling Zone, Central Air
- Heating:Forced Air, Natural Gas
- Central air:Yes
Structure and exterior
- Roof:Shingle
- Year built:1992
- Architectural Style:Cape
- Construction Materials:Frame
- Exterior Features:Deck
- Foundation Description:Concrete Perimeter
Utilities
- Water:Public
- Sewer:Public Sewer
Finances and disclosures
- Price:$694,900
- Tax amount:$6,400 (2026)
Features and amenities
- Appliances:Dishwasher, Dryer, Microwave, Range, Refrigerator, Washer
- Laundry features:Dryer, First Floor, Washer, Washer Hookup
- Amenities:Gas Water Heater
Parking
- Total parking spaces:6
- Parking description:Attached, Off Street, Paved Drive
- Garage:Yes
- Garage spaces:2
New listings near 7 Sheldon St
- Open Sat, 11am to 1pmNew
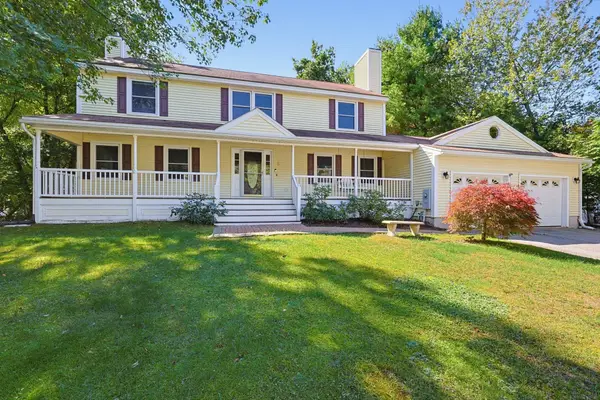 $825,000Active4 beds 4 baths3,174 sq. ft.
5 Chausse Dr, Methuen, MA 01844
MLS# 73579285Listed by: Keller Williams Boston MetroWest - Open Sat, 11:30am to 1:30pmNew
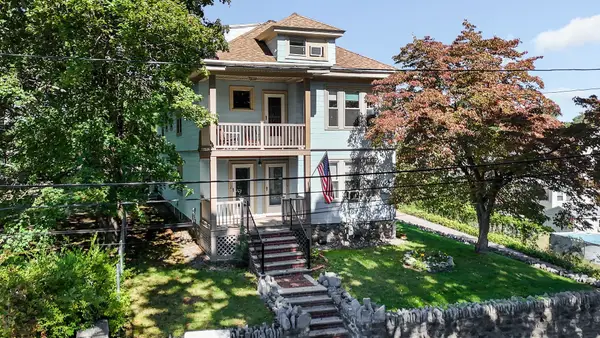 $875,000Active7 beds 3 baths3,653 sq. ft.
1-3 Hudson St, Methuen, MA 01844
MLS# 73579031Listed by: Coldwell Banker Realty - Haverhill - New
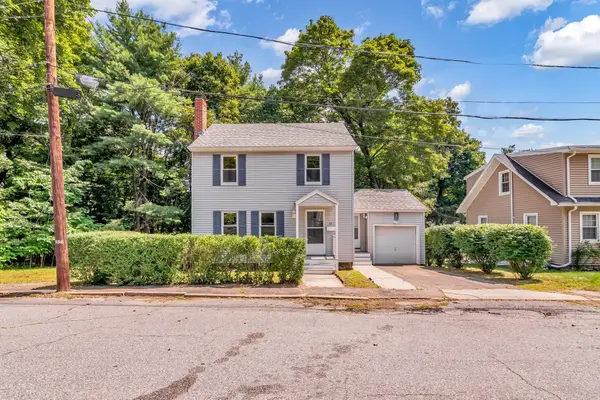 $594,900Active4 beds 2 baths1,409 sq. ft.
17 Windsor Street, Methuen, MA 01844
MLS# 73579018Listed by: Empire Real Estate™ - Open Sat, 1:30 to 3pmNew
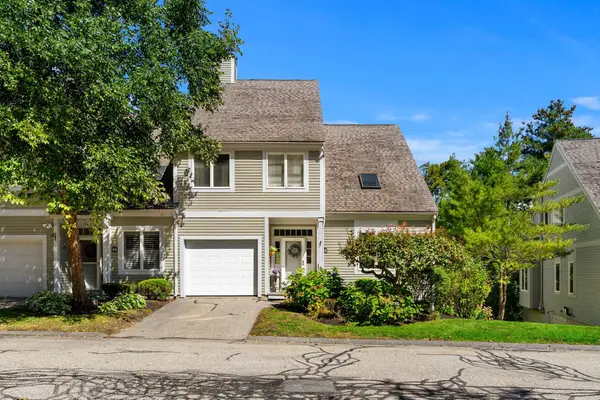 $599,900Active3 beds 3 baths2,767 sq. ft.
63 Landing Dr #63, Methuen, MA 01844
MLS# 73579208Listed by: Keller Williams Gateway Realty - Open Sat, 11am to 12:30pmNew
 $639,000Active3 beds 1 baths1,866 sq. ft.
32 Alvin Street, Methuen, MA 01844
MLS# 73578975Listed by: eXp Realty LLC - Corporate Office - Open Sat, 11am to 12:30pmNew
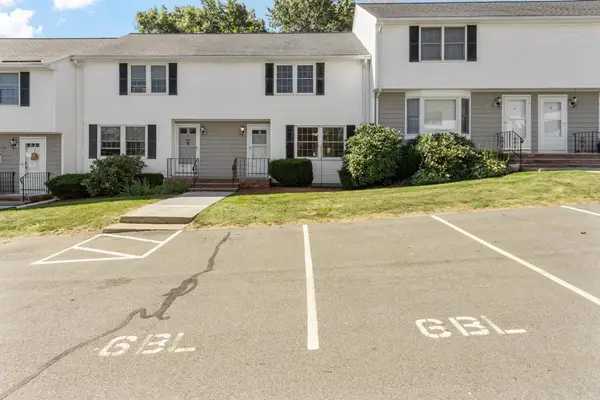 $439,900Active2 beds 2 baths1,100 sq. ft.
6 Brandee #6, Methuen, MA 01844
MLS# 73578037Listed by: RE/MAX Partners - Open Sat, 12 to 2pmNew
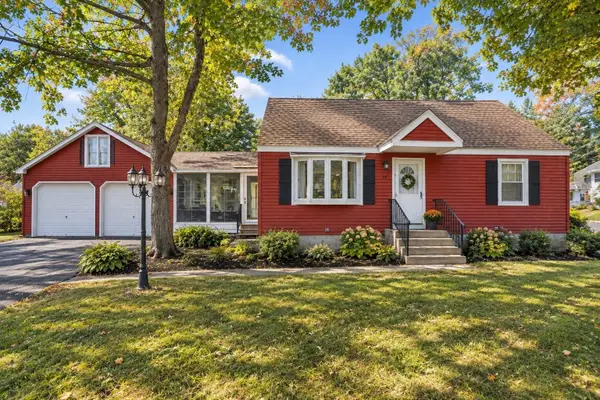 $649,000Active3 beds 2 baths2,036 sq. ft.
19 Capitol St, Methuen, MA 01844
MLS# 73577905Listed by: eXp Realty LLC - Open Sat, 11am to 1pmNew
 $599,900Active3 beds 2 baths1,582 sq. ft.
2 Houston Avenue, Methuen, MA 01844
MLS# 73577828Listed by: Berkshire Hathaway HomeServices Verani Realty Methuen - Open Sat, 11am to 1pmNew
 $799,000Active3 beds 4 baths3,223 sq. ft.
5 Lady Slipper Ln, Methuen, MA 01844
MLS# 73577481Listed by: Coldwell Banker Realty - Newton - Open Sat, 12 to 2pmNew
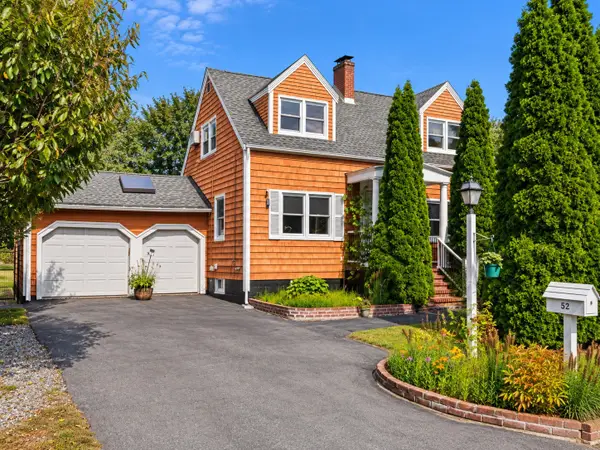 $650,000Active3 beds 2 baths1,632 sq. ft.
52 Thornton Ave, Methuen, MA 01844
MLS# 73577520Listed by: Gibson Sotheby's International Realty


Protect your home and budget from life's surprises with an Assurant Home Warranty, backed by a partner that supports you through every step of homeownership. Explore Plans.
©2026 Century 21 Real Estate LLC. All rights reserved. CENTURY 21®, the CENTURY 21 Logo and C21® are service marks owned by Century 21 Real Estate LLC. Century 21 Real Estate LLC fully supports the principles of the Fair Housing Act and the Equal Opportunity Act. Each office is independently owned and operated. Listing information is deemed reliable but not guaranteed accurate.