40 Village Rd #311, Middleton, MA 01949
Local realty services provided by:CENTURY 21 The Real Estate Group
40 Village Rd #311,Middleton, MA 01949
$529,000
- 2 Beds
- 2 Baths
- 1,531 sq. ft.
- Condominium
- Active
Upcoming open houses
- Sun, Nov 0111:00 am - 12:00 pm
Listed by: joyce sullivan
Office: serhant
MLS#:73595700
Source:MLSPIN
Price summary
- Price:$529,000
- Price per sq. ft.:$345.53
- Monthly HOA dues:$761
About this home
Welcome to prestigious Ferncroft Tower, where spacious single-level living meets exceptional amenities! This 2-bedroom, 2-bath condominium offers 1,531 sq. ft. of living space, with walls of windows and sliding glass doors opening to an impressive 35-foot private balcony overlooking beautifully landscaped grounds and a portion of the parking area. The kitchen features custom maple cabinetry, granite countertops, tile backsplash, and appliances, opening to a generously sized living and dining area with original parquet wood flooring. The spacious retro-style bathroom offers an opportunity to embrace the original charm or update to your personal taste. Priced to reflect its current condition, this unit offers tremendous potential to build equity with cosmetic updates. Residents enjoy garage parking, additional storage, 24-hour security, a function room with full kitchen, a well-equipped fitness center, heated outdoor pool, on-site management, and a resident maintenance superintendent. Conveniently located near major highways, shopping, and dining. Best of all, the monthly condominium fee includes ALL UTILITIES! Exceptional space, outstanding amenities, and an opportunity to enjoy everything Ferncroft Tower has to offer! Garage Space: G-5-32 Storage: 4th Fl #174. See offer instructions.Buyer to pay a one-time captial contribution fee of $2,500 to the condo association. NO DOGS ALLOWED. FERNCROFT IS A NO-SMOKING BUILDING....
Contact an agent
Home facts
- Year built:1977
- Listing ID #:73595700
- Updated:October 28, 2026 at 02:16 PM
Rooms and interior
- Bedrooms:2
- Total bathrooms:2
- Full bathrooms:2
- Rooms Total:5
- Flooring:Marble, Parquet, Tile
- Dining Description:Balcony - Exterior, Balcony / Deck, Hardwood, Slider
- Kitchen Description:Countertops - Stone/Granite/Solid, Dishwasher, Microwave, Range, Refrigerator
- Living area:1,531 sq. ft.
Heating and cooling
- Cooling:2 Cooling Zones, Central Air, Common
- Heating:Baseboard, Central, Natural Gas
- Central air:Yes
Structure and exterior
- Roof:Rubber
- Year built:1977
- Building area:1,531 sq. ft.
- Construction Materials:Brick
- Exterior Features:Balcony
Schools
- High school:Masco Hs
- Middle school:Masco Ms
- Elementary school:Fuller & Howe Manning
Utilities
- Water:Public
- Sewer:Public Sewer
Finances and disclosures
- Price:$529,000
- Price per sq. ft.:$345.53
- Tax amount:$5,752 (2026)
Features and amenities
- Appliances:Dishwasher, Dryer, Microwave, Range, Refrigerator, Washer
- Laundry features:Dryer, Electric Dryer Hookup, In Unit, Third Floor, Washer
- Amenities:Clubroom, Elevator(s), Storage
- Pool features:Association, In Ground
Parking
- Total parking spaces:2
- Parking description:Under
- Garage:Yes
- Garage spaces:2
New listings near 40 Village Rd #311
- New
 $625,000Active3 beds 1 baths1,215 sq. ft.
152 River Street, Middleton, MA 01949
MLS# 73594802Listed by: Doyle Real Estate - New
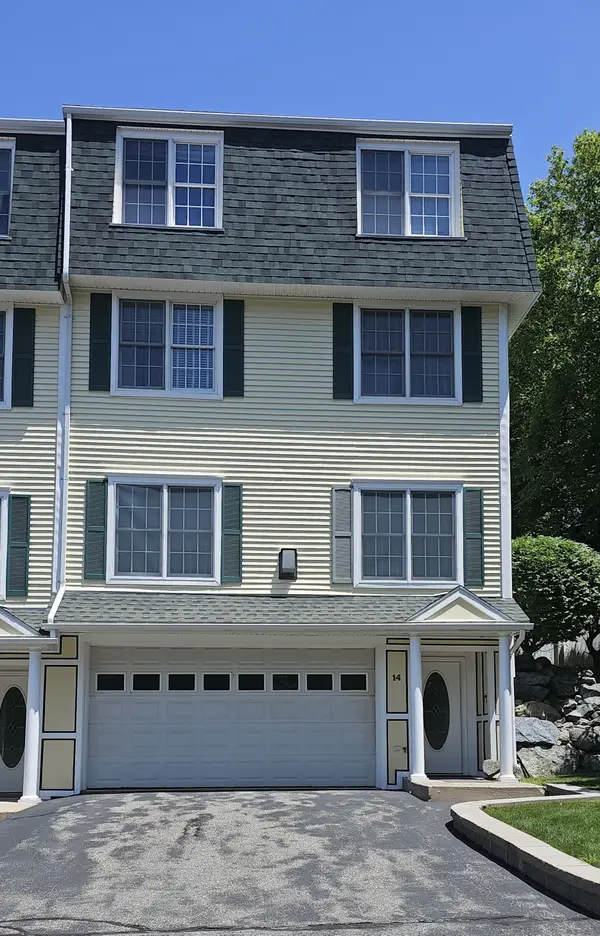 $849,000Active3 beds 4 baths2,973 sq. ft.
14 Dansereau Place #14, Middleton, MA 01949
MLS# 73594353Listed by: eXp Realty LLC - Corporate Office - New
 $829,000Active3 beds 2 baths1,890 sq. ft.
10 Overbrook Rd, Middleton, MA 01949
MLS# 73593436Listed by: Serhant - New
 $568,000Active2 beds 2 baths1,103 sq. ft.
38 Village Road #402, Middleton, MA 01949
MLS# 73592808Listed by: Compass - New
 $1,279,000Active3 beds 3 baths3,046 sq. ft.
1 Kimberly Lane, Middleton, MA 01949
MLS# 73592688Listed by: Charlesgate Realty Group, llc 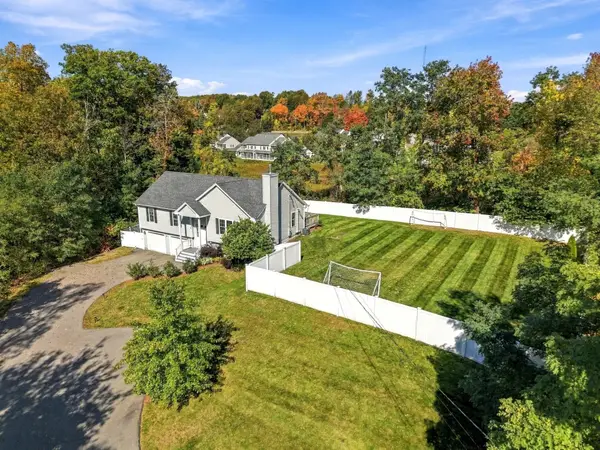
 $950,000Active3 beds 3 baths2,075 sq. ft.
23 Grandview, Middleton, MA 01949
MLS# 73591546Listed by: Century 21 North East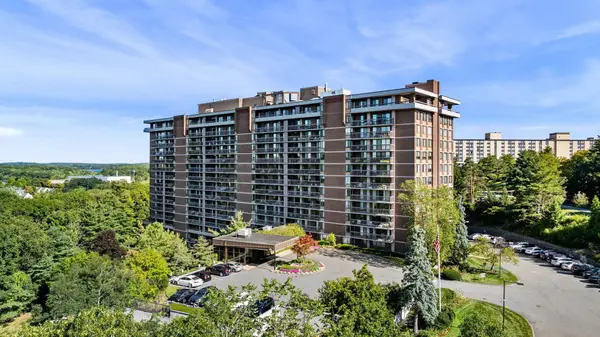 $549,900Active2 beds 2 baths1,531 sq. ft.
40 Village Rd #1611, Middleton, MA 01949
MLS# 73590618Listed by: Good Deeds Realty Partners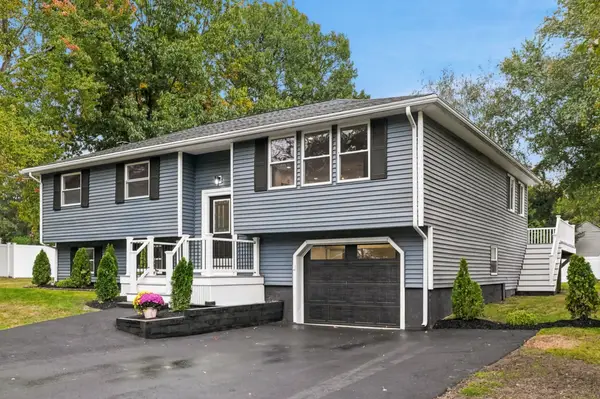 $899,000Active3 beds 2 baths1,867 sq. ft.
26 Meadow Dr, Middleton, MA 01949
MLS# 73590551Listed by: RE/MAX Beacon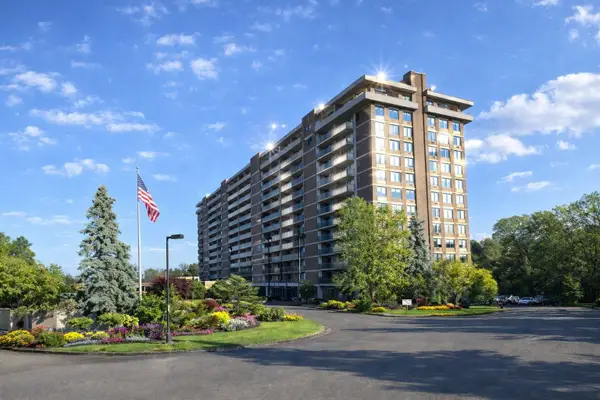 $575,000Active2 beds 2 baths1,531 sq. ft.
40 Village Rd. #511, Middleton, MA 01949
MLS# 73579130Listed by: Country Crossroads Realty Associates LLC


Protect your home and budget from life's surprises with an Assurant Home Warranty, backed by a partner that supports you through every step of homeownership. Explore Plans.
©2026 Century 21 Real Estate LLC. All rights reserved. CENTURY 21®, the CENTURY 21 Logo and C21® are service marks owned by Century 21 Real Estate LLC. Century 21 Real Estate LLC fully supports the principles of the Fair Housing Act and the Equal Opportunity Act. Each office is independently owned and operated. Listing information is deemed reliable but not guaranteed accurate.