175 Union Street, Millis, MA 02054
Local realty services provided by:CENTURY 21 Topsail Realty
Upcoming open houses
- Fri, Oct 1604:00 pm - 05:30 pm
- Sun, Oct 1802:00 pm - 04:00 pm
Listed by: the kattman team
Office: era key realty services-bay state group
MLS#:73587271
Source:MLSPIN
Price summary
- Price:$560,000
- Price per sq. ft.:$328.06
About this home
Welcome home to this amazing, raised ranch situated on a lovely lot in a super convenient location close to town, shopping, restaurants and more! The top floor features a cook's kitchen with espresso-colored cabinets, granite counter tops, tile backsplash, gas range and stainless-steel appliances. Plus, a nice dining area with pendant lighting. From the kitchen, the back door leads to a spacious deck and fenced back yard. The front door opens to a hallway that leads to the primary bedroom with beautiful hardwood floors, a ceiling fan and closet. Also included on the top level are two additional bedrooms, both with hardwood floors, and a full bath with an updated vanity and a glass-enclosed tiled tub/shower. Downstairs on the lower level, you will find a spacious family room with decorative beadboard on the lower walls and white paneled walls above to the ceiling. Recessed lights and numerous windows make the family room a pleasant space for people to gather either day or night. There's also a door for access to the front yard. Powder and laundry rooms are also located on the lower level. Enjoy this special home with great space, an awesome deck, yard, shed and a one-car garage! Move in today!...
Contact an agent
Home facts
- Year built:1905
- Listing ID #:73587271
- Updated:October 14, 2026 at 11:18 AM
Rooms and interior
- Bedrooms:3
- Total bathrooms:2
- Full bathrooms:1
- Half bathrooms:1
- Rooms Total:5
- Flooring:Hardwood, Tile
- Kitchen Description:Countertops - Stone/Granite/Solid, Dining Area, Dishwasher, Flooring - Stone/Ceramic Tile, Lighting - Pendant, Microwave, Range, Recessed Lighting, Refrigerator, Stainless Steel Appliances
- Basement Description:Partially Finished, Walk-Out Access
- Living area:1,707 sq. ft.
Heating and cooling
- Heating:Oil, Steam
Structure and exterior
- Roof:Shingle
- Year built:1905
- Building area:1,707 sq. ft.
- Lot area:0.59 Acres
- Lot Features:Easements, Level
- Architectural Style:Raised Ranch
- Construction Materials:Frame
- Exterior Features:Deck
- Foundation Description:Concrete Perimeter
Utilities
- Water:Public
- Sewer:Public Sewer
Finances and disclosures
- Price:$560,000
- Price per sq. ft.:$328.06
- Tax amount:$8,243 (2026)
Features and amenities
- Appliances:Dishwasher, Dryer, Microwave, Range, Refrigerator, Washer
- Laundry features:Dryer, In Basement, Washer
Parking
- Total parking spaces:4
- Parking description:Detached, Garage Door Opener, Off Street, Paved Drive
- Garage:Yes
- Garage spaces:1
New listings near 175 Union Street
- Open Sat, 1 to 2pmNew
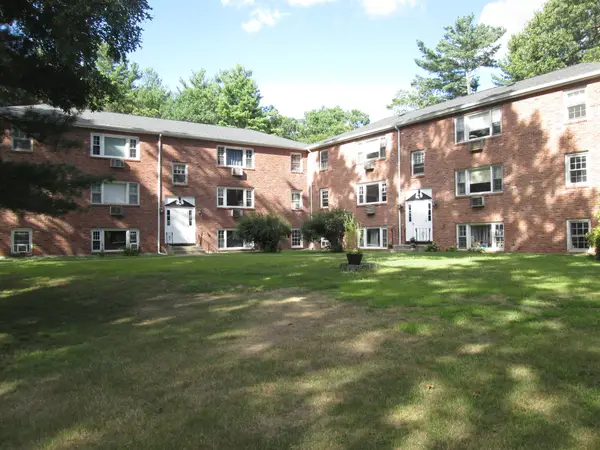 $265,000Active2 beds 1 baths675 sq. ft.
57 Daniels St #4, Millis, MA 02054
MLS# 73590269Listed by: Coldwell Banker Realty - Newton - New
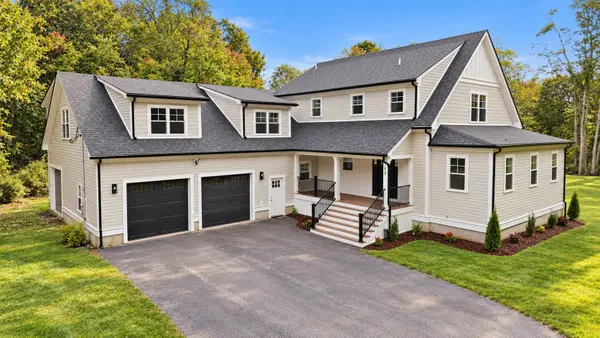
 $1,100,000Active4 beds 4 baths3,310 sq. ft.
40 Baltimore St- Lot 2, Millis, MA 02054
MLS# 73586534Listed by: Century 21 The Real Estate Group 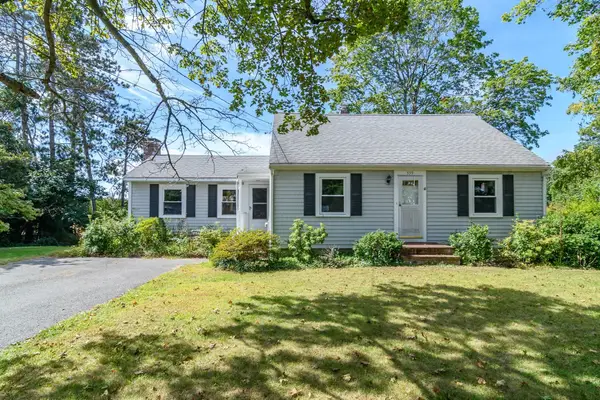 $499,900Active3 beds 1 baths1,894 sq. ft.
339 Plain St, Millis, MA 02054
MLS# 73585140Listed by: Chinatti Realty Group, Inc.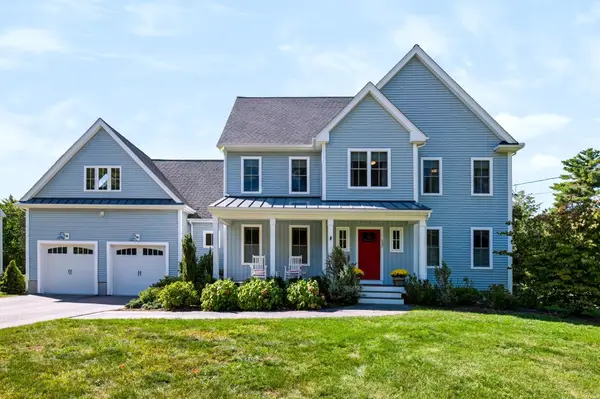 $1,150,000Active4 beds 3 baths5,290 sq. ft.
137 Acorn Street, Millis, MA 02054
MLS# 73583206Listed by: Rawding Realty $1,089,000Active4 beds 3 baths2,808 sq. ft.
1 April Way, Millis, MA 02054
MLS# 73581548Listed by: ERA Key Realty Services-Bay State Group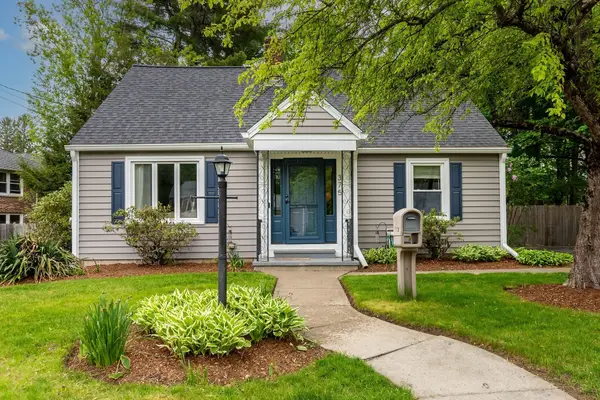 $629,000Active4 beds 2 baths1,822 sq. ft.
375 Union St, Millis, MA 02054
MLS# 73581280Listed by: Donahue Real Estate Co.- Open Sun, 2 to 4pm
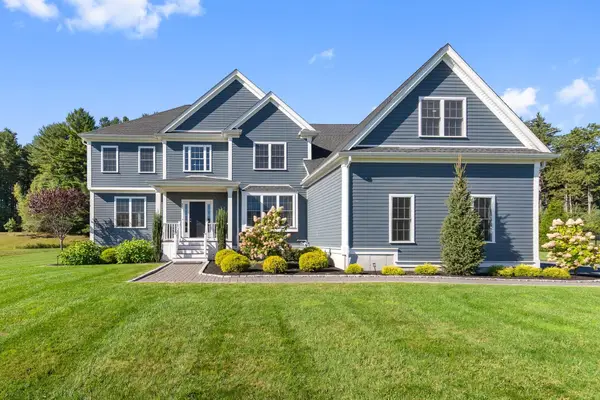 $1,550,000Active4 beds 3 baths3,550 sq. ft.
30 Beech Street, Millis, MA 02054
MLS# 73580855Listed by: ERA Key Realty Services-Bay State Group  $649,000Active4 beds 3 baths2,424 sq. ft.
324 Union St #1, Millis, MA 02054
MLS# 73579047Listed by: Engel & Volkers Wellesley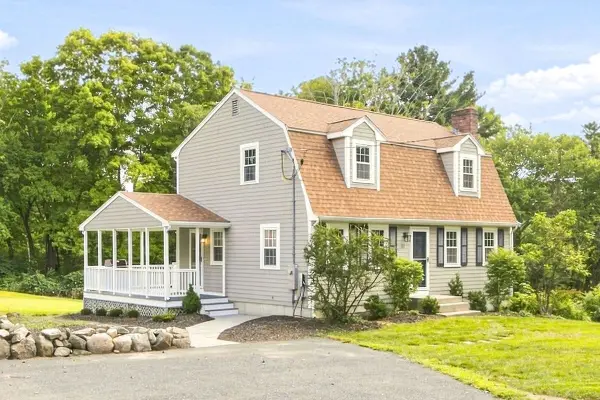 $740,000Active3 beds 2 baths1,902 sq. ft.
212 Pleasant, Millis, MA 02054
MLS# 73577817Listed by: Conway - West Roxbury


Protect your home and budget from life's surprises with an Assurant Home Warranty, backed by a partner that supports you through every step of homeownership. Explore Plans.
©2026 Century 21 Real Estate LLC. All rights reserved. CENTURY 21®, the CENTURY 21 Logo and C21® are service marks owned by Century 21 Real Estate LLC. Century 21 Real Estate LLC fully supports the principles of the Fair Housing Act and the Equal Opportunity Act. Each office is independently owned and operated. Listing information is deemed reliable but not guaranteed accurate.