40 Baltimore St- Lot 2, Millis, MA 02054
Local realty services provided by:CENTURY 21 The Real Estate Group
40 Baltimore St- Lot 2,Millis, MA 02054
$1,100,000
- 4 Beds
- 4 Baths
- 3,310 sq. ft.
- Single family
- Active
Listed by:
 Luana Velame(508) 802 - 2530CENTURY 21 The Real Estate Group
Office: century 21 the real estate group
MLS#:73586534
Source:MLSPIN
Price summary
- Price:$1,100,000
- Price per sq. ft.:$332.33
About this home
Welcome to 40 Baltimore Street, where timeless farmhouse style meets the comfort and sophistication of a virtually new home. Completely gutted and thoughtfully rebuilt, this stunning residence offers approximately 3,310 square feet of beautifully designed living space, featuring 4 bedrooms, 3.5 bathrooms, and a spacious 3-car garage. Everything new including plumbing, sewer, electrical, HVAC, roof, windows, appliances, and more—providing the style of a custom home with the confidence of extensive new construction. Inside, custom-built finishes and refined craftsmanship create a warm yet elevated atmosphere throughout. The thoughtfully designed primary suite offers a private retreat, complete with a custom-built walk-in closet. Generously sized living spaces provide an effortless flow for everyday living and entertaining, while carefully selected finishes complement the home's modern farmhouse character. Set against a peaceful backyard setting, the property offers a tranquil setting with plenty of space to relax, gather, and enjoy the outdoors. Blending custom craftsmanship, modern systems, generous living space, and timeless design, 40 Baltimore Street is a beautifully reimagined home ready for its next chapter....
Contact an agent
Home facts
- Year built:1923
- Listing ID #:73586534
- Updated:October 14, 2026 at 11:18 AM
Rooms and interior
- Bedrooms:4
- Total bathrooms:4
- Full bathrooms:3
- Half bathrooms:1
- Rooms Total:10
- Flooring:Flooring - Hardwood, Flooring - Stone/Ceramic Tile, Hardwood, Tile
- Bathrooms Description:Bathroom, Bathroom - Double Vanity/Sink, Bathroom - Full
- Kitchen Description:Closet/Cabinets - Custom Built, Countertops - Stone/Granite/Solid, Dining Area, ENERGY STAR Qualified Dishwasher, ENERGY STAR Qualified Refrigerator, Flooring - Hardwood, Kitchen Island, Lighting - Pendant, Microwave, Open Floorplan, Pantry, Plumbed For Ice Maker, Range, Recessed Lighting, Refrigerator
- Basement Description:Full, Interior Entry, Unfinished
- Living area:3,310 sq. ft.
Heating and cooling
- Cooling:3 Cooling Zones, Central Air, Dual
- Heating:Central, Propane
- Central air:Yes
Structure and exterior
- Roof:Shingle
- Year built:1923
- Building area:3,310 sq. ft.
- Lot area:1.55 Acres
- Architectural Style:Contemporary, Farmhouse
- Construction Materials:Frame
- Exterior Features:Deck - Composite, Decorative Lighting, Porch, Professional Landscaping, Rain Gutters
- Foundation Description:Block, Concrete Perimeter
Schools
- High school:Millis High School
- Middle school:Millis Middle School
- Elementary school:Clyde F Brown Elementary
Utilities
- Water:Private
- Sewer:Private Sewer
Finances and disclosures
- Price:$1,100,000
- Price per sq. ft.:$332.33
- Tax amount:$5,478 (2026)
Features and amenities
- Appliances:ENERGY STAR Qualified Dishwasher, ENERGY STAR Qualified Refrigerator, Microwave, Range, Refrigerator
- Laundry features:Countertops - Stone/Granite/Solid, Electric Dryer Hookup, Flooring - Stone/Ceramic Tile, Laundry Chute, Recessed Lighting, Second Floor, Washer Hookup
- Amenities:Closet/Cabinets - Custom Built, Finish - Cement Plaster, Recessed Lighting, Walk-in Closet(s)
Parking
- Total parking spaces:11
- Parking description:Attached, Deeded, Driveway, Insulated, Off Street, Paved, Paved Drive
- Garage:Yes
- Garage spaces:3
New listings near 40 Baltimore St- Lot 2
- Open Sat, 1 to 2pmNew
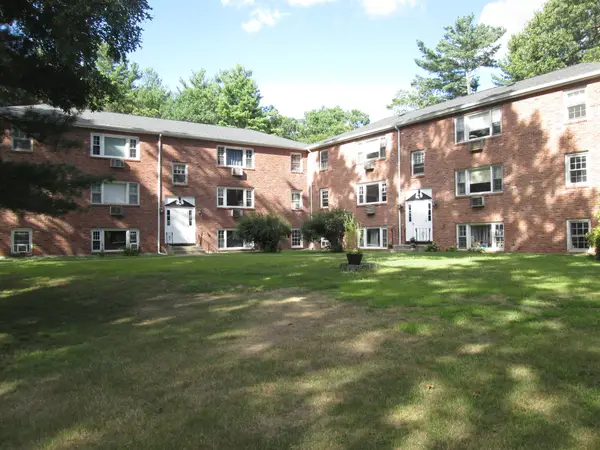 $265,000Active2 beds 1 baths675 sq. ft.
57 Daniels St #4, Millis, MA 02054
MLS# 73590269Listed by: Coldwell Banker Realty - Newton - Open Fri, 4 to 5:30pmNew
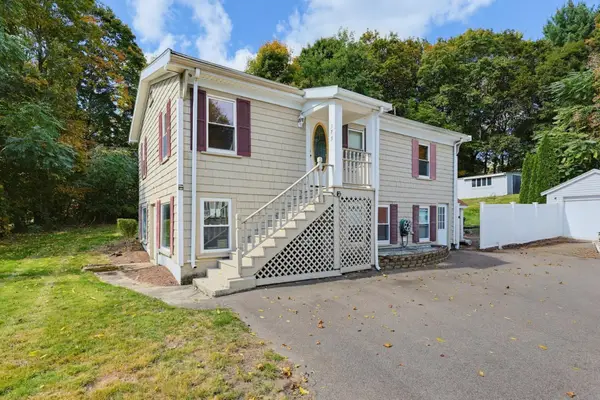 $560,000Active3 beds 2 baths1,707 sq. ft.
175 Union Street, Millis, MA 02054
MLS# 73587271Listed by: ERA Key Realty Services-Bay State Group - New
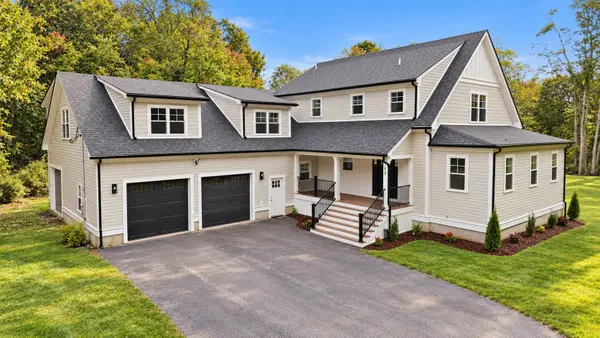
 $1,100,000Active4 beds 4 baths3,310 sq. ft.
40 Baltimore St- Lot 2, Millis, MA 02054
MLS# 73586534Listed by: Century 21 The Real Estate Group 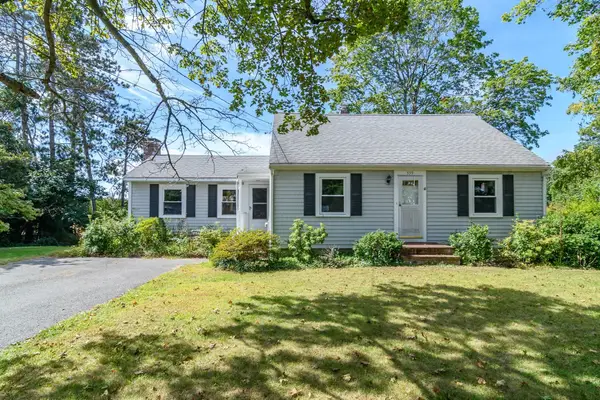 $499,900Active3 beds 1 baths1,894 sq. ft.
339 Plain St, Millis, MA 02054
MLS# 73585140Listed by: Chinatti Realty Group, Inc.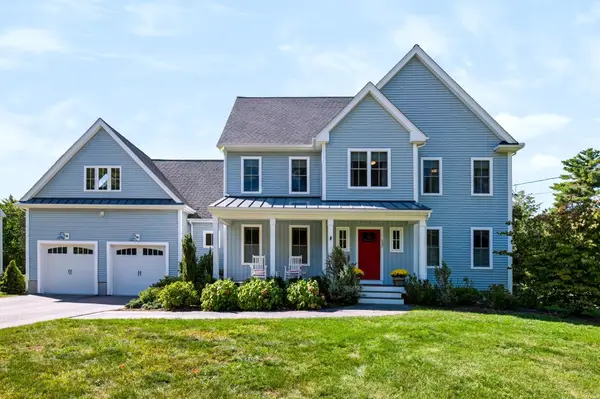 $1,150,000Active4 beds 3 baths5,290 sq. ft.
137 Acorn Street, Millis, MA 02054
MLS# 73583206Listed by: Rawding Realty $1,089,000Active4 beds 3 baths2,808 sq. ft.
1 April Way, Millis, MA 02054
MLS# 73581548Listed by: ERA Key Realty Services-Bay State Group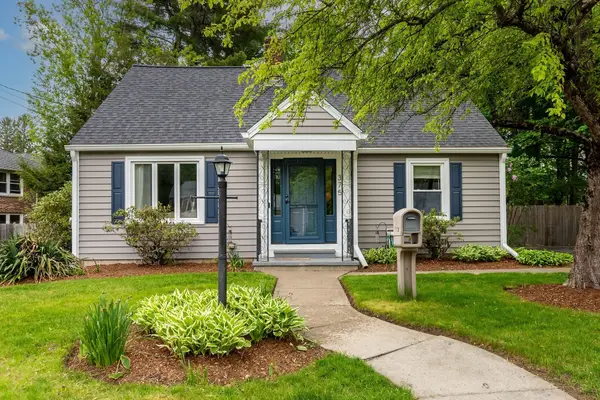 $629,000Active4 beds 2 baths1,822 sq. ft.
375 Union St, Millis, MA 02054
MLS# 73581280Listed by: Donahue Real Estate Co.- Open Sun, 2 to 4pm
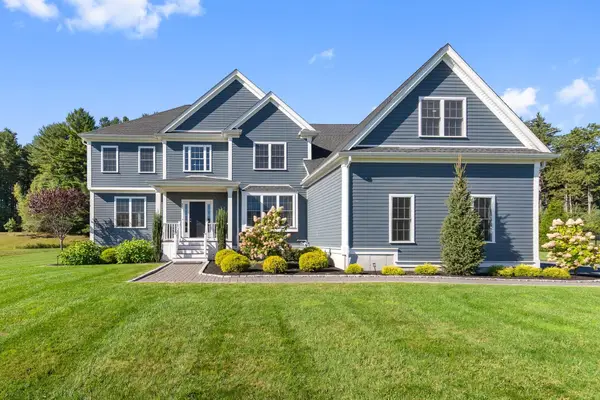 $1,550,000Active4 beds 3 baths3,550 sq. ft.
30 Beech Street, Millis, MA 02054
MLS# 73580855Listed by: ERA Key Realty Services-Bay State Group  $649,000Active4 beds 3 baths2,424 sq. ft.
324 Union St #1, Millis, MA 02054
MLS# 73579047Listed by: Engel & Volkers Wellesley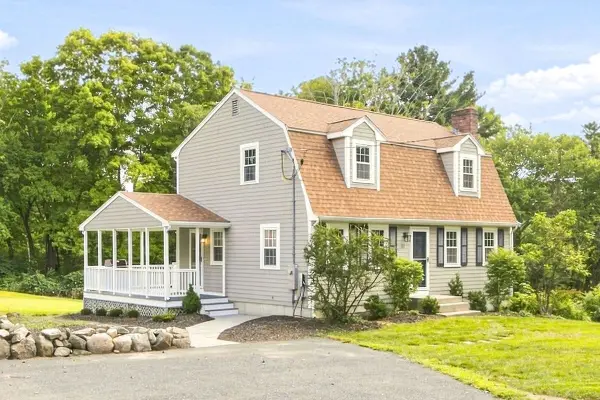 $740,000Active3 beds 2 baths1,902 sq. ft.
212 Pleasant, Millis, MA 02054
MLS# 73577817Listed by: Conway - West Roxbury


Protect your home and budget from life's surprises with an Assurant Home Warranty, backed by a partner that supports you through every step of homeownership. Explore Plans.
©2026 Century 21 Real Estate LLC. All rights reserved. CENTURY 21®, the CENTURY 21 Logo and C21® are service marks owned by Century 21 Real Estate LLC. Century 21 Real Estate LLC fully supports the principles of the Fair Housing Act and the Equal Opportunity Act. Each office is independently owned and operated. Listing information is deemed reliable but not guaranteed accurate.