
27 Trout Brook Ave, Milton, MA 02186
Local realty services provided by:CENTURY 21 North East
27 Trout Brook Ave,Milton, MA 02186
$825,000
- 3 Beds
- 2 Baths
- 1,877 sq. ft.
- Single family
- Active
Listed by: ben and kate real estate, kate richard
Office: keller williams realty signature properties
MLS#:73554096
Source:MLSPIN
Price summary
- Price:$825,000
- Price per sq. ft.:$439.53
About this home
Offered for the first time in 47 years, this well-loved home presents a rare opportunity to reimagine a classic property in one of Milton's most desirable neighborhoods. Filled with retro charm and endless potential, this 3-bedroom, 1.5-bath home offers the perfect canvas to create a sophisticated, one-of-a-kind residence. The custom kitchen features granite countertops, stainless steel appliances, gas cooking, and quality cabinetry, while hardwood floors run throughout much of the home. An impressive family room addition showcases vaulted ceilings with exposed beams, expansive windows, and a cozy wood stove, creating a warm gathering space filled with natural light. The finished lower level includes new luxury vinyl plank flooring, a half bath, and a large storage area with a cedar closet offering potential for future expansion. Outside, enjoy a beautifully landscaped half-acre lot with mature plantings and a 2-car garage. Don't miss your chance to experience the perfect blend of style and comfort that is 27 Trout Brook Avenue! Ideally located within striking distance to Milton High School, the Blue Hills Reservation, and major highways. This home isn't just a place to live; it's a place to love!...
Contact an agent
Home facts
- Year built:1961
- Listing ID #:73554096
- Updated:July 26, 2026 at 11:07 AM
Rooms and interior
- Bedrooms:3
- Total bathrooms:2
- Full bathrooms:1
- Half bathrooms:1
- Rooms Total:6
- Flooring:Flooring - Vinyl, Tile, Wood
- Dining Description:Hardwood, Open Floorplan, Window(s) - Bay/Bow/Box
- Bathrooms Description:Bathroom - Half
- Kitchen Description:Cabinets - Upgraded, Countertops - Stone/Granite/Solid, Dishwasher, Flooring - Stone/Ceramic Tile, Microwave, Range, Refrigerator, Remodeled
- Basement Description:Concrete, Full, Garage Access, Interior Entry, Partially Finished, Walk-Out Access
- Living area:1,877 sq. ft.
Heating and cooling
- Heating:Fireplace(s), Forced Air, Natural Gas
Structure and exterior
- Roof:Shingle
- Year built:1961
- Building area:1,877 sq. ft.
- Lot area:0.46 Acres
- Lot Features:Cleared, Level
- Architectural Style:Split Entry
- Construction Materials:Frame
- Exterior Features:Deck
- Foundation Description:Concrete Perimeter
Schools
- High school:Milton High
- Middle school:Pierce
Utilities
- Water:Public
- Sewer:Public Sewer
Finances and disclosures
- Price:$825,000
- Price per sq. ft.:$439.53
- Tax amount:$7,774 (2025)
Features and amenities
- Appliances:Dishwasher, Dryer, Microwave, Range, Refrigerator, Washer
- Laundry features:Dryer, Gas Dryer Hookup, In Basement, Washer, Washer Hookup
- Amenities:Gas Water Heater
Parking
- Total parking spaces:7
- Parking description:Attached, Garage Door Opener, Off Street, Paved, Under
- Garage:Yes
- Garage spaces:2
New listings near 27 Trout Brook Ave
- New
 $725,000Active2 beds 2 baths1,159 sq. ft.
485 Blue Hills Parkway #42, Milton, MA 02186
MLS# 73554434Listed by: South Shore Sotheby's International Realty - Open Sun, 12 to 2pmNew
 $3,500,000Active5 beds 5 baths5,700 sq. ft.
16 Longmeadow Rd, Milton, MA 02186
MLS# 73553103Listed by: Gibson Sotheby's International Realty - New
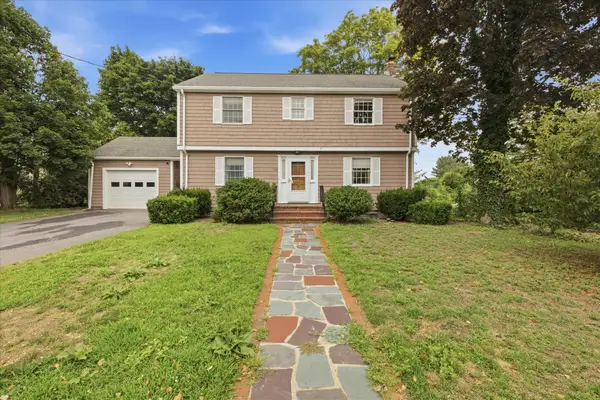 $1,100,000Active4 beds 2 baths1,799 sq. ft.
106 Edge Hill Rd, Milton, MA 02186
MLS# 73552983Listed by: South Shore Sotheby's International Realty - New
 $4,500,000Active7 beds 8 baths6,404 sq. ft.
75 Canton Ave, Milton, MA 02186
MLS# 73552866Listed by: The Charles Realty - Open Sun, 11am to 1pmNew
 $1,675,000Active4 beds 4 baths3,288 sq. ft.
1262 Randolph Ave, Milton, MA 02186
MLS# 73552638Listed by: Keller Williams Realty - Open Sun, 11am to 12:30pmNew
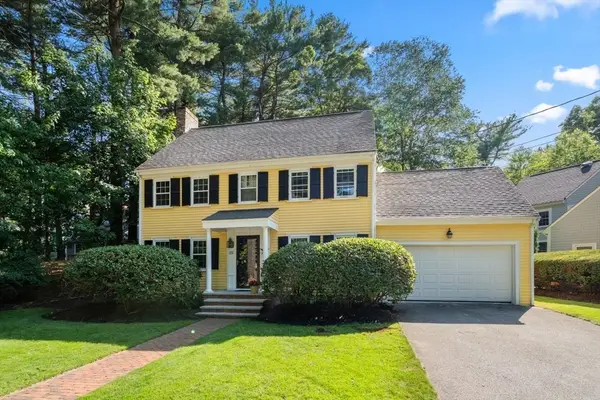 $1,499,900Active4 beds 4 baths2,621 sq. ft.
187 Hinckley Rd, Milton, MA 02186
MLS# 73552355Listed by: Coldwell Banker Realty - Boston - New
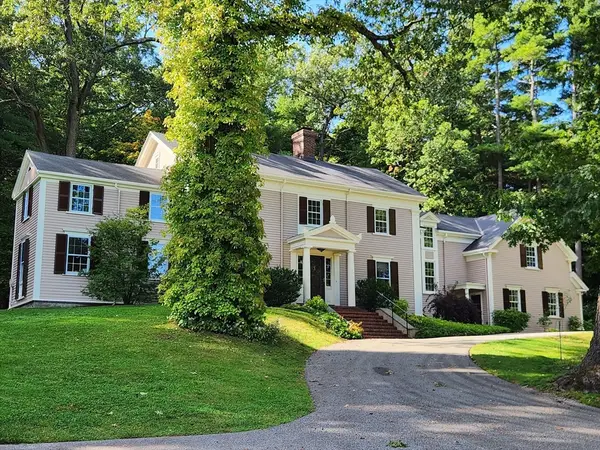 $4,995,000Active5 beds 5 baths4,310 sq. ft.
1632 Canton Ave, Milton, MA 02186
MLS# 73551180Listed by: Ceres Real Estate - New
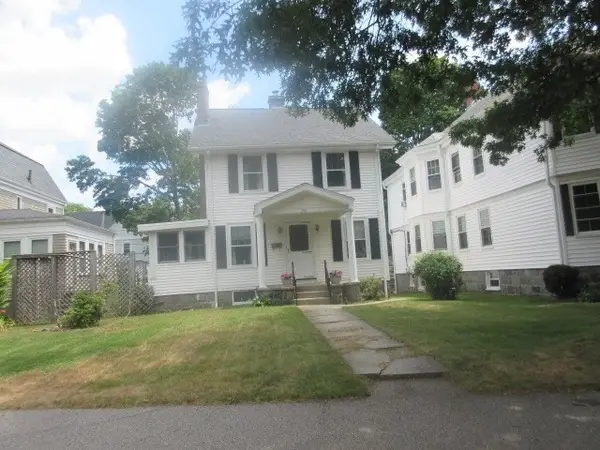 $739,900Active4 beds 2 baths1,434 sq. ft.
274 Blue Hills Pkwy, Milton, MA 02186
MLS# 73550997Listed by: Christopher Shea - New
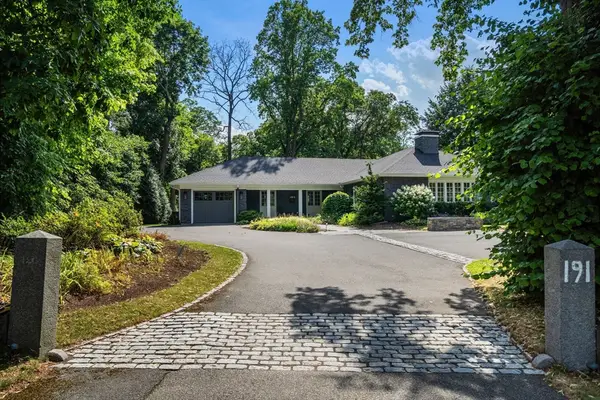 $2,995,000Active4 beds 3 baths4,643 sq. ft.
191 Adams St, Milton, MA 02186
MLS# 73550784Listed by: Coldwell Banker Realty - Milton


Protect your home and budget from life's surprises with an Assurant Home Warranty, backed by a partner that supports you through every step of homeownership. Explore Plans.
©2026 Century 21 Real Estate LLC. All rights reserved. CENTURY 21®, the CENTURY 21 Logo and C21® are service marks owned by Century 21 Real Estate LLC. Century 21 Real Estate LLC fully supports the principles of the Fair Housing Act and the Equal Opportunity Act. Each office is independently owned and operated. Listing information is deemed reliable but not guaranteed accurate.