
75 Canton Ave, Milton, MA 02186
Local realty services provided by:CENTURY 21 Tassinari & Associates, Inc
75 Canton Ave,Milton, MA 02186
$4,500,000
- 7 Beds
- 8 Baths
- 6,404 sq. ft.
- Single family
- Active
Listed by: sarah glovsky, andrew glovsky
Office: the charles realty
MLS#:73552866
Source:MLSPIN
Price summary
- Price:$4,500,000
- Price per sq. ft.:$702.69
About this home
A rare opportunity to own one of Milton Hill's most distinguished homes. Set on nearly an acre just moments from Milton Village, this beautifully updated residence offers the space & versatility desired by the buyers of today. Designed to evolve with every stage of family life, the property features a 6 BR main home plus a newly completed 1 BR ADU, offering exceptional flexibility for extended family, guests, an au pair, private office or multigenerational living. Inside, generous gathering spaces, a chef's kitchen w/La Cornue range, formal & casual living areas, home office options & a finished 3rd floor provide room for families to grow, gather & entertain. Outside, enjoy a heated pool, pergola, wraparound deck & expansive fenced grounds designed for everything from childhood adventures to summer celebrations. Rich architectural detail blends seamlessly w/thoughtfully modern, yet classic updates. Minutes to Milton Academy, Milton Village, parks, restaurants & an easy commute.
Contact an agent
Home facts
- Year built:1820
- Listing ID #:73552866
- Updated:July 26, 2026 at 11:07 AM
Rooms and interior
- Bedrooms:7
- Total bathrooms:8
- Full bathrooms:5
- Half bathrooms:3
- Rooms Total:15
- Flooring:Carpet, Hardwood, Marble, Tile
- Kitchen Description:Dishwasher, Disposal, Microwave, Plumbed For Ice Maker, Range, Range Hood, Refrigerator, Trash Compactor, Water Treatment
- Basement Description:Concrete, Full, Garage Access, Interior Entry, Unfinished, Walk-Out Access
- Living area:6,404 sq. ft.
Heating and cooling
- Cooling:3 Cooling Zones, Central Air, Heat Pump
- Heating:Forced Air, Heat Pump, Natural Gas, Radiant
- Central air:Yes
Structure and exterior
- Roof:Rubber, Shingle
- Year built:1820
- Building area:6,404 sq. ft.
- Lot area:0.94 Acres
- Lot Features:Gentle Sloping, Level
- Construction Materials:Frame, Post & Beam
- Exterior Features:Covered, Deck - Wood, Decorative Lighting, Patio, Professional Landscaping, Sprinkler System
- Foundation Description:Granite, Irregular
Schools
- High school:Milton High School
- Middle school:Milton Public
- Elementary school:Milton Pubic
Utilities
- Water:Public
- Sewer:Public Sewer
Finances and disclosures
- Price:$4,500,000
- Price per sq. ft.:$702.69
- Tax amount:$40,846 (2026)
Features and amenities
- Appliances:Dishwasher, Disposal, Dryer, Microwave, Range, Range Hood, Refrigerator, Washer, Water Treatment
- Laundry features:Dryer, Washer
- Amenities:Wet Bar
- Pool features:Pool - Inground Heated, Private Pool
Parking
- Total parking spaces:14
- Parking description:Attached, Detached, Driveway, Garage Door Opener, Off Street, Paved, Paved Drive, Under
- Garage:Yes
- Garage spaces:4
New listings near 75 Canton Ave
- New
 $725,000Active2 beds 2 baths1,159 sq. ft.
485 Blue Hills Parkway #42, Milton, MA 02186
MLS# 73554434Listed by: South Shore Sotheby's International Realty - New
 $825,000Active3 beds 2 baths1,877 sq. ft.
27 Trout Brook Ave, Milton, MA 02186
MLS# 73554096Listed by: Keller Williams Realty Signature Properties - Open Sun, 12 to 2pmNew
 $3,500,000Active5 beds 5 baths5,700 sq. ft.
16 Longmeadow Rd, Milton, MA 02186
MLS# 73553103Listed by: Gibson Sotheby's International Realty - New
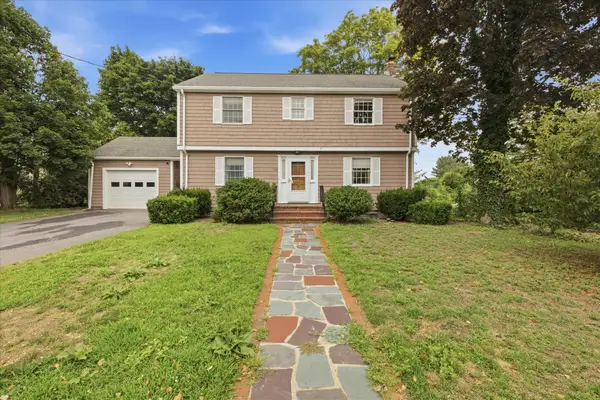 $1,100,000Active4 beds 2 baths1,799 sq. ft.
106 Edge Hill Rd, Milton, MA 02186
MLS# 73552983Listed by: South Shore Sotheby's International Realty - Open Sun, 11am to 1pmNew
 $1,675,000Active4 beds 4 baths3,288 sq. ft.
1262 Randolph Ave, Milton, MA 02186
MLS# 73552638Listed by: Keller Williams Realty - Open Sun, 11am to 12:30pmNew
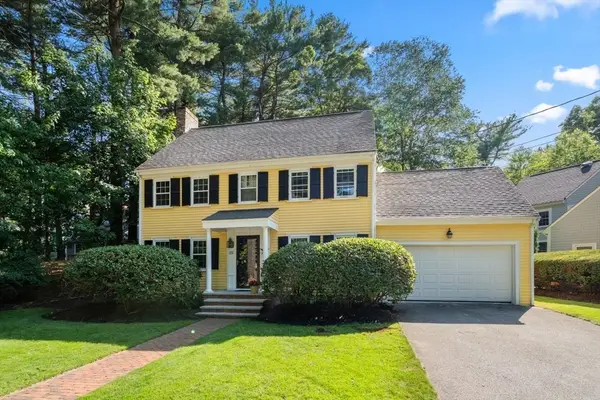 $1,499,900Active4 beds 4 baths2,621 sq. ft.
187 Hinckley Rd, Milton, MA 02186
MLS# 73552355Listed by: Coldwell Banker Realty - Boston - New
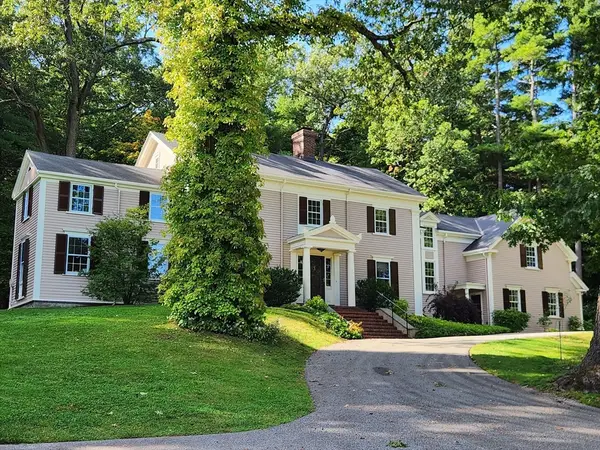 $4,995,000Active5 beds 5 baths4,310 sq. ft.
1632 Canton Ave, Milton, MA 02186
MLS# 73551180Listed by: Ceres Real Estate - New
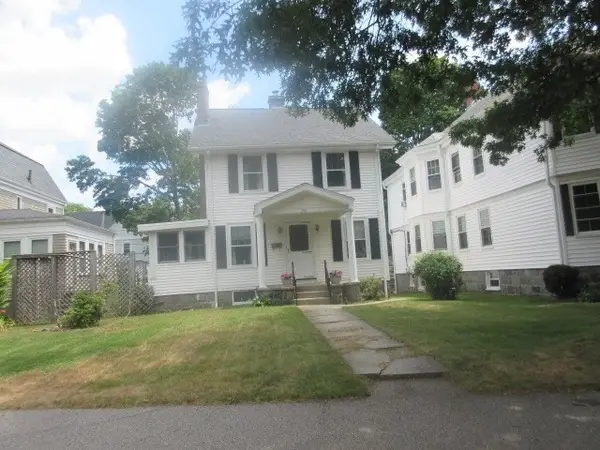 $739,900Active4 beds 2 baths1,434 sq. ft.
274 Blue Hills Pkwy, Milton, MA 02186
MLS# 73550997Listed by: Christopher Shea - New
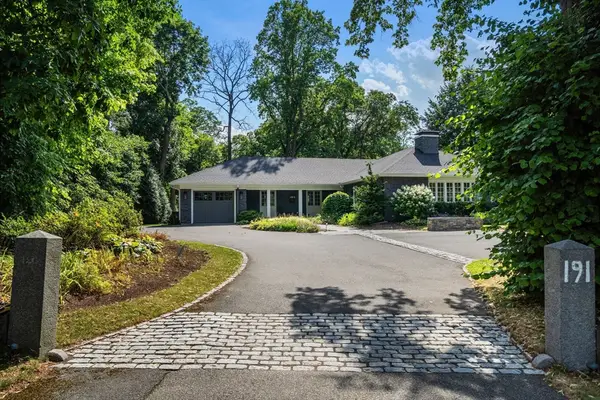 $2,995,000Active4 beds 3 baths4,643 sq. ft.
191 Adams St, Milton, MA 02186
MLS# 73550784Listed by: Coldwell Banker Realty - Milton


Protect your home and budget from life's surprises with an Assurant Home Warranty, backed by a partner that supports you through every step of homeownership. Explore Plans.
©2026 Century 21 Real Estate LLC. All rights reserved. CENTURY 21®, the CENTURY 21 Logo and C21® are service marks owned by Century 21 Real Estate LLC. Century 21 Real Estate LLC fully supports the principles of the Fair Housing Act and the Equal Opportunity Act. Each office is independently owned and operated. Listing information is deemed reliable but not guaranteed accurate.