
200 Dudley, Newton Center, MA 02459
Local realty services provided by:CENTURY 21 Topsail Realty
200 Dudley,Newton, MA 02459
$3,900,000
- 4 Beds
- 4 Baths
- 5,145 sq. ft.
- Single family
- Active
Listed by: kathy krongel, katie gullans
Office: hammond residential real estate
MLS#:73592967
Source:MLSPIN
Price summary
- Price:$3,900,000
- Price per sq. ft.:$758.02
About this home
Step into a residence where history, craft, and architectural prestige converge. This magnificent 1895 New England estate sits on an expansive, 1.24 acre lot in the heart of coveted Newton Centre. Once the private residence of legendary Boston architect Charles Collens (mastermind behind Newton City Hall and NYC's The Met Cloisters), this stately 5,145-square foot home beautifully marries turn-of-the-century structural grandeur with timeless elegance and modern comfort. A striking brick, stone and wood siding exterior opens to a sprawling three-story floor plan defined by soaring ceilings, rich period mill work, and a dramatic network of classic brick fireplaces. The grand living spaces transition seamlessly to the lush, private grounds, offering a rare sanctuary of open rolling lawn and mature trees. The property has a private elevator, central air and beautifully updated kitchen and baths. The private grounds evoke the charm of a European country estate, featuring custom stone work, established garden beds and sweeping lawn expanses. A rare offering that marries historic significance with endless potential and plenty of room for a pool and tennis court. Complete with a detached carriage style garage, this landmark property offers an unrepeatable opportunity to own a piece of Newton's design legacy just moments from Boston, upscale dining, shopping, and top-tier schools-offering an exceptionally rare balance of historic significance and prime location....
Contact an agent
Home facts
- Year built:1895
- Listing ID #:73592967
- Updated:October 21, 2026 at 12:58 AM
Rooms and interior
- Bedrooms:4
- Total bathrooms:4
- Full bathrooms:3
- Half bathrooms:1
- Rooms Total:12
- Flooring:Carpet, Flooring - Hardwood, Flooring - Stone/Ceramic Tile, Hardwood, Marble, Tile
- Dining Description:Crown Molding, Hardwood, Wainscoting
- Bathrooms Description:Bathroom, Bathroom - 3/4, Bathroom - Half, Bathroom - Tiled With Shower Stall
- Kitchen Description:Archway, Breakfast Bar / Nook, Cabinets - Upgraded, Closet/Cabinets - Custom Built, Countertops - Stone/Granite/Solid, Crown Molding, Dining Area, Dishwasher, Disposal, Exterior Access, Flooring - Stone/Ceramic Tile, Kitchen Island, Lighting - Pendant, Lighting - Sconce, Microwave, Open Floorplan, Oven, Pantry, Plumbed For Ice Maker, Range, Range Hood, Recessed Lighting, Refrigerator, Remodeled, Stainless Steel Appliances, Wainscoting, Wet Bar, Window(s) - Bay/Bow/Box, Window(s) - Picture
- Basement Description:Concrete, Interior Entry, Partial
- Living area:5,145 sq. ft.
Heating and cooling
- Cooling:Central Air
- Heating:Central, Fireplace
- Central air:Yes
Structure and exterior
- Roof:Rubber, Shingle
- Year built:1895
- Building area:5,145 sq. ft.
- Lot area:1.24 Acres
- Lot Features:Level
- Construction Materials:Brick, Frame, Stone
- Exterior Features:Garden, Patio, Professional Landscaping, Rain Gutters, Storage
- Foundation Description:Stone
Schools
- High school:Newton South Hs
- Middle school:Oak Hill
- Elementary school:Memorial Spaulding
Utilities
- Water:Public
- Sewer:Public Sewer
Finances and disclosures
- Price:$3,900,000
- Price per sq. ft.:$758.02
- Tax amount:$40,567 (2026)
Features and amenities
- Appliances:Dishwasher, Disposal, Dryer, Microwave, Range, Range Hood, Refrigerator, Washer
- Laundry features:Dryer, Laundry Chute, Second Floor, Washer, Washer Hookup
- Amenities:Closet, Closet/Cabinets - Custom Built, Elevator, Entry Hall, Gas Water Heater, Library, Lighting - Sconce
Parking
- Total parking spaces:6
- Parking description:Detached, Garage Door Opener, Off Street, Oversized, Stone/Gravel
- Garage:Yes
- Garage spaces:2
New listings near 200 Dudley
- Open Thu, 10 to 11:30amNew
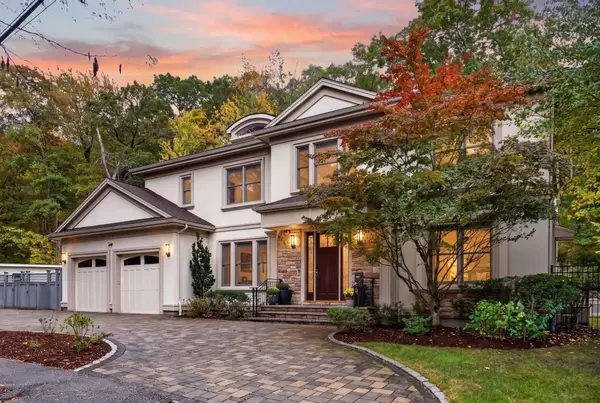 $3,000,000Active6 beds 7 baths5,590 sq. ft.
145 Hagen Rd., Newton, MA 02459
MLS# 73592907Listed by: Keller Williams Realty - New
 $529,000Active1 beds 2 baths899 sq. ft.
250 Hammond Pond Parkway #812 N, Newton, MA 02467
MLS# 73591578Listed by: Louise Condon Realty - New
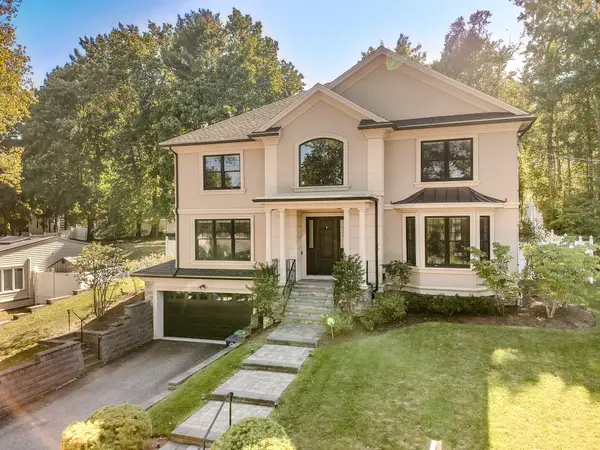 $3,100,000Active6 beds 6 baths5,059 sq. ft.
155 Hartman Rd, Newton, MA 02459
MLS# 73591182Listed by: Keller Williams Realty - New
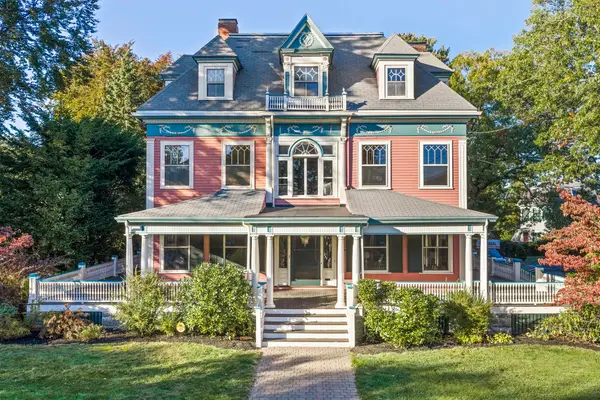 $2,999,000Active7 beds 4 baths7,006 sq. ft.
945 Beacon Street, Newton, MA 02459
MLS# 73590908Listed by: Hammond Residential Real Estate - New
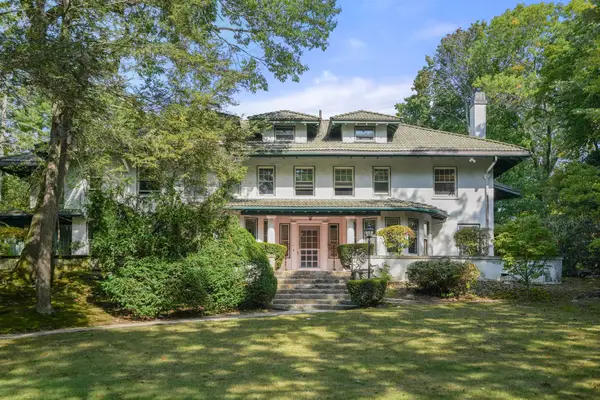 $3,900,000Active5 beds 7 baths6,839 sq. ft.
41 Montvale Rd, Newton, MA 02459
MLS# 73590265Listed by: Hammond Residential Real Estate - New
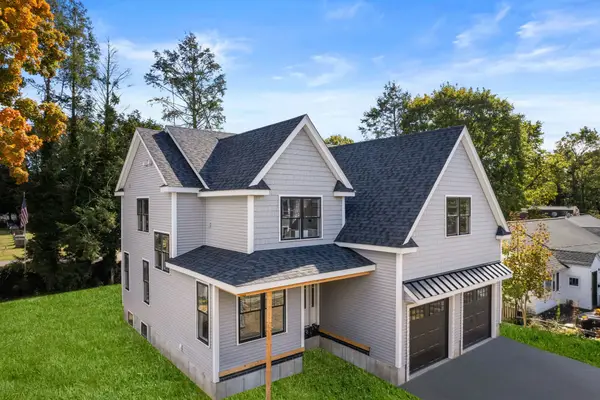 $2,399,000Active5 beds 5 baths4,028 sq. ft.
141 Spiers Road, Newton, MA 02459
MLS# 73590271Listed by: Hammond Residential Real Estate - New
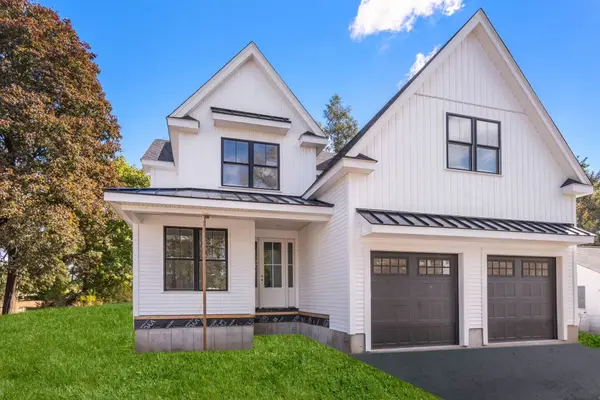 $2,399,000Active5 beds 5 baths4,025 sq. ft.
191 Spiers Road, Newton, MA 02459
MLS# 73590272Listed by: Hammond Residential Real Estate - Open Sun, 1 to 2pmNew
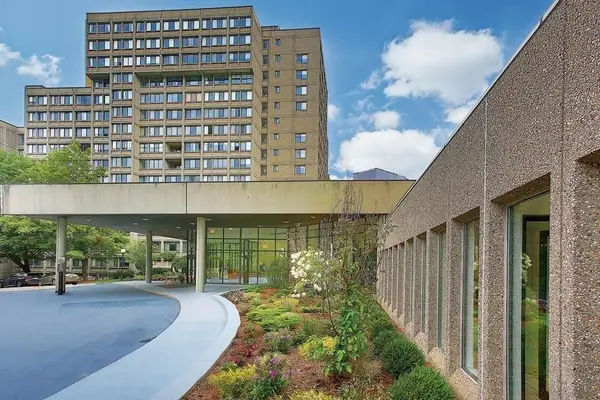 $750,000Active2 beds 2 baths1,285 sq. ft.
250 Hammond Pond Parkway #1611S, Newton, MA 02467
MLS# 73590107Listed by: Hammond Residential Real Estate 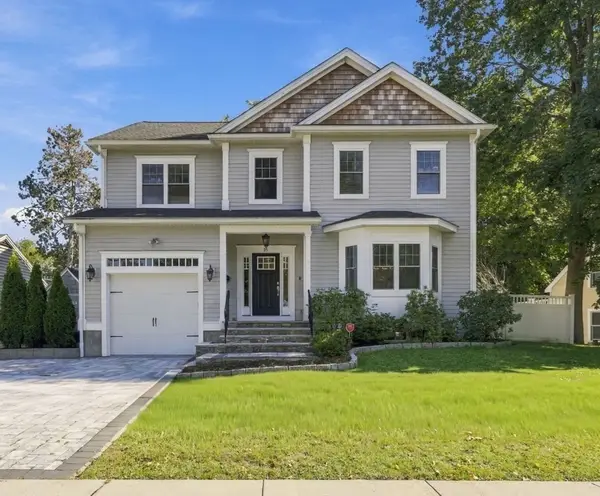 $2,000,000Active5 beds 5 baths4,452 sq. ft.
95 Spiers Road, Newton, MA 02459
MLS# 73588476Listed by: Coldwell Banker Realty - Western MA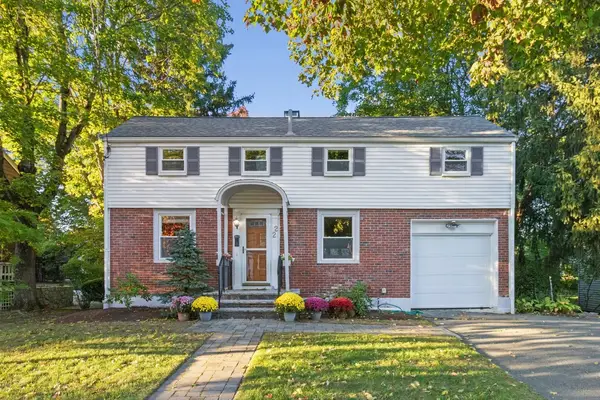 $1,250,000Active3 beds 2 baths1,768 sq. ft.
22 Roosevelt Rd, Newton, MA 02459
MLS# 73588308Listed by: Coldwell Banker Realty - Newton


Protect your home and budget from life's surprises with an Assurant Home Warranty, backed by a partner that supports you through every step of homeownership. Explore Plans.
©2026 Century 21 Real Estate LLC. All rights reserved. CENTURY 21®, the CENTURY 21 Logo and C21® are service marks owned by Century 21 Real Estate LLC. Century 21 Real Estate LLC fully supports the principles of the Fair Housing Act and the Equal Opportunity Act. Each office is independently owned and operated. Listing information is deemed reliable but not guaranteed accurate.