
155 Hartman Rd, Newton, MA 02459
Local realty services provided by:CENTURY 21 Professionals
155 Hartman Rd,Newton, MA 02459
$3,100,000
- 6 Beds
- 6 Baths
- 5,059 sq. ft.
- Single family
- Active
Upcoming open houses
- Sat, Oct 1702:00 pm - 03:30 pm
Listed by: michael r. cohen
Office: keller williams realty
MLS#:73591182
Source:MLSPIN
Price summary
- Price:$3,100,000
- Price per sq. ft.:$612.77
About this home
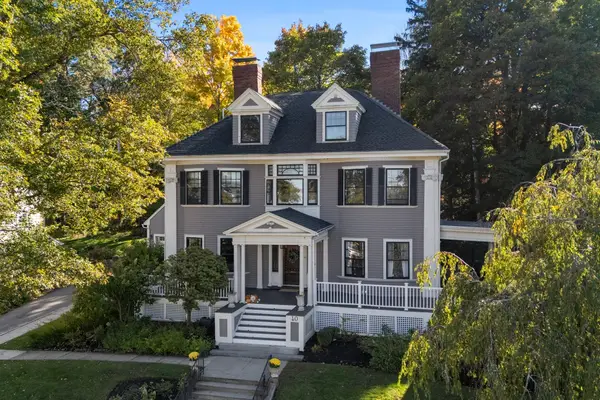
Imagine a home where dinner parties flow effortlessly outdoors, summer evenings linger in the backyard, and quiet nights in feel special. At 155 Hartman Road, premium materials and thoughtful craftsmanship create a luxurious setting for everyday living and memorable entertaining. Built in 2015 by a well-respected local developer, this Newton Colonial has been meticulously maintained by its current owner, reflecting a commitment to quality where no detail was overlooked. Step inside, where hardwood floors, crown moldings and fine interior finishes welcome you. Invite guests into the dining room, where wainscoting and a tray ceiling set the scene for holiday celebrations and leisurely dinners. Beyond, the expansive living room, breakfast area and kitchen form an inviting gathering space, allowing conversation to flow and keeping everyone connected. Friends can settle beside the gas fireplace or gather at the substantial kitchen island as you prepare a favorite meal. Stone countertops, premium Thermador appliances, gas cooking and a pantry bring ease to hosting. Open the doors to a backyard designed to make the most of warmer days. An outdoor kitchen turns weekend cookouts into occasions, while the patio offers room to dine, mingle and relax. Warm yourself or toast s'mores by the beautifully crafted gas fire pit. When it's time to recharge, the primary suite offers a spacious bedroom, two walk-in closets and a luxurious bath with dual vanities, a separate shower and an air tub that will make you feel like you're relaxing in a glass of Dom Perignon. Three additional bedrooms, two full baths and laundry complete the second floor. French doors introduce a main-level office, with a nearby full bath providing flexibility. The finished lower level welcomes movie nights and casual gatherings in its generous recreation room, complemented by an exercise room or bedroom and full bath. A mudroom connects to the heated two-car garage. Solar panels add an energy-conscious advantage. Enjoy Newton's highly sought-after school system, including Memorial Spaulding, Oak Hill and Newton South, along with village shops and restaurants, parks, conservation areas, walking trails and golf. The Green Line and nearby highway access keep Boston and the surrounding area within easy reach. From celebrations that fill the house to peaceful moments in the backyard, discover a home that makes every invitation and every homecoming feel special....
Contact an agent
Home facts
- Year built:2015
- Listing ID #:73591182
- Updated:October 16, 2026 at 11:07 AM
Rooms and interior
- Bedrooms:6
- Total bathrooms:6
- Full bathrooms:5
- Half bathrooms:1
- Rooms Total:8
- Flooring:Flooring - Hardwood, Flooring - Stone/Ceramic Tile, Tile, Wood
- Dining Description:Crown Molding, Hardwood, Recessed Lighting, Wainscoting
- Bathrooms Description:Bathroom, Bathroom - Full, Double Vanity
- Kitchen Description:Breakfast Bar / Nook, Countertops - Stone/Granite/Solid, Crown Molding, Dishwasher, Disposal, Flooring - Hardwood, Gas Stove, Kitchen Island, Lighting - Pendant, Microwave, Open Floorplan, Pantry, Plumbed For Ice Maker, Range, Recessed Lighting, Refrigerator, Stainless Steel Appliances
- Basement Description:Finished, Full, Garage Access
- Living area:5,059 sq. ft.
Heating and cooling
- Cooling:3 Cooling Zones, Central Air
- Heating:Forced Air, Natural Gas
- Central air:Yes
Structure and exterior
- Roof:Shingle
- Year built:2015
- Building area:5,059 sq. ft.
- Lot area:0.23 Acres
- Architectural Style:Colonial
- Construction Materials:Frame
- Exterior Features:Decorative Lighting, Patio, Professional Landscaping, Rain Gutters, Sprinkler System, Stone Wall
- Foundation Description:Concrete Perimeter
Schools
- High school:Newton South
- Middle school:Oak Hill
- Elementary school:Memorial Spauld
Utilities
- Water:Public
- Sewer:Public Sewer
Finances and disclosures
- Price:$3,100,000
- Price per sq. ft.:$612.77
- Tax amount:$27,724 (2026)
Features and amenities
- Appliances:Dishwasher, Disposal, Dryer, Microwave, Range, Refrigerator, Washer
- Laundry features:Attic Access, Dryer, Electric Dryer Hookup, Recessed Lighting, Second Floor, Washer, Washer Hookup
- Amenities:Cable Hookup, Closet, Crown Molding, High Speed Internet, Lighting - Sconce, Recessed Lighting
Parking
- Total parking spaces:4
- Parking description:Attached, Garage Door Opener, Heated Garage, Paved, Paved Drive, Under
- Garage:Yes
- Garage spaces:2
New listings near 155 Hartman Rd
- Coming Soon
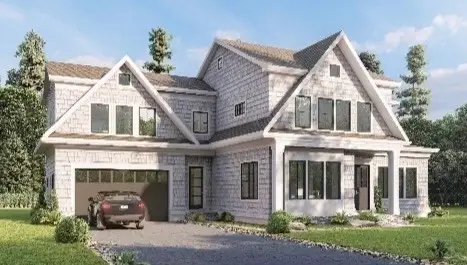 $4,050,000Coming Soon6 beds 8 baths5,820 sq. ft.
42 Palmer Road, Newton, MA 02468
MLS# 73591384Listed by: Centre Realty Group - New
 $529,000Active1 beds 2 baths899 sq. ft.
250 Hammond Pond Parkway #812 N, Newton, MA 02467
MLS# 73591578Listed by: Louise Condon Realty - New
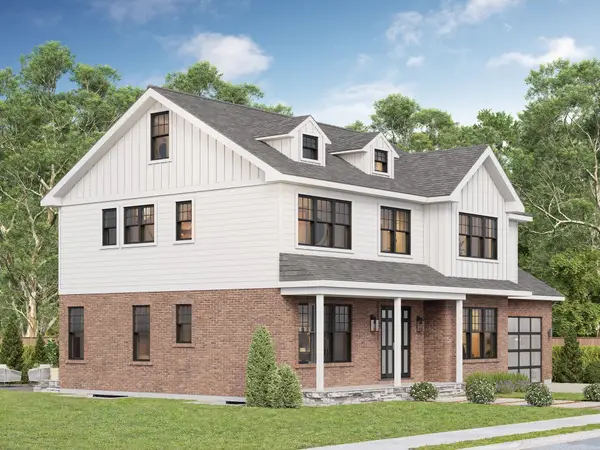 $3,050,000Active7 beds 7 baths5,920 sq. ft.
Lot 126 Russell Rd, Newton, MA 02465
MLS# 73591584Listed by: Keller Williams Realty Evolution - Open Sat, 12 to 1pmNew
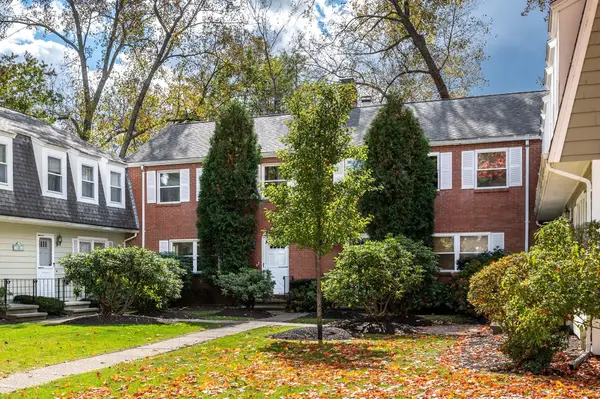 $795,000Active3 beds 3 baths1,860 sq. ft.
97 Saco #97, Newton, MA 02464
MLS# 73591471Listed by: eXp Realty LLC - Corporate Office - Open Sat, 12 to 2pmNew
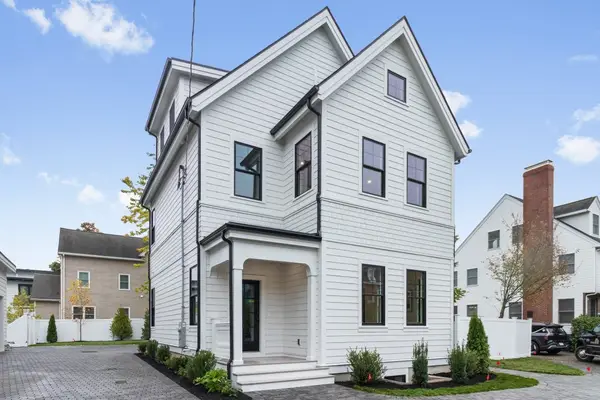 $2,295,900Active5 beds 5 baths3,501 sq. ft.
10 Central Ave #10, Newton, MA 02460
MLS# 73590979Listed by: Coldwell Banker Realty - Waltham - New
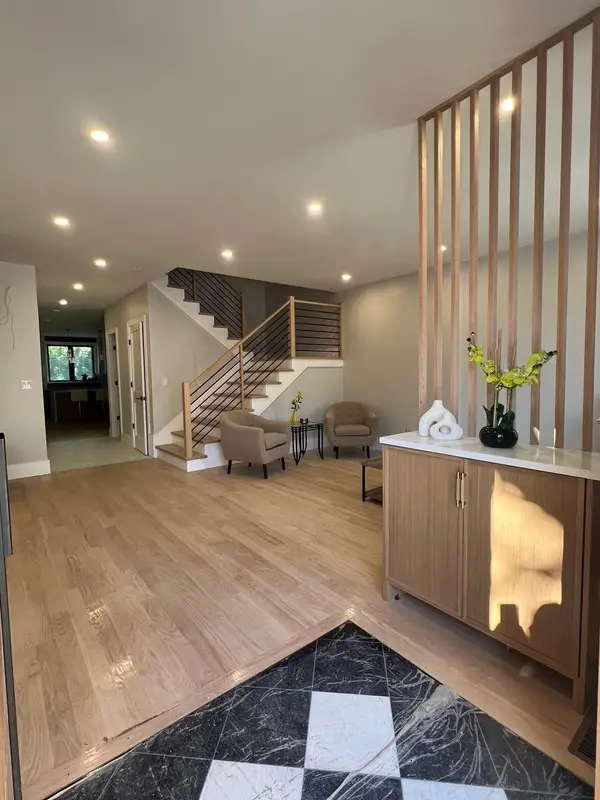 $2,078,000Active4 beds 5 baths4,385 sq. ft.
53 Oak, Newton, MA 02465
MLS# 73590990Listed by: Charlesgate Realty Group LLC - Open Sat, 11:30am to 1:30pmNew
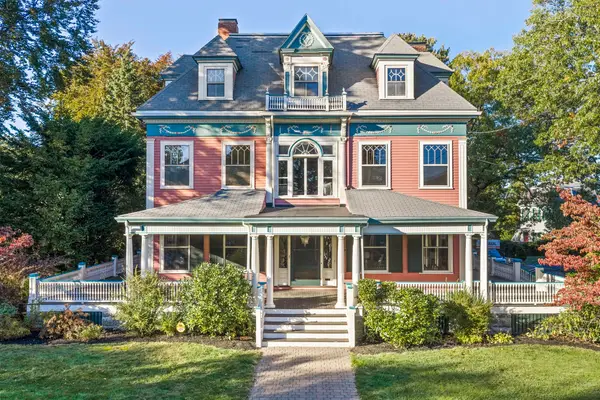 $2,999,000Active7 beds 4 baths7,006 sq. ft.
945 Beacon Street, Newton, MA 02459
MLS# 73590908Listed by: Hammond Residential Real Estate - Open Sat, 11:30am to 12:30pmNew
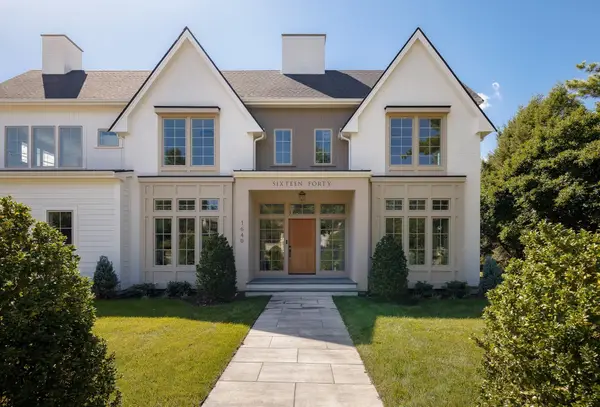 $4,599,000Active6 beds 7 baths6,556 sq. ft.
1640 Commonwealth Ave, Newton, MA 02465
MLS# 73590849Listed by: LV Group Real Estate - Open Sat, 11am to 12:30pmNew
 $2,895,000Active6 beds 5 baths4,370 sq. ft.
40 Shornecliffe Rd, Newton, MA 02458
MLS# 73590868Listed by: Douglas Elliman Real Estate - The Sarkis Team


Protect your home and budget from life's surprises with an Assurant Home Warranty, backed by a partner that supports you through every step of homeownership. Explore Plans.
©2026 Century 21 Real Estate LLC. All rights reserved. CENTURY 21®, the CENTURY 21 Logo and C21® are service marks owned by Century 21 Real Estate LLC. Century 21 Real Estate LLC fully supports the principles of the Fair Housing Act and the Equal Opportunity Act. Each office is independently owned and operated. Listing information is deemed reliable but not guaranteed accurate.