
861 Commonwealth Ave, Newton Center, MA 02459
Local realty services provided by:CENTURY 21 Mario Real Estate
861 Commonwealth Ave,Newton, MA 02459
$2,195,000
- 4 Beds
- 3 Baths
- 2,640 sq. ft.
- Single family
- Active
Upcoming open houses
- Thu, Sep 2412:00 pm - 01:00 pm
- Sat, Sep 2601:00 pm - 02:30 pm
- Sun, Sep 2711:00 am - 12:30 pm
Listed by: debby belt
Office: hammond residential real estate
MLS#:73580639
Source:MLSPIN
Price summary
- Price:$2,195,000
- Price per sq. ft.:$831.44
About this home
This lovely Arts & Crafts-style residence, with beautiful original woodwork and architectural details, is conveniently located in Newton Centre on the Carriage Lane. An expansive enclosed front porch opens to a gracious foyer that flows into an oversized living room with a fireplace and a beamed ceiling, and continues into a spacious dining room with built-ins. The renovated eat-in kitchen, appointed with top-of-the-line appliances and custom cabinets, overlooks the lush, level backyard with a patio and an in-ground swimming pool. Also found on the first level are a mudroom and laundry room off the kitchen, a family room/office that could also be used as a guest bedroom, and a renovated full bathroom. An elegant staircase leads to the second level comprised of a wonderful primary bedroom suite with a renovated bathroom. Three other spacious bedrooms, and a renovated bathroom complete this level. Further enhancing this property are gleaming hardwood floors, a porte cochere, a detached two-car garage, gas systems, and easy access to the Mason-Rice School, the “T”, Newton Centre shops and restaurants, and major routes....
Contact an agent
Home facts
- Year built:1913
- Listing ID #:73580639
- Updated:September 22, 2026 at 05:57 PM
Rooms and interior
- Bedrooms:4
- Total bathrooms:3
- Full bathrooms:3
- Rooms Total:8
- Flooring:Flooring - Hardwood, Hardwood
- Dining Description:Closet/Cabinets - Custom Built, Hardwood
- Kitchen Description:Cabinets - Upgraded, Countertops - Stone/Granite/Solid, Dining Area, Dishwasher, Flooring - Hardwood, Freezer, Oven, Pantry, Range, Refrigerator, Remodeled
- Basement Description:Bulkhead, Interior Entry, Unfinished
- Living area:2,640 sq. ft.
Heating and cooling
- Cooling:1 Cooling Zone, Window Unit(s)
- Heating:Natural Gas, Steam
Structure and exterior
- Roof:Shingle
- Year built:1913
- Building area:2,640 sq. ft.
- Lot area:0.22 Acres
- Lot Features:Level
- Architectural Style:Craftsman
- Construction Materials:Frame
- Exterior Features:Patio, Porch - Enclosed, Professional Landscaping
- Foundation Description:Stone
Schools
- High school:North/South
- Middle school:Brown
- Elementary school:Mason Rice
Utilities
- Water:Public
- Sewer:Public Sewer
Finances and disclosures
- Price:$2,195,000
- Price per sq. ft.:$831.44
- Tax amount:$14,541 (2026)
Features and amenities
- Appliances:Dishwasher, Dryer, Freezer, Range, Refrigerator, Washer
- Laundry features:Dryer, First Floor, Washer
- Pool features:In Ground, Private Pool
Parking
- Total parking spaces:6
- Parking description:Detached
- Garage:Yes
- Garage spaces:2
New listings near 861 Commonwealth Ave
- Open Thu, 12 to 1:30pmNew
 $1,450,000Active3 beds 4 baths2,524 sq. ft.
25 Hamlet Street #25, Newton, MA 02459
MLS# 73580746Listed by: William Raveis R.E. & Home Services - Open Thu, 5 to 6:30pmNew
 $999,000Active3 beds 1 baths1,056 sq. ft.
30 Shute Path, Newton, MA 02459
MLS# 73580466Listed by: Compass - Open Sat, 3 to 5pmNew
 $699,900Active2 beds 2 baths1,260 sq. ft.
53 Paul St #10, Newton, MA 02459
MLS# 73579857Listed by: Coldwell Banker Realty - Andovers/Readings Regional - New
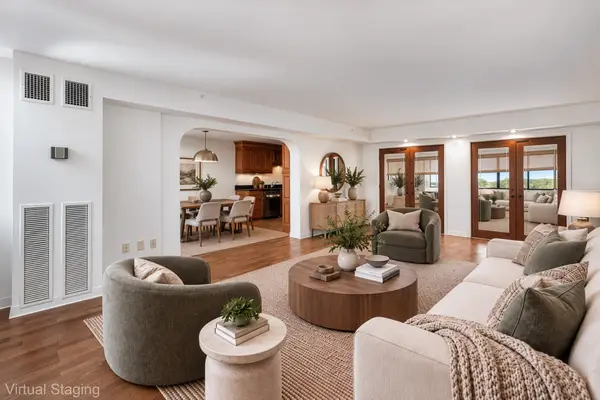 $869,000Active2 beds 2 baths1,310 sq. ft.
250 Hammond Pond Pkwy #1006N, Newton, MA 02467
MLS# 73578905Listed by: Redfin Corp. - New
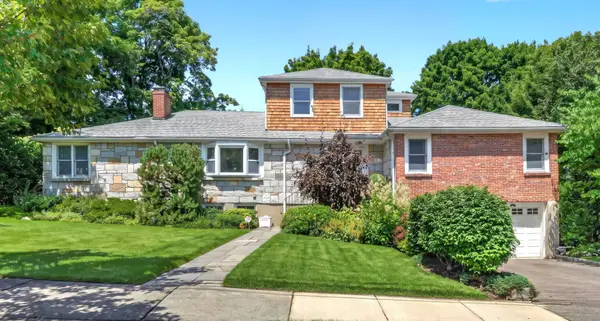 $1,815,000Active4 beds 4 baths4,307 sq. ft.
22 Nardell Rd, Newton, MA 02459
MLS# 73578570Listed by: Compass - New
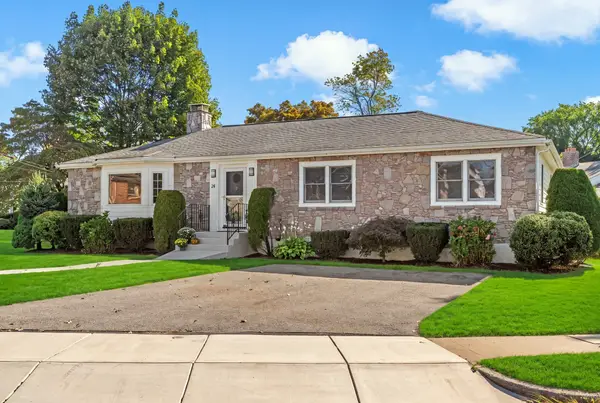 $1,499,000Active3 beds 3 baths2,909 sq. ft.
24 Great Meadow Rd, Newton, MA 02459
MLS# 73578231Listed by: Coldwell Banker Realty - Newton - New
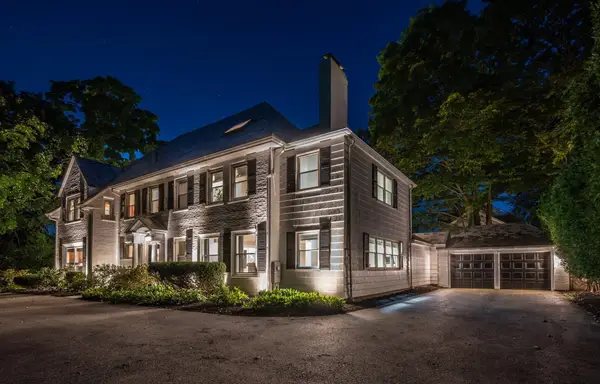 $2,735,000Active5 beds 6 baths6,037 sq. ft.
1175 Centre St, Newton, MA 02459
MLS# 73578141Listed by: William Raveis R.E. & Home Services - New
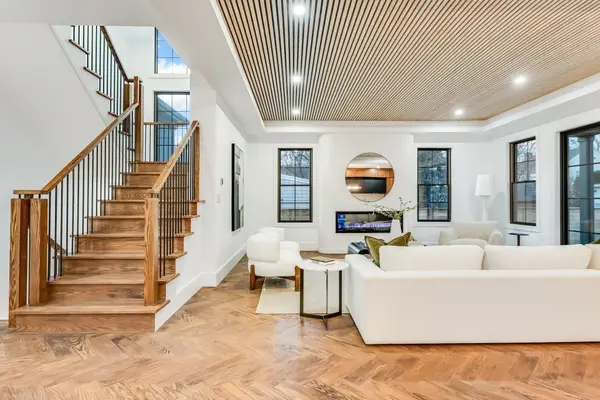 $3,248,000Active6 beds 6 baths5,500 sq. ft.
89 Parker Avenue, Newton, MA 02461
MLS# 73577735Listed by: William Raveis R.E. & Home Services  $3,498,000Active5 beds 7 baths7,523 sq. ft.
42 Bow Road, Newton, MA 02459
MLS# 73573813Listed by: Charlesgate Realty Group LLC


Protect your home and budget from life's surprises with an Assurant Home Warranty, backed by a partner that supports you through every step of homeownership. Explore Plans.
©2026 Century 21 Real Estate LLC. All rights reserved. CENTURY 21®, the CENTURY 21 Logo and C21® are service marks owned by Century 21 Real Estate LLC. Century 21 Real Estate LLC fully supports the principles of the Fair Housing Act and the Equal Opportunity Act. Each office is independently owned and operated. Listing information is deemed reliable but not guaranteed accurate.