
143 Christina St, Newton, MA 02461
Local realty services provided by:CENTURY 21 AllPoints Realty
143 Christina St,Newton, MA 02461
$819,000
- 3 Beds
- 2 Baths
- 1,820 sq. ft.
- Single family
- Active
Upcoming open houses
- Sun, Nov 0812:00 pm - 01:30 pm
Listed by: jamie genser
Office: coldwell banker realty - brookline
MLS#:73599814
Source:MLSPIN
Price summary
- Price:$819,000
- Price per sq. ft.:$450
About this home
Welcome to 143 Christina in highly desirable Newton Highlands! This spacious 3-bedroom, 1.5-bath single-family raised ranch offers 1,820 sq ft of comfortable living space and sits ona 6.300 square foot level lot. Step into an open-concept living and dining area, filled with natural light, leading to a functional kitchen and a cozy family room—ideal for gatherings and everyday life. Down the hall, you’ll find a primary suite with a 1/2 bath and 2 additional bedrooms and a full bath. The finished lower level includes a versatile playroom and high ceilings, offering flexibility for work or play. There is an attached 1 car garage. Enjoy a beautiful, level backyard, ideal for barbecues and outdoor fun. Conveniently located near shops, public transportation, and highway access, plus the newly built Countryside Elementary School is just minutes away. With some updating, this home can truly shinw. Don’t miss this fantastic opportunity.
Contact an agent
Home facts
- Year built:1957
- Listing ID #:73599814
- Updated:November 07, 2026 at 02:45 PM
Rooms and interior
- Bedrooms:3
- Total bathrooms:2
- Full bathrooms:1
- Half bathrooms:1
- Rooms Total:6
- Flooring:Hardwood
- Living area:1,820 sq. ft.
Heating and cooling
- Heating:Baseboard
Structure and exterior
- Roof:Shingle
- Year built:1957
- Building area:1,820 sq. ft.
- Lot area:0.14 Acres
- Architectural Style:Raised Ranch
- Construction Materials:Frame
Schools
- High school:South
- Middle school:Brown
- Elementary school:Countryside
Utilities
- Water:Public
- Sewer:Public Sewer
Finances and disclosures
- Price:$819,000
- Price per sq. ft.:$450
- Tax amount:$7,890 (2026)
Features and amenities
- Laundry features:In Basement
- Amenities:Gas Water Heater
Parking
- Total parking spaces:3
- Parking description:Attached, Off Street, Paved Drive, Under
- Garage:Yes
- Garage spaces:1
New listings near 143 Christina St
- Coming Soon
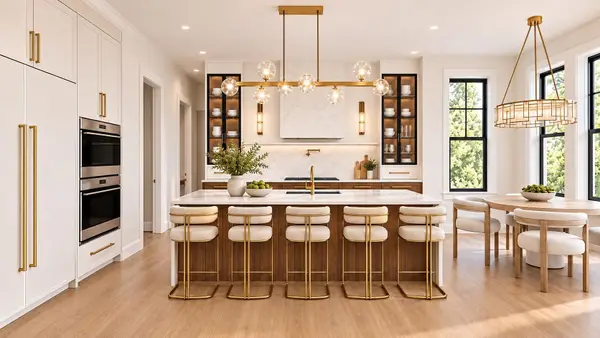 $4,685,000Coming Soon6 beds 8 baths6,434 sq. ft.
34 Westminster Rd, Newton, MA 02459
MLS# 73596112Listed by: Luxury Realty Partners - New
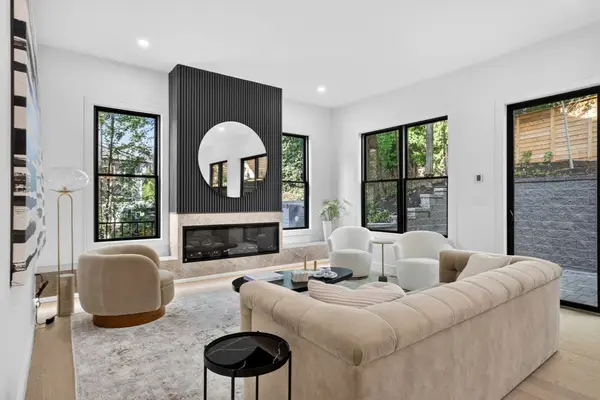 $2,050,000Active4 beds 4 baths3,320 sq. ft.
82-84 East Side Parkway #1, Newton, MA 02458
MLS# 73599926Listed by: William Raveis R.E. & Home Services - New
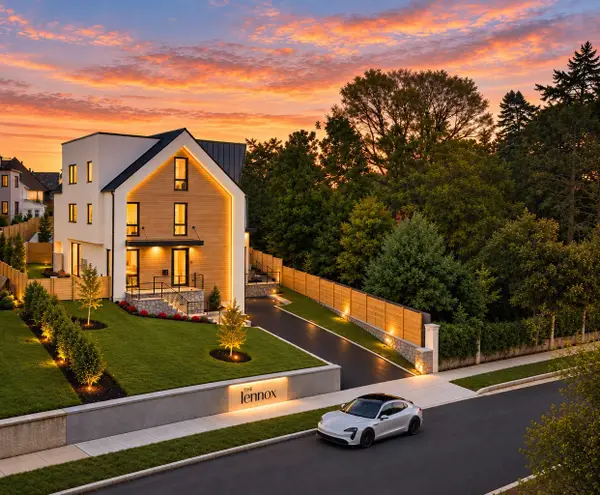 $7,350,000Active8 beds 10 baths9,000 sq. ft.
63-65 Commonwealth Avenue, Newton, MA 02467
MLS# 73599780Listed by: Serhant - Open Sun, 12 to 1pmNew
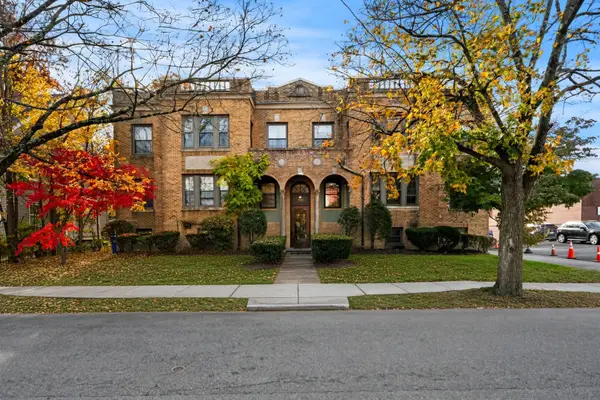 $449,000Active1 beds 1 baths666 sq. ft.
100 Madison Ave #6, Newton, MA 02460
MLS# 73599706Listed by: Coldwell Banker Realty - Boston - New
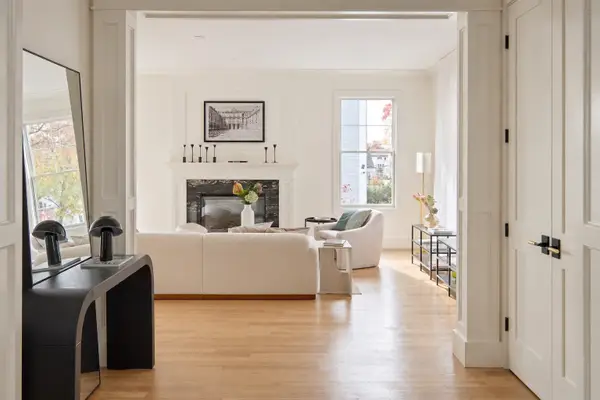 $3,200,000Active6 beds 6 baths4,730 sq. ft.
67 Moody St, Newton, MA 02467
MLS# 73599514Listed by: William Raveis R. E. & Home Services - Open Sun, 12 to 1:30pmNew
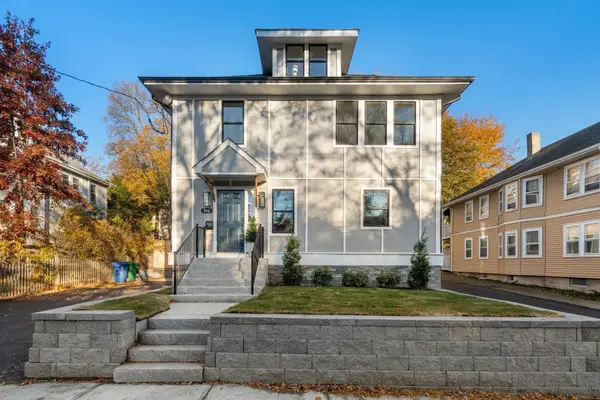 $2,549,000Active4 beds 4 baths2,865 sq. ft.
916 Chestnut St #916, Newton, MA 02468
MLS# 73599484Listed by: Coldwell Banker Realty - Wellesley - Open Sun, 11:30am to 1pmNew
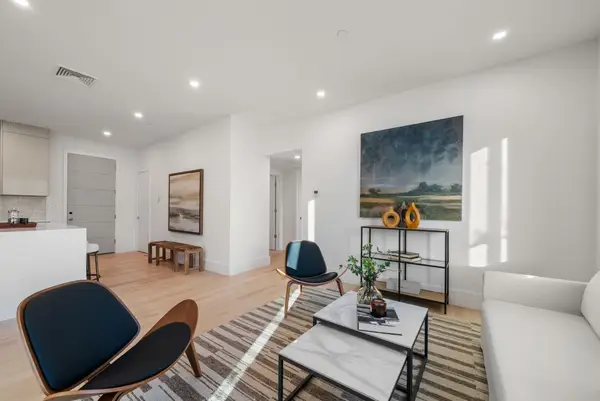 $1,399,000Active3 beds 2 baths1,150 sq. ft.
50 Jackson Street #202, Newton, MA 02459
MLS# 73599143Listed by: Gibson Sotheby's International Realty - Open Sat, 11am to 12:30pmNew
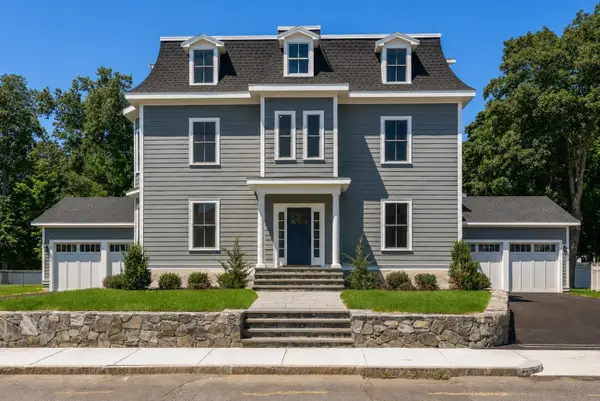 $2,395,000Active4 beds 6 baths4,770 sq. ft.
127 Jewett Street #1, Newton, MA 02458
MLS# 73599172Listed by: Coldwell Banker Realty - Brookline - Open Sun, 1 to 2:30pmNew
 $950,000Active2 beds 3 baths1,673 sq. ft.
14 Elm St #1-14, Newton, MA 02465
MLS# 73598902Listed by: Coldwell Banker Realty - Newton


Protect your home and budget from life's surprises with an Assurant Home Warranty, backed by a partner that supports you through every step of homeownership. Explore Plans.
©2026 Century 21 Real Estate LLC. All rights reserved. CENTURY 21®, the CENTURY 21 Logo and C21® are service marks owned by Century 21 Real Estate LLC. Century 21 Real Estate LLC fully supports the principles of the Fair Housing Act and the Equal Opportunity Act. Each office is independently owned and operated. Listing information is deemed reliable but not guaranteed accurate.