
63-65 Commonwealth Avenue, Newton, MA 02467
Local realty services provided by:CENTURY 21 North East
63-65 Commonwealth Avenue,Newton, MA 02467
$7,350,000
- 8 Beds
- 10 Baths
- 9,000 sq. ft.
- Multi-family
- Active
Listed by: khoury group, antonio khoury
Office: serhant
MLS#:73599780
Source:MLSPIN
Price summary
- Price:$7,350,000
- Price per sq. ft.:$816.67
About this home
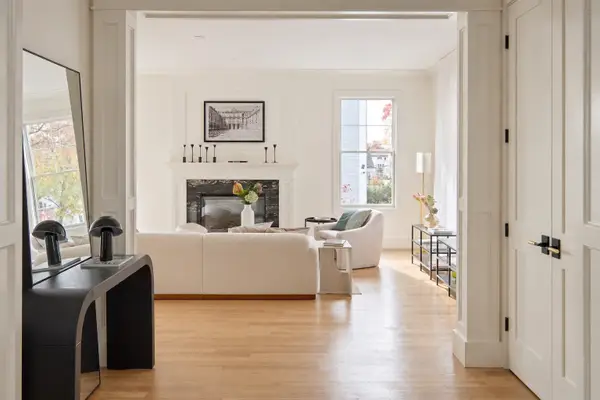
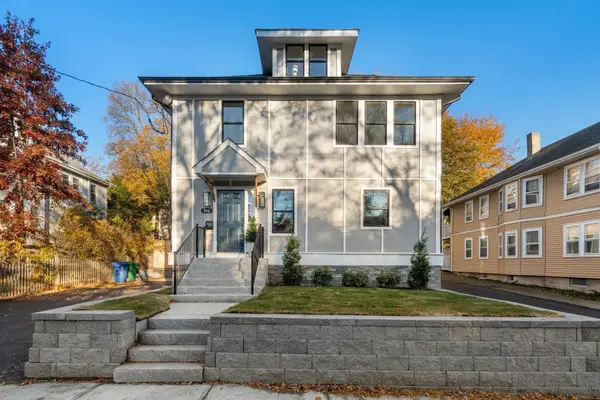
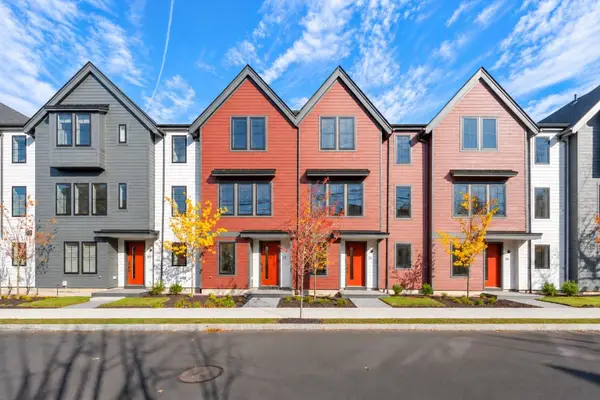
Presenting The Lennox Chestnut Hill, a rare opportunity to acquire two newly constructed, Scandinavian-inspired luxury residences at 63–65 Commonwealth Avenue, designed and built by award-winning developer Excelsior Development Partners. A 2026 PRISM Gold Award Winner for Best Kitchen, The Lennox offers approximately 9,000 SF of combined living space with eight bedrooms, eight full and two half baths, and four garage parking spaces. Each four-level residence features a private elevator, chef's kitchen with natural quartzite, Scavolini Italian cabinetry, Gaggenau appliances, Thermador refrigeration, and a hidden pantry. Additional highlights include private outdoor spaces, spa-inspired primary suites, custom walk-in closets, finished lower levels, top-floor bonus rooms with fireplaces, oak flooring, and Control4 home automation. Ideally situated in Chestnut Hill, just minutes from Boston College, the Green Line, Newton schools, The Street at Chestnut Hill, and downtown Boston, offering exceptional convenience and accessibility. With an estimated combined rental potential of $50,000 per month, this two-residence offering presents a compelling investment opportunity, with flexibility for multigenerational living, owner occupancy, or rental income. A unique opportunity to own two exceptional new-construction homes in one of Greater Boston's most desirable locations....
Contact an agent
Home facts
- Year built:2026
- Listing ID #:73599780
- Updated:November 07, 2026 at 12:19 PM
Rooms and interior
- Bedrooms:8
- Total bathrooms:10
- Full bathrooms:8
- Half bathrooms:2
- Rooms Total:26
- Basement Description:Finished
- Living area:9,000 sq. ft.
Structure and exterior
- Roof:Metal
- Year built:2026
- Building area:9,000 sq. ft.
- Lot area:0.23 Acres
- Foundation Description:Concrete Perimeter
Utilities
- Water:Public
- Sewer:Public Sewer
Finances and disclosures
- Price:$7,350,000
- Price per sq. ft.:$816.67
- Tax amount:$9,999 (9999)
Parking
- Total parking spaces:8
- Parking description:Paved Drive
- Garage:Yes
- Garage spaces:2
New listings near 63-65 Commonwealth Avenue
- Coming Soon
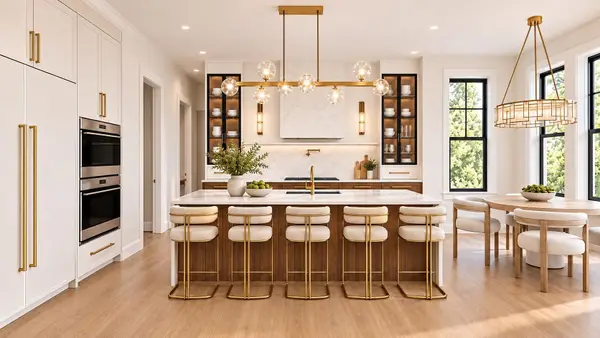 $4,685,000Coming Soon6 beds 8 baths6,434 sq. ft.
34 Westminster Rd, Newton, MA 02459
MLS# 73596112Listed by: Luxury Realty Partners - New
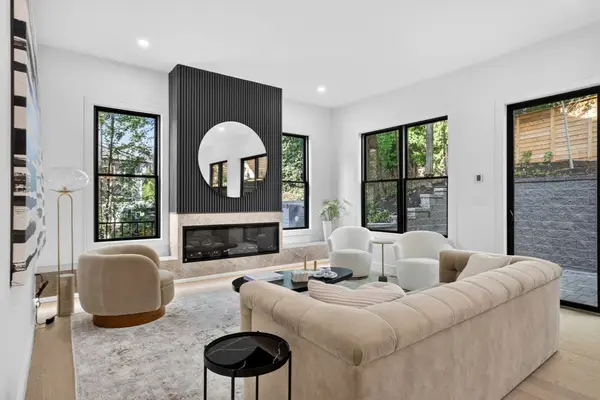 $2,050,000Active4 beds 4 baths3,320 sq. ft.
82-84 East Side Parkway #1, Newton, MA 02458
MLS# 73599926Listed by: William Raveis R.E. & Home Services - Open Sun, 12 to 1:30pmNew
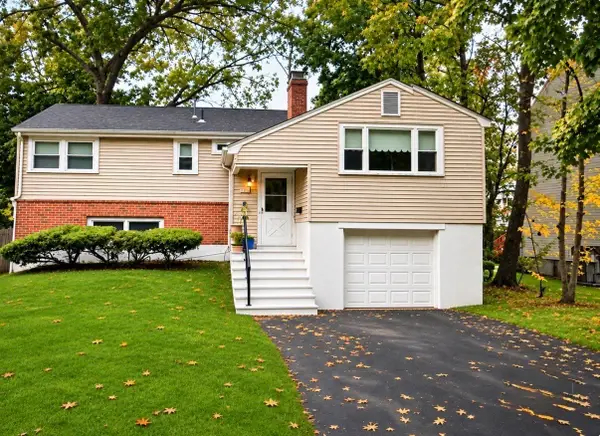 $819,000Active3 beds 2 baths1,820 sq. ft.
143 Christina St, Newton, MA 02461
MLS# 73599814Listed by: Coldwell Banker Realty - Brookline - Open Sun, 12 to 1pmNew
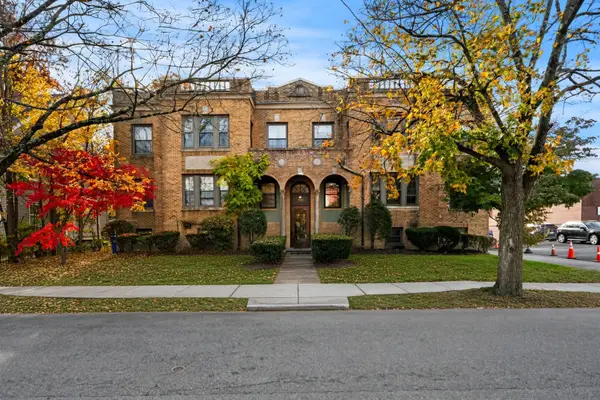 $449,000Active1 beds 1 baths666 sq. ft.
100 Madison Ave #6, Newton, MA 02460
MLS# 73599706Listed by: Coldwell Banker Realty - Boston - New
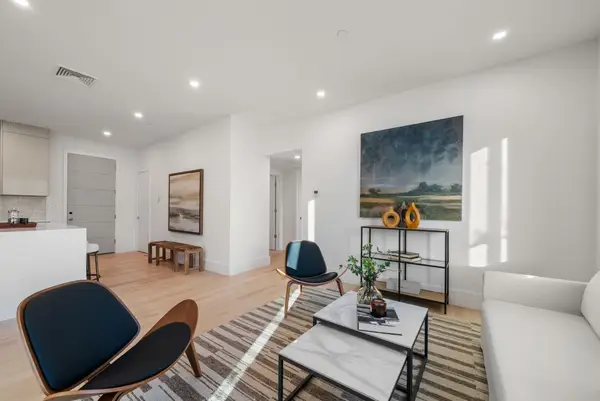
 $3,200,000Active6 beds 6 baths4,730 sq. ft.
67 Moody St, Newton, MA 02467
MLS# 73599514Listed by: William Raveis R. E. & Home Services - Open Sun, 12 to 1:30pmNew
 $2,549,000Active4 beds 4 baths2,865 sq. ft.
916 Chestnut St #916, Newton, MA 02468
MLS# 73599484Listed by: Coldwell Banker Realty - Wellesley - Open Sun, 11:30am to 1pmNew
 $1,399,000Active3 beds 2 baths1,150 sq. ft.
50 Jackson Street #202, Newton, MA 02459
MLS# 73599143Listed by: Gibson Sotheby's International Realty - Open Sat, 11am to 12:30pmNew
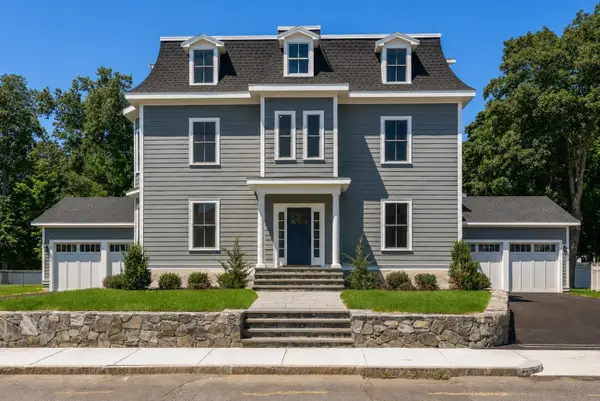 $2,395,000Active4 beds 6 baths4,770 sq. ft.
127 Jewett Street #1, Newton, MA 02458
MLS# 73599172Listed by: Coldwell Banker Realty - Brookline - Open Sun, 1 to 2:30pmNew
 $950,000Active2 beds 3 baths1,673 sq. ft.
14 Elm St #1-14, Newton, MA 02465
MLS# 73598902Listed by: Coldwell Banker Realty - Newton


Protect your home and budget from life's surprises with an Assurant Home Warranty, backed by a partner that supports you through every step of homeownership. Explore Plans.
©2026 Century 21 Real Estate LLC. All rights reserved. CENTURY 21®, the CENTURY 21 Logo and C21® are service marks owned by Century 21 Real Estate LLC. Century 21 Real Estate LLC fully supports the principles of the Fair Housing Act and the Equal Opportunity Act. Each office is independently owned and operated. Listing information is deemed reliable but not guaranteed accurate.