
67 Moody St, Newton, MA 02467
Local realty services provided by:CENTURY 21 Mario Real Estate
67 Moody St,Newton, MA 02467
$3,200,000
- 6 Beds
- 6 Baths
- 4,730 sq. ft.
- Single family
- Active
Listed by: katya malakhova
Office: william raveis r. e. & home services
MLS#:73599514
Source:MLSPIN
Price summary
- Price:$3,200,000
- Price per sq. ft.:$676.53
About this home
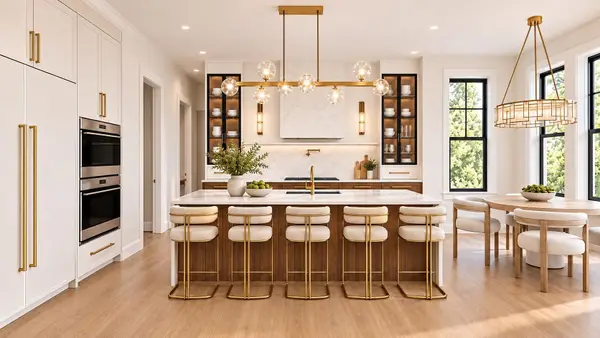
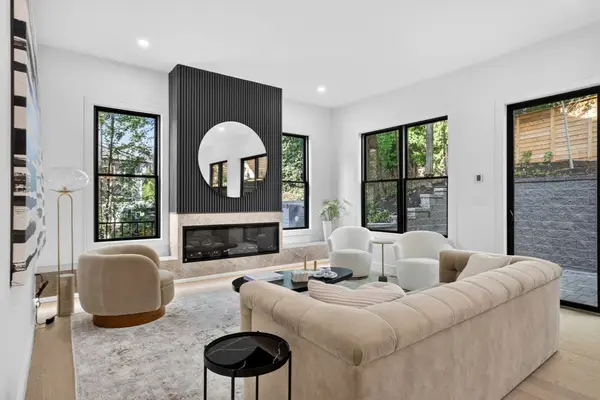
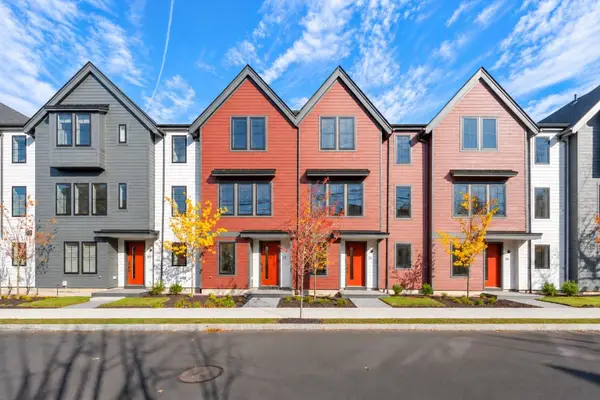
Looking for the perfect place to call home this holiday season? You've just found it! Welcome to an exceptional new construction residence in the heart of Chestnut Hill, where timeless elegance meets modern luxury. Thoughtfully designed with nearly 5,000 sq. ft. of living space, this stunning home showcases exquisite millwork, soaring ceilings, white oak floors, and beautifully curated finishes throughout. An elegant dining room sets the stage for memorable gatherings, while the sun-filled living room features a striking fireplace and sophisticated architectural detailing. The chef's kitchen impresses with custom cabinetry, premium FORNO Espresso appliances, an oversized stone island, and seamless flow into an inviting family room with a contemporary fireplace. A private first-floor office with its own bathroom offers the perfect work-from-home retreat. Featuring 6 bedrooms, 5.5 baths, and a two-car garage, this residence offers exceptional versatility. Ideally situated just off Route 9, minutes from the Longwood Medical Area, with convenient access to the Route 60 bus and Longwood shuttle connections. Enjoy proximity to Life Time Fitness, Chestnut Hill Mall (0.4 mi), Newton Centre T Station (1.2 mi), Hammond Pond Reservation (1.3 mi), and Crystal Lake (1.8 mi). An exceptional combination of luxury, location, and lifestyle. Your next chapter begins here!...
Contact an agent
Home facts
- Year built:2026
- Listing ID #:73599514
- Updated:November 07, 2026 at 12:19 PM
Rooms and interior
- Bedrooms:6
- Total bathrooms:6
- Full bathrooms:5
- Half bathrooms:1
- Rooms Total:9
- Flooring:Tile, Vinyl, Wood
- Kitchen Description:Dishwasher, Disposal, ENERGY STAR Qualified Dishwasher, ENERGY STAR Qualified Refrigerator, Freezer, Microwave, Range, Refrigerator
- Basement Description:Finished
- Living area:4,730 sq. ft.
Heating and cooling
- Cooling:4 Cooling Zones, Central Air
- Heating:Central
- Central air:Yes
Structure and exterior
- Roof:Shingle
- Year built:2026
- Building area:4,730 sq. ft.
- Lot Features:Corner Lot
- Architectural Style:Colonial, Contemporary
- Construction Materials:Frame
- Exterior Features:Garden, Professional Landscaping, Sprinkler System
- Foundation Description:Concrete Perimeter
Schools
- High school:Newton South High
- Middle school:Oak Hill Middle
- Elementary school:Bowen Elementary
Utilities
- Water:Public
- Sewer:Public Sewer
Finances and disclosures
- Price:$3,200,000
- Price per sq. ft.:$676.53
Features and amenities
- Appliances:Dishwasher, Disposal, ENERGY STAR Qualified Dishwasher, ENERGY STAR Qualified Refrigerator, Freezer, Microwave, Range, Refrigerator
Parking
- Total parking spaces:6
- Parking description:Attached, Deeded, Off Street
- Garage:Yes
- Garage spaces:2
New listings near 67 Moody St
- Coming Soon
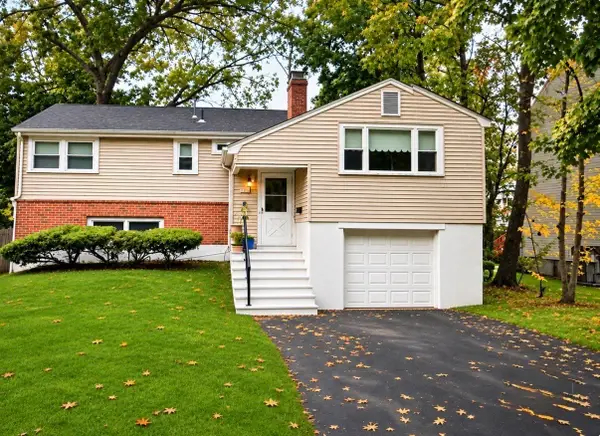
 $4,685,000Coming Soon6 beds 8 baths6,434 sq. ft.
34 Westminster Rd, Newton, MA 02459
MLS# 73596112Listed by: Luxury Realty Partners - New
 $2,050,000Active4 beds 4 baths3,320 sq. ft.
82-84 East Side Parkway #1, Newton, MA 02458
MLS# 73599926Listed by: William Raveis R.E. & Home Services - Open Sun, 12 to 1:30pmNew
 $819,000Active3 beds 2 baths1,820 sq. ft.
143 Christina St, Newton, MA 02461
MLS# 73599814Listed by: Coldwell Banker Realty - Brookline - New
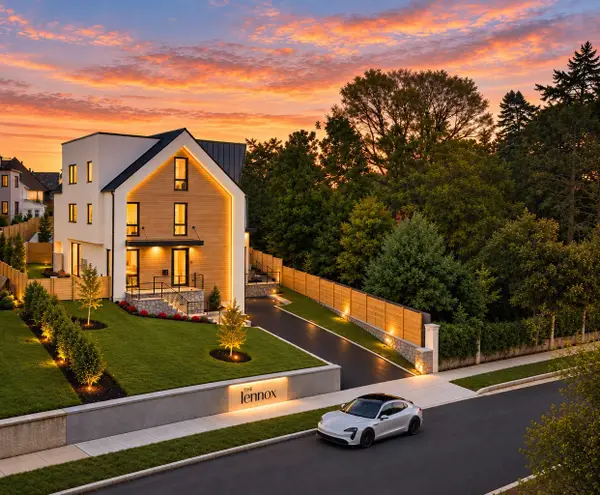 $7,350,000Active8 beds 10 baths9,000 sq. ft.
63-65 Commonwealth Avenue, Newton, MA 02467
MLS# 73599780Listed by: Serhant - Open Sun, 12 to 1pmNew
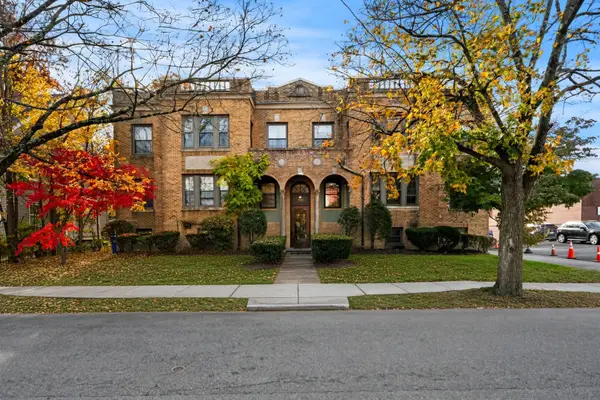 $449,000Active1 beds 1 baths666 sq. ft.
100 Madison Ave #6, Newton, MA 02460
MLS# 73599706Listed by: Coldwell Banker Realty - Boston - Open Sun, 12 to 1:30pmNew
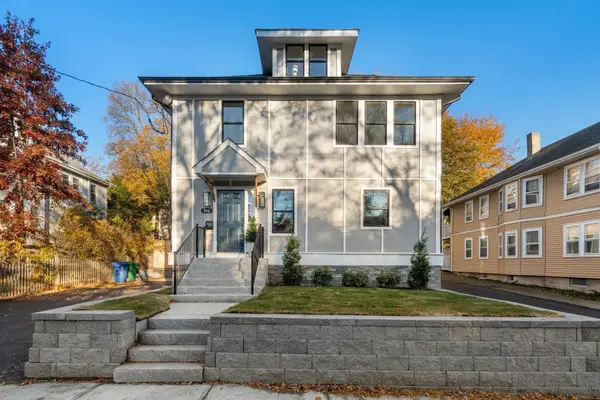 $2,549,000Active4 beds 4 baths2,865 sq. ft.
916 Chestnut St #916, Newton, MA 02468
MLS# 73599484Listed by: Coldwell Banker Realty - Wellesley - Open Sun, 11:30am to 1pmNew
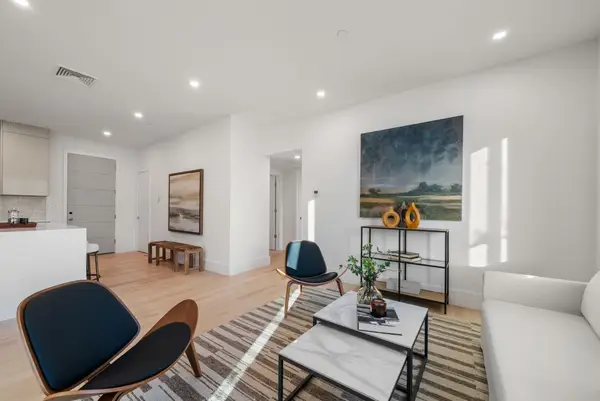 $1,399,000Active3 beds 2 baths1,150 sq. ft.
50 Jackson Street #202, Newton, MA 02459
MLS# 73599143Listed by: Gibson Sotheby's International Realty - Open Sat, 11am to 12:30pmNew
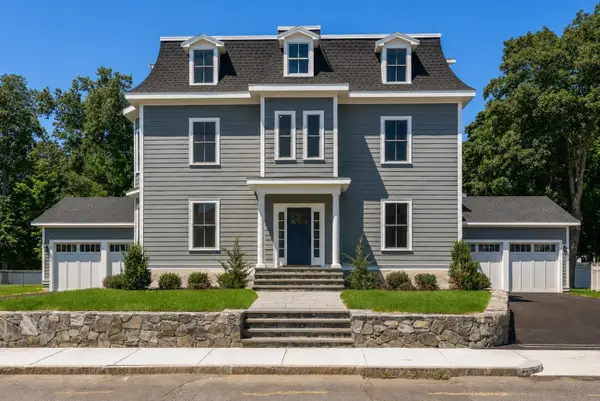 $2,395,000Active4 beds 6 baths4,770 sq. ft.
127 Jewett Street #1, Newton, MA 02458
MLS# 73599172Listed by: Coldwell Banker Realty - Brookline - Open Sun, 1 to 2:30pmNew
 $950,000Active2 beds 3 baths1,673 sq. ft.
14 Elm St #1-14, Newton, MA 02465
MLS# 73598902Listed by: Coldwell Banker Realty - Newton


Protect your home and budget from life's surprises with an Assurant Home Warranty, backed by a partner that supports you through every step of homeownership. Explore Plans.
©2026 Century 21 Real Estate LLC. All rights reserved. CENTURY 21®, the CENTURY 21 Logo and C21® are service marks owned by Century 21 Real Estate LLC. Century 21 Real Estate LLC fully supports the principles of the Fair Housing Act and the Equal Opportunity Act. Each office is independently owned and operated. Listing information is deemed reliable but not guaranteed accurate.