
916 Chestnut St #916, Newton, MA 02468
Local realty services provided by:CENTURY 21 AllPoints Realty
916 Chestnut St #916,Newton, MA 02468
$2,549,000
- 4 Beds
- 4 Baths
- 2,865 sq. ft.
- Condominium
- Active
Upcoming open houses
- Sun, Nov 0812:00 pm - 01:30 pm
Listed by: petrone-hunter realty group
Office: coldwell banker realty - wellesley
MLS#:73599484
Source:MLSPIN
Price summary
- Price:$2,549,000
- Price per sq. ft.:$889.7
About this home
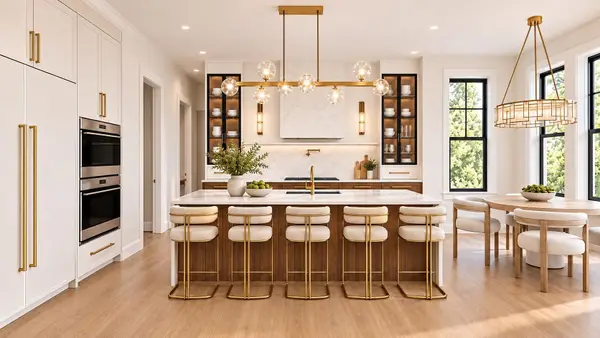
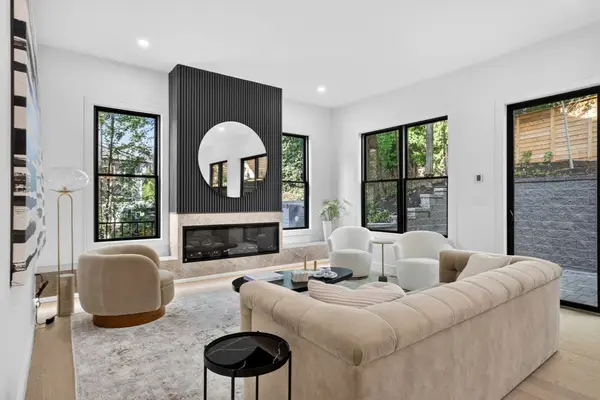
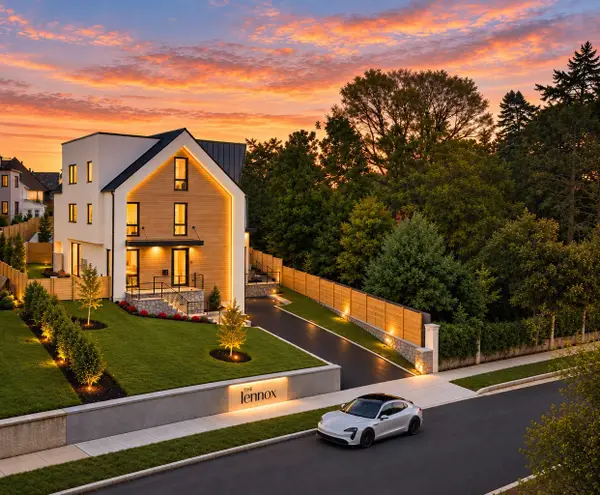
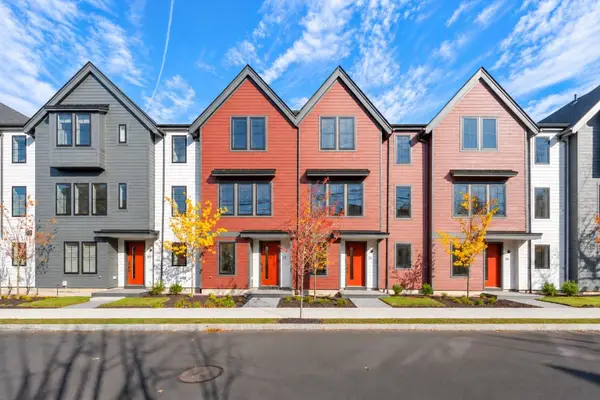
Step into modern elegance , a stunning new construction townhouse that perfectly balances sophisticated design with everyday comfort. Situated in the heart of Newton’s sought-after Waban, this home offers four floors of living space, providing an airy and versatile layout that feels incredibly spacious.The main level features an open floorplan that flows effortlessly from one room to the next. With high ceilings and an abundance of windows, the entire space is bathed in natural light, creating a bright and inviting atmosphere. Whether hosting a dinner party or enjoying a quiet evening, the seamless transition between the gourmet kitchen and the living areas makes this home a dream for those who love to entertain.With four bedrooms and 3.5 beautifully appointed bathrooms, there is plenty of room to spread out. Each floor has been thoughtfully designed with high-end finishes and attention to detail that you’d expect from a home of this caliber.The location is just as impressive as the interior. You’re perfectly positioned for easy commutes and local exploration, with both the Waban T and Elliot T stations nearby. This is a rare opportunity to own a fresh, stylish residence in one of Newton's most coveted spots.Come see how 916 Chestnut St redefines modern townhouse living...
Contact an agent
Home facts
- Year built:2026
- Listing ID #:73599484
- Updated:November 07, 2026 at 12:20 PM
Rooms and interior
- Bedrooms:4
- Total bathrooms:4
- Full bathrooms:3
- Half bathrooms:1
- Rooms Total:8
- Flooring:Tile, Wood
- Dining Description:Hardwood, Pendant, Recessed Lighting
- Kitchen Description:Cabinets - Upgraded, Countertops - Stone/Granite/Solid, Dishwasher, Disposal, Flooring - Hardwood, Lighting - Pendant, Microwave, Open Floorplan, Oven, Pantry, Range, Recessed Lighting, Refrigerator, Stainless Steel Appliances
- Living area:2,865 sq. ft.
Heating and cooling
- Cooling:4 Cooling Zones, Heat Pump
- Heating:Central, Electric, Radiant
Structure and exterior
- Roof:Shingle
- Year built:2026
- Building area:2,865 sq. ft.
- Lot area:0.16 Acres
- Exterior Features:Garden, Patio, Sprinkler System, Stone Wall
Schools
- High school:Newton South
Utilities
- Water:Public
- Sewer:Public Sewer
Finances and disclosures
- Price:$2,549,000
- Price per sq. ft.:$889.7
- Tax amount:$99 (2026)
Features and amenities
- Appliances:Dishwasher, Disposal, Microwave, Range, Refrigerator
- Laundry features:Electric Dryer Hookup, In Basement
Parking
- Total parking spaces:4
- Parking description:Off Street
New listings near 916 Chestnut St #916
- Coming Soon
 $4,685,000Coming Soon6 beds 8 baths6,434 sq. ft.
34 Westminster Rd, Newton, MA 02459
MLS# 73596112Listed by: Luxury Realty Partners - New
 $2,050,000Active4 beds 4 baths3,320 sq. ft.
82-84 East Side Parkway #1, Newton, MA 02458
MLS# 73599926Listed by: William Raveis R.E. & Home Services - Open Sun, 12 to 1:30pmNew
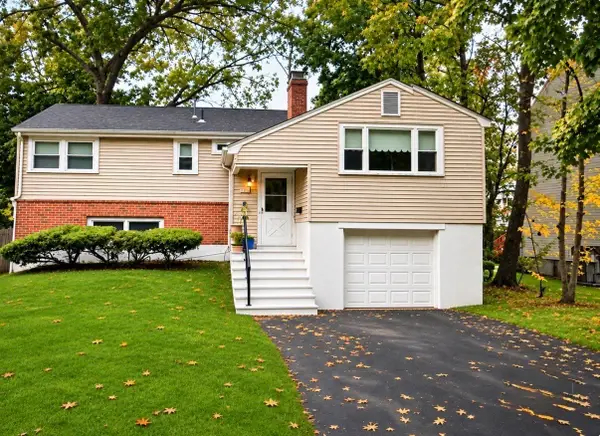 $819,000Active3 beds 2 baths1,820 sq. ft.
143 Christina St, Newton, MA 02461
MLS# 73599814Listed by: Coldwell Banker Realty - Brookline - New
 $7,350,000Active8 beds 10 baths9,000 sq. ft.
63-65 Commonwealth Avenue, Newton, MA 02467
MLS# 73599780Listed by: Serhant - Open Sun, 12 to 1pmNew
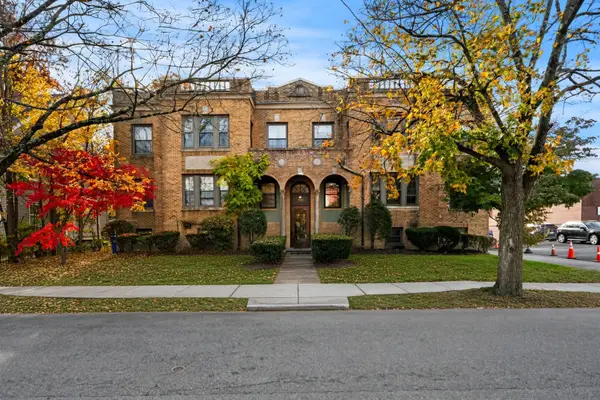 $449,000Active1 beds 1 baths666 sq. ft.
100 Madison Ave #6, Newton, MA 02460
MLS# 73599706Listed by: Coldwell Banker Realty - Boston - New
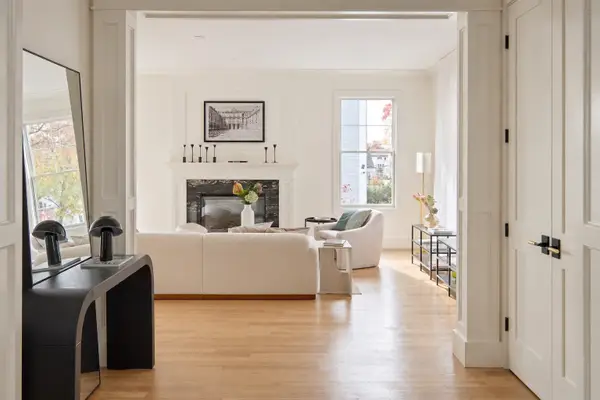 $3,200,000Active6 beds 6 baths4,730 sq. ft.
67 Moody St, Newton, MA 02467
MLS# 73599514Listed by: William Raveis R. E. & Home Services - Open Sun, 11:30am to 1pmNew
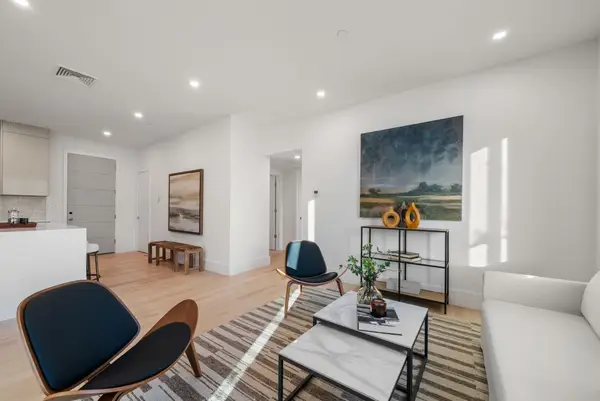 $1,399,000Active3 beds 2 baths1,150 sq. ft.
50 Jackson Street #202, Newton, MA 02459
MLS# 73599143Listed by: Gibson Sotheby's International Realty - Open Sat, 11am to 12:30pmNew
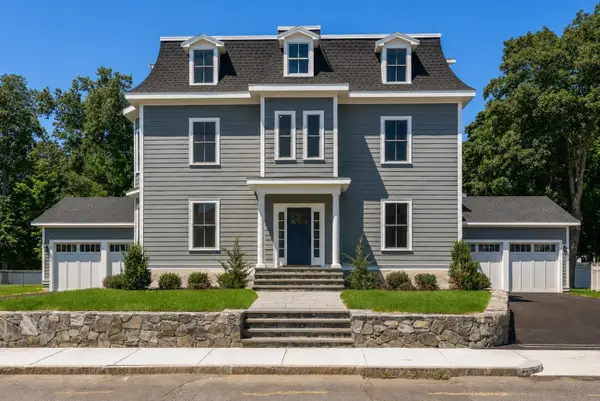 $2,395,000Active4 beds 6 baths4,770 sq. ft.
127 Jewett Street #1, Newton, MA 02458
MLS# 73599172Listed by: Coldwell Banker Realty - Brookline - Open Sun, 1 to 2:30pmNew
 $950,000Active2 beds 3 baths1,673 sq. ft.
14 Elm St #1-14, Newton, MA 02465
MLS# 73598902Listed by: Coldwell Banker Realty - Newton


Protect your home and budget from life's surprises with an Assurant Home Warranty, backed by a partner that supports you through every step of homeownership. Explore Plans.
©2026 Century 21 Real Estate LLC. All rights reserved. CENTURY 21®, the CENTURY 21 Logo and C21® are service marks owned by Century 21 Real Estate LLC. Century 21 Real Estate LLC fully supports the principles of the Fair Housing Act and the Equal Opportunity Act. Each office is independently owned and operated. Listing information is deemed reliable but not guaranteed accurate.