
31 Highland Avenue #2, Newton, MA 02460
Local realty services provided by:CENTURY 21 Tassinari & Associates, Inc
31 Highland Avenue #2,Newton, MA 02460
$749,000
- 2 Beds
- 1 Baths
- 1,125 sq. ft.
- Condominium
- Active
Listed by: ilene solomon, karyn moffa
Office: coldwell banker realty - newton
MLS#:73584439
Source:MLSPIN
Price summary
- Price:$749,000
- Price per sq. ft.:$665.78
- Monthly HOA dues:$688
About this home
Welcome to this desirable south-facing condominium, ideally situated in the heart of Newtonville and just moments from restaurants, shops, commuter rail, and the Mass Pike. This bright and spacious home features beautiful polished hardwood floors throughout and an inviting open layout. The sun-filled living room boasts an elegant bay window and flows seamlessly into the formal dining area. A bright eat-in kitchen offers additional dining space, making it perfect for everyday living and entertaining. Oversized windows fill the spacious primary bedroom with an abundance of natural light, while the second bedroom provides excellent flexibility for guests, a home office, or additional living space. A full bathroom completes the home. Additional highlights include an assigned storage unit, and one deeded off-street parking space. With an unbeatable Newtonville location, this home puts nearly everything you need right outside your door. Restaurants, shopping, public transportation, and major commuting routes are all close by—so convenient and a rare find!...
Contact an agent
Home facts
- Year built:1938
- Listing ID #:73584439
- Updated:October 06, 2026 at 09:02 PM
Rooms and interior
- Bedrooms:2
- Total bathrooms:1
- Full bathrooms:1
- Rooms Total:4
- Flooring:Hardwood, Tile
- Dining Description:Hardwood, Open Floorplan, Overhead
- Kitchen Description:Ceiling Fan(s), Countertops - Stone/Granite/Solid, Dining Area, Dishwasher, Disposal, Flooring - Hardwood, Lighting - Overhead, Microwave, Open Floorplan, Range, Range Hood, Refrigerator
- Living area:1,125 sq. ft.
Heating and cooling
- Cooling:Window Unit(s)
- Heating:Baseboard, Central, Natural Gas
Structure and exterior
- Roof:Shingle
- Year built:1938
- Building area:1,125 sq. ft.
- Lot area:0.3 Acres
- Exterior Features:Garden, Professional Landscaping, Rain Gutters
Schools
- High school:Newton North
- Middle school:Day
- Elementary school:Cabot
Utilities
- Water:Public
- Sewer:Public Sewer
Finances and disclosures
- Price:$749,000
- Price per sq. ft.:$665.78
- Tax amount:$6,493 (2026)
Features and amenities
- Appliances:Dishwasher, Disposal, Intercom, Microwave, Range, Range Hood, Refrigerator
- Laundry features:Common Area, In Building
- Amenities:Storage
Parking
- Total parking spaces:1
- Parking description:Deeded, Off Street
New listings near 31 Highland Avenue #2
- Open Sat, 12 to 1:30pmNew
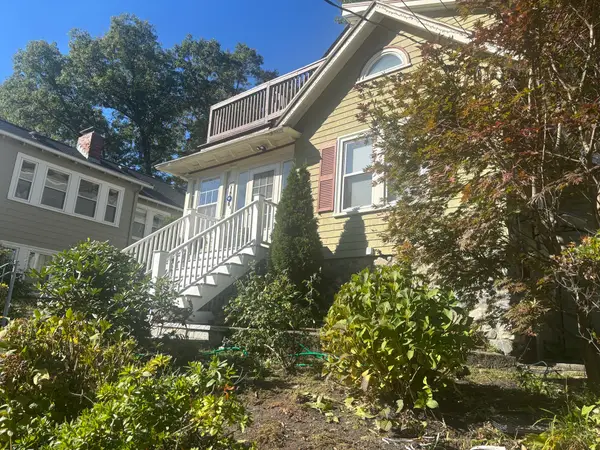 $1,480,000Active4 beds 3 baths2,501 sq. ft.
419 Lowell Ave, Newton, MA 02460
MLS# 73587175Listed by: William Raveis R. E. & Home Services - New
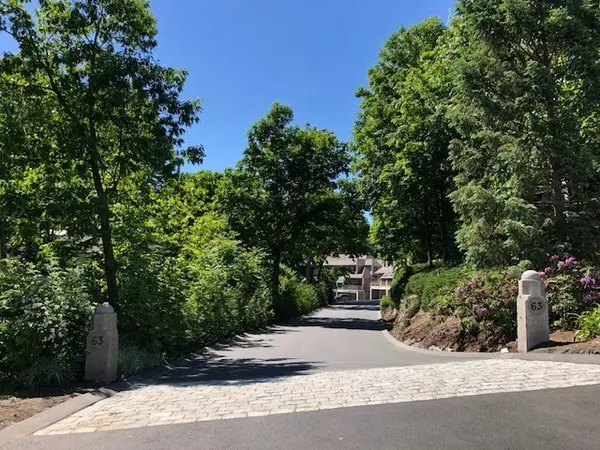 $239,000Active-- beds -- baths
63 Cottage Street #PS' A&B, Newton, MA 02464
MLS# 73586759Listed by: The Marino Group Collection - Open Thu, 11:30am to 1pmNew
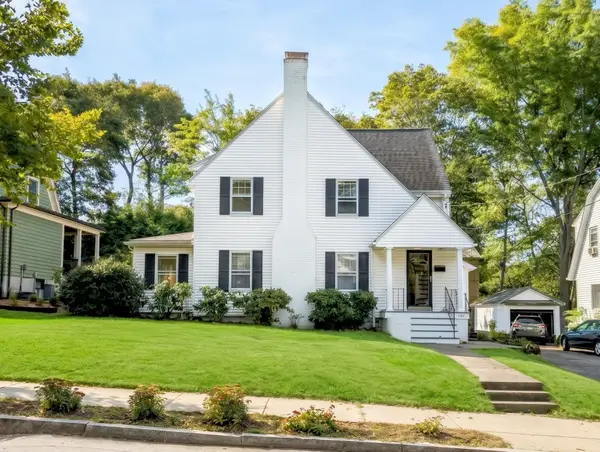 $1,250,000Active3 beds 2 baths1,936 sq. ft.
142 Jackson St, Newton, MA 02459
MLS# 73586384Listed by: REMAX Executive Realty - New
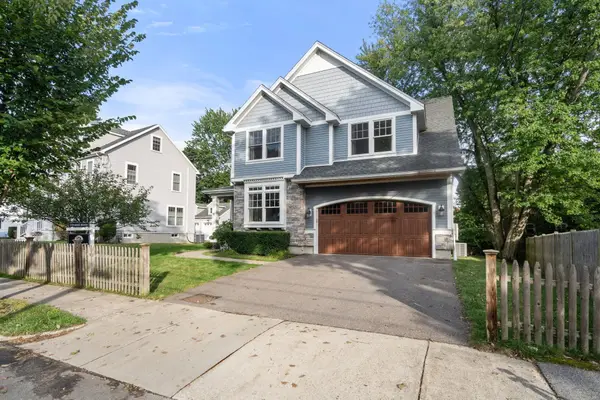 $2,198,000Active4 beds 4 baths3,972 sq. ft.
9 Edward Road, Newton, MA 02465
MLS# 73585845Listed by: Coldwell Banker Realty - Newton - New
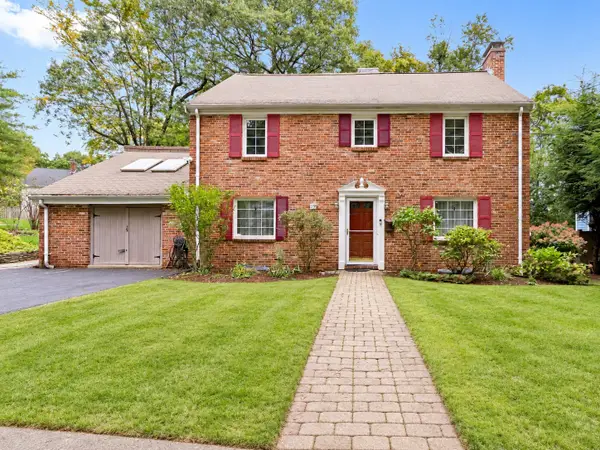 $1,699,000Active5 beds 4 baths3,803 sq. ft.
17 Woodhaven Rd, Newton, MA 02468
MLS# 73585818Listed by: Keller Williams Realty - New
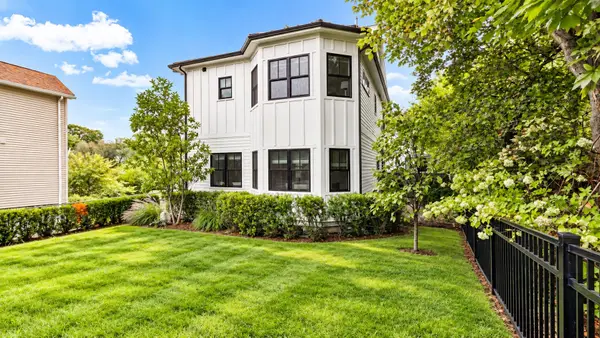 $1,968,000Active4 beds 5 baths3,162 sq. ft.
148 Pine St, Newton, MA 02466
MLS# 73585821Listed by: Keller Williams Realty - New
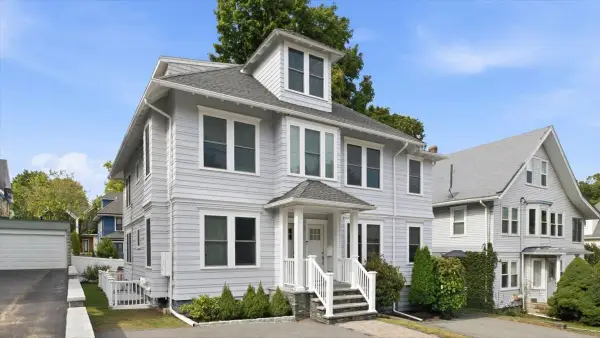 $1,350,000Active4 beds 3 baths2,703 sq. ft.
15 Ricker Rd #2, Newton, MA 02458
MLS# 73585669Listed by: William Raveis R.E. & Home Services - New
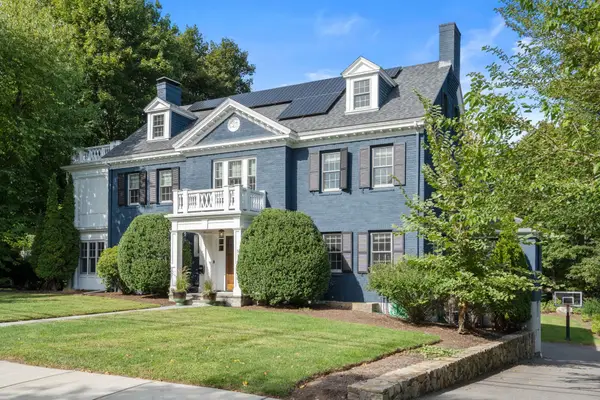 $5,500,000Active6 beds 6 baths7,268 sq. ft.
91 Nehoiden Rd, Newton, MA 02468
MLS# 73585633Listed by: Coldwell Banker Realty - Sudbury - New
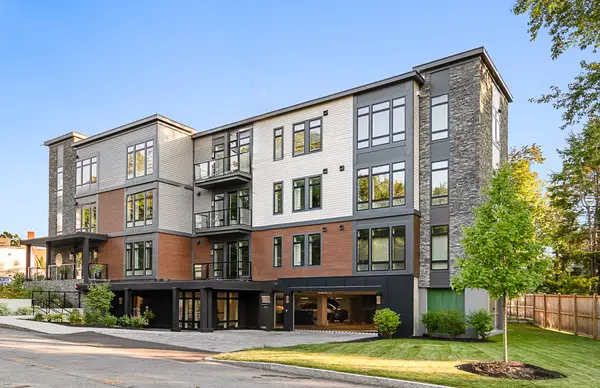 $849,000Active1 beds 2 baths932 sq. ft.
20 Kinmonth Rd #201, Newton, MA 02468
MLS# 73585501Listed by: Compass - New
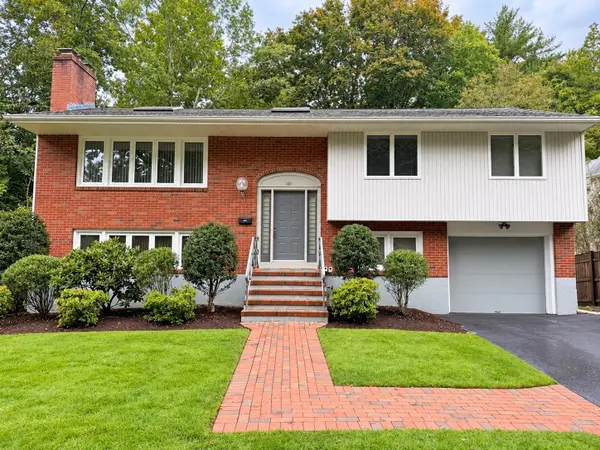 $1,749,000Active4 beds 3 baths1,680 sq. ft.
151 Beaumont Ave, Newton, MA 02460
MLS# 73585534Listed by: Elzon Realty


Protect your home and budget from life's surprises with an Assurant Home Warranty, backed by a partner that supports you through every step of homeownership. Explore Plans.
©2026 Century 21 Real Estate LLC. All rights reserved. CENTURY 21®, the CENTURY 21 Logo and C21® are service marks owned by Century 21 Real Estate LLC. Century 21 Real Estate LLC fully supports the principles of the Fair Housing Act and the Equal Opportunity Act. Each office is independently owned and operated. Listing information is deemed reliable but not guaranteed accurate.