
568 California Street, Newton, MA 02460
Local realty services provided by:CENTURY 21 McLennan & Company
568 California Street,Newton, MA 02460
$1,600,000
- 3 Beds
- 3 Baths
- 2,562 sq. ft.
- Single family
- Active
Listed by: vahe haytayan
Office: vahe haytayan
MLS#:73600627
Source:MLSPIN
Price summary
- Price:$1,600,000
- Price per sq. ft.:$624.51
About this home
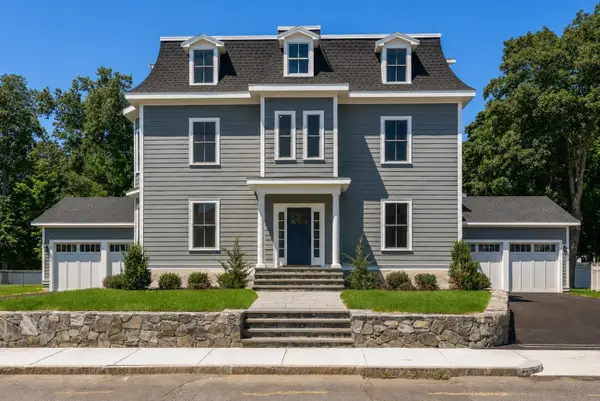
Renovated 3 Bedroom, 2.5 bath, single family home in a desirable location situated on a corner lot facing a small side road (Wyoming Road Extension) with only two homes. The first floor living room has high ceilings, a large fire place with built in cabinets, recessed lighting and crown moldings. A sun room/office is off of the living room, a formal dining room, Large Eat in kitchen with half bath direct access to a spacious deck that leads you to a paved patio. The second floor has three family sized bedrooms and a full bath. The master bedroom has a large walk in closet, There is a full bath and linen closet. The attic has a pull down set of stairs for tons of extra storage. There is a full bathroom in the completed basement with a private walkout- Other amenities include a 3 car garage plus a large shed with electricity and cabinetry. A fantastic yard with irrigation systems and beautiful plantings. This home has direct access to a huge field which is the back side of the newly renovated Horace Mann School. Walk to the Charles River bike & walking trails-easy access to shops and mass pike....
Contact an agent
Home facts
- Year built:1921
- Listing ID #:73600627
- Updated:November 11, 2026 at 12:06 AM
Rooms and interior
- Bedrooms:3
- Total bathrooms:3
- Full bathrooms:2
- Half bathrooms:1
- Rooms Total:8
- Flooring:Hardwood, Tile, Wood, Wood Laminate
- Dining Description:Hardwood
- Kitchen Description:Bathroom - Half, Cooktop, Countertops - Stone/Granite/Solid, Countertops - Upgraded, Dining Area, Dishwasher, Disposal, ENERGY STAR Qualified Dishwasher, ENERGY STAR Qualified Refrigerator, Energy Star Rangetop, Flooring - Hardwood, Flooring - Wood, Freezer, Microwave, Oven, Plumbed For Ice Maker, Range, Range Hood, Refrigerator, Wine Refrigerator
- Basement Description:Concrete, Finished, Full, Walk-Out Access
- Living area:2,562 sq. ft.
Heating and cooling
- Cooling:Window Unit(s)
- Heating:Baseboard
Structure and exterior
- Roof:Shingle
- Year built:1921
- Building area:2,562 sq. ft.
- Lot area:0.18 Acres
- Lot Features:Corner Lot
- Architectural Style:Colonial
- Construction Materials:Stone
- Exterior Features:Deck - Composite, Decorative Lighting, Enclosed, Sprinkler System, Storage
- Foundation Description:Concrete Perimeter
Schools
- High school:Newton North
- Middle school:F.A. Day
- Elementary school:Horace Mann
Utilities
- Water:Public
- Sewer:Public Sewer
Finances and disclosures
- Price:$1,600,000
- Price per sq. ft.:$624.51
- Tax amount:$867,100 (2026)
Features and amenities
- Appliances:Dishwasher, Disposal, ENERGY STAR Qualified Dishwasher, ENERGY STAR Qualified Refrigerator, Freezer, Microwave, Range, Range Hood, Refrigerator, Wine Refrigerator
- Laundry features:Electric Dryer Hookup, In Basement, Washer Hookup
- Amenities:Gas Water Heater, Wet Bar
Parking
- Total parking spaces:6
- Parking description:Detached, Garage Door Opener, Off Street, Paved Drive
- Garage:Yes
- Garage spaces:3
New listings near 568 California Street
- Coming Soon
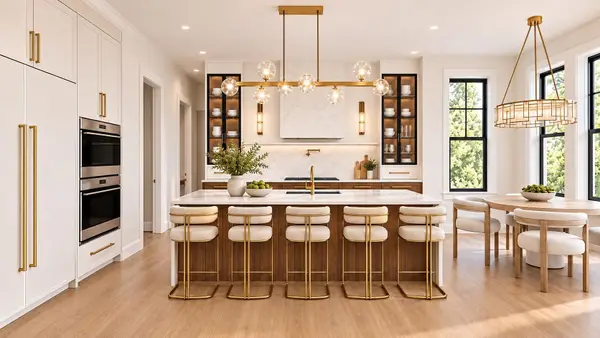 $4,685,000Coming Soon6 beds 8 baths6,434 sq. ft.
34 Westminster Rd, Newton, MA 02459
MLS# 73596112Listed by: Luxury Realty Partners - New
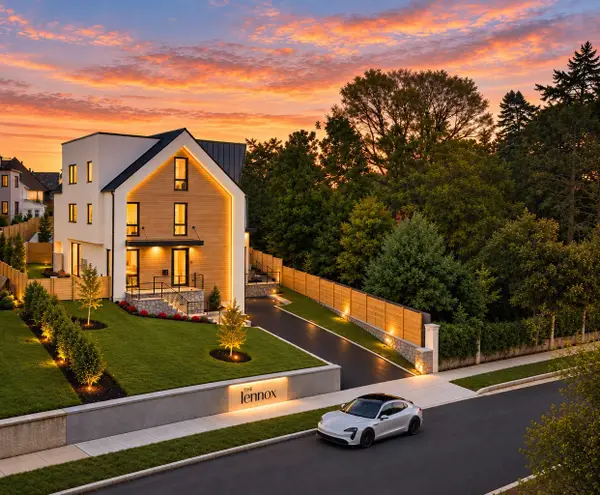 $7,350,000Active8 beds 10 baths9,000 sq. ft.
65-63 Commonwealth Avenue, Newton, MA 02467
MLS# 73599780Listed by: Serhant - Open Sat, 12 to 1:30pmNew
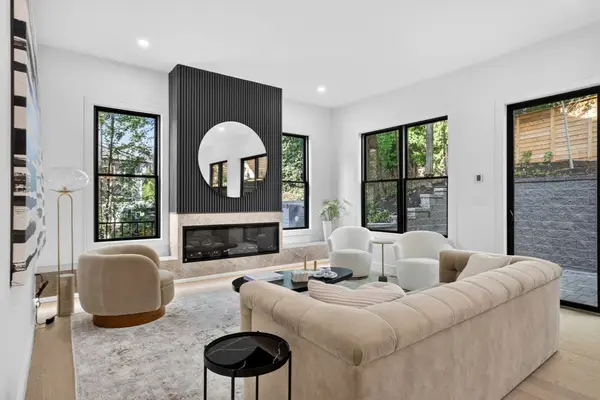 $2,050,000Active4 beds 4 baths3,320 sq. ft.
82-84 East Side Parkway #1, Newton, MA 02458
MLS# 73599926Listed by: William Raveis R.E. & Home Services - New
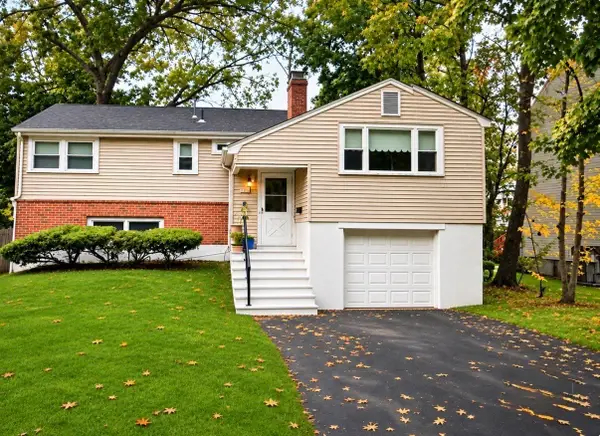 $819,000Active3 beds 2 baths1,820 sq. ft.
143 Christina St, Newton, MA 02461
MLS# 73599814Listed by: Coldwell Banker Realty - Brookline - New
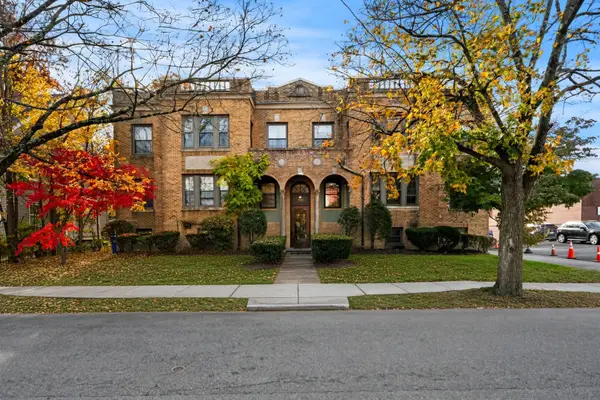 $449,000Active1 beds 1 baths666 sq. ft.
100 Madison Ave #6, Newton, MA 02460
MLS# 73599706Listed by: Coldwell Banker Realty - Boston - Open Thu, 12 to 2pmNew
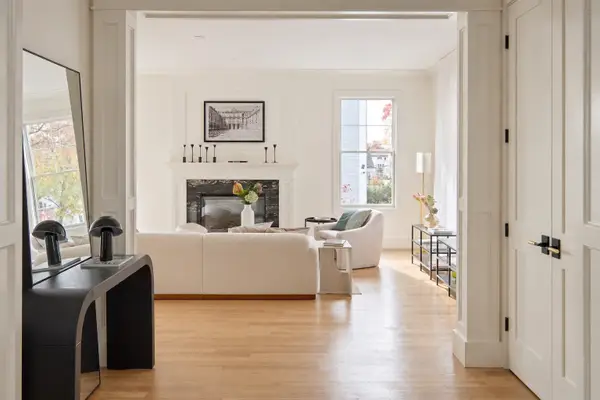 $3,200,000Active6 beds 6 baths4,730 sq. ft.
67 Moody St, Newton, MA 02467
MLS# 73599514Listed by: William Raveis R. E. & Home Services - New
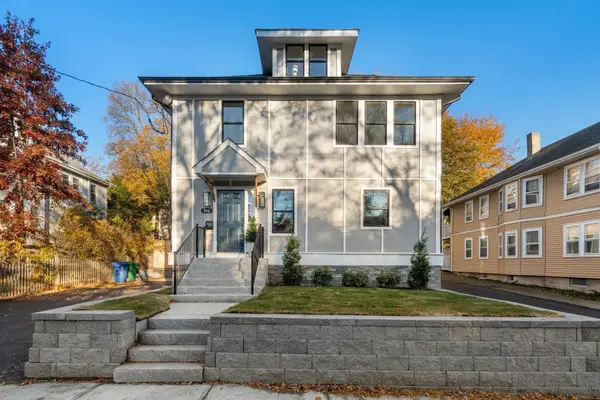 $2,549,000Active4 beds 4 baths2,865 sq. ft.
916 Chestnut St #916, Newton, MA 02468
MLS# 73599484Listed by: Coldwell Banker Realty - Wellesley - New
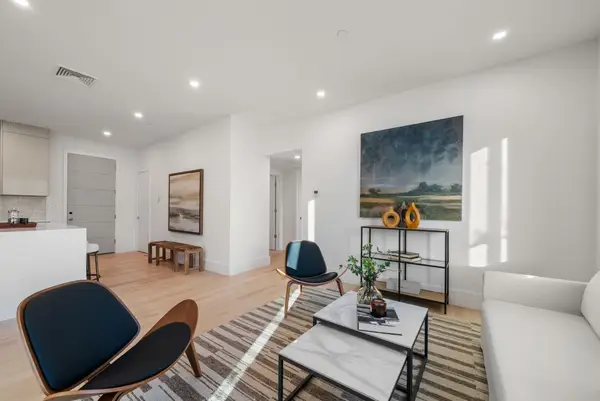 $1,399,000Active3 beds 2 baths1,150 sq. ft.
50 Jackson Street #202, Newton, MA 02459
MLS# 73599143Listed by: Gibson Sotheby's International Realty - New
 $2,395,000Active4 beds 6 baths4,770 sq. ft.
127 Jewett Street #1, Newton, MA 02458
MLS# 73599172Listed by: Coldwell Banker Realty - Brookline


Protect your home and budget from life's surprises with an Assurant Home Warranty, backed by a partner that supports you through every step of homeownership. Explore Plans.
©2026 Century 21 Real Estate LLC. All rights reserved. CENTURY 21®, the CENTURY 21 Logo and C21® are service marks owned by Century 21 Real Estate LLC. Century 21 Real Estate LLC fully supports the principles of the Fair Housing Act and the Equal Opportunity Act. Each office is independently owned and operated. Listing information is deemed reliable but not guaranteed accurate.