145 Barker, North Andover, MA 01845
Local realty services provided by:CENTURY 21 AllPoints Realty
145 Barker,North Andover, MA 01845
$1,245,000
- 4 Beds
- 3 Baths
- 3,671 sq. ft.
- Single family
- Active
Listed by: nancy greeley
Office: coldwell banker realty - andovers/readings regional
MLS#:73524982
Source:MLSPIN
Price summary
- Price:$1,245,000
- Price per sq. ft.:$339.14
About this home
Elegant Colonial set in a tranquil country setting. This stately home offers refined living with stunning sunset views over Barker Farm. An expansive composite deck with a full outdoor kitchen featuring a built-in sink with hot and cold water, creates the perfect entertaining space. Professionally landscaped grounds, uplighting, and a private pond provide beautiful day-to-night appeal. Inside the updated kitchen includes WOLF and Bosch appliances, granite countertops, custom cabinetry, a center island, and a beverage center with wine chiller and Sub-Zero refrigerator/freezer. It opens to a bright breakfast area and a sunken family room with fireplace, 7-1 entertainment system, with deck access. The main level features a two-story foyer, private office, and fireplaced living area. Upstairs, the primary suite offers dual walk-ins and a spa-like bath, plus three bedrooms. Finished lower level, hardwood floors, updated systems, central a/c & circular driveway complete this home.
Contact an agent
Home facts
- Year built:1986
- Listing ID #:73524982
- Updated:May 27, 2026 at 06:53 PM
Rooms and interior
- Bedrooms:4
- Total bathrooms:3
- Full bathrooms:2
- Half bathrooms:1
- Rooms Total:8
- Flooring:Carpet, Flooring - Wall to Wall Carpet, Hardwood, Stone / Slate, Tile
- Dining Description:Exterior Access, Hardwood, Overhead, Recessed Lighting
- Kitchen Description:Bathroom - Half, Breakfast Bar / Nook, Cabinets - Upgraded, Closet/Cabinets - Custom Built, Countertops - Stone/Granite/Solid, Dining Area, Dishwasher, Disposal, Exterior Access, Flooring - Stone/Ceramic Tile, Gas Stove, Kitchen Island, Lighting - Overhead, Lighting - Pendant, Microwave, Oven, Plumbed For Ice Maker, Range, Range Hood, Recessed Lighting, Refrigerator, Slider, Stainless Steel Appliances, Trash Compactor, Wet Bar, Window(s) - Bay/Bow/Box, Wine Chiller
- Basement Description:Bulkhead, Concrete, Full, Interior Entry, Partially Finished
- Living area:3,671 sq. ft.
Heating and cooling
- Cooling:2 Cooling Zones, Central Air
- Heating:Baseboard, Electric Baseboard, Natural Gas
- Central air:Yes
Structure and exterior
- Roof:Shingle
- Year built:1986
- Building area:3,671 sq. ft.
- Lot area:3.13 Acres
- Lot Features:Cleared, Gentle Sloping
- Architectural Style:Colonial
- Construction Materials:Frame
- Exterior Features:Decorative Lighting, Fruit Trees, Garden, Patio, Professional Landscaping, Rain Gutters, Sprinkler System
- Foundation Description:Concrete Perimeter
Schools
- High school:North Andover High School
- Middle school:North Andover Middle
- Elementary school:Atkinson
Utilities
- Water:Public
- Sewer:Public Sewer
Finances and disclosures
- Price:$1,245,000
- Price per sq. ft.:$339.14
- Tax amount:$11,961 (2026)
Features and amenities
- Appliances:Dishwasher, Disposal, Dryer, Microwave, Range, Range Hood, Refrigerator, Washer
- Laundry features:Bathroom - Half, Closet/Cabinets - Custom Built, Dryer, Electric Dryer Hookup, First Floor, Flooring - Stone/Ceramic Tile, Washer, Washer Hookup
- Amenities:Closet/Cabinets - Custom Built, Gas Water Heater, Recessed Lighting, Wet Bar
Parking
- Total parking spaces:8
- Parking description:Attached, Garage Door Opener, Paved, Paved Drive, Storage
- Garage:Yes
- Garage spaces:2
New listings near 145 Barker
- Open Thu, 5:30 to 7pmNew
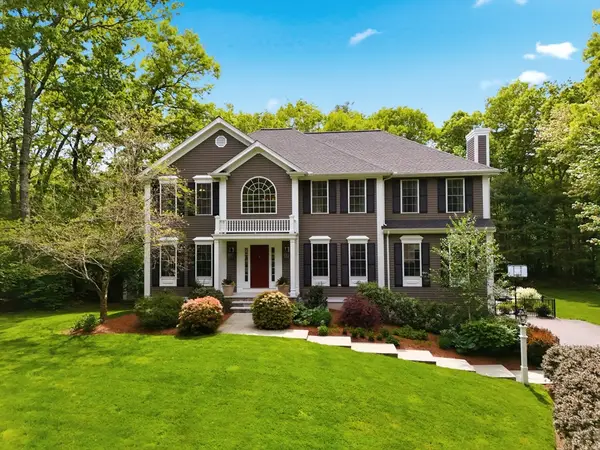 $1,375,000Active4 beds 4 baths4,144 sq. ft.
115 Webster Woods Ln, North Andover, MA 01845
MLS# 73524697Listed by: William Raveis R.E. & Home Services - Open Thu, 4:30 to 6pmNew
 $725,000Active4 beds 2 baths2,248 sq. ft.
625 Turnpike St, North Andover, MA 01845
MLS# 73524683Listed by: William Raveis R.E. & Home Services - Open Thu, 4:30 to 6pmNew
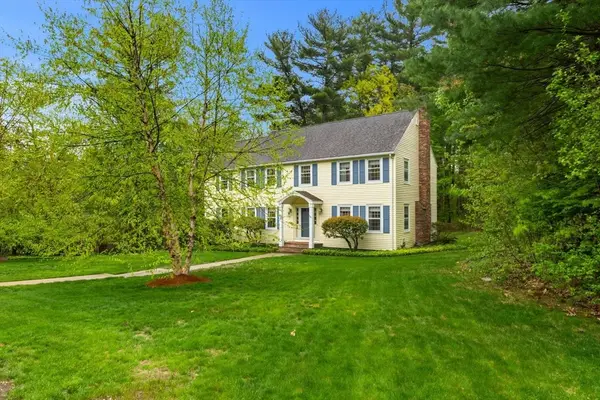 $959,900Active5 beds 3 baths2,648 sq. ft.
13 Laconia Cir, North Andover, MA 01845
MLS# 73524497Listed by: Coldwell Banker Realty - Andovers/Readings Regional - Open Sat, 12 to 2pmNew
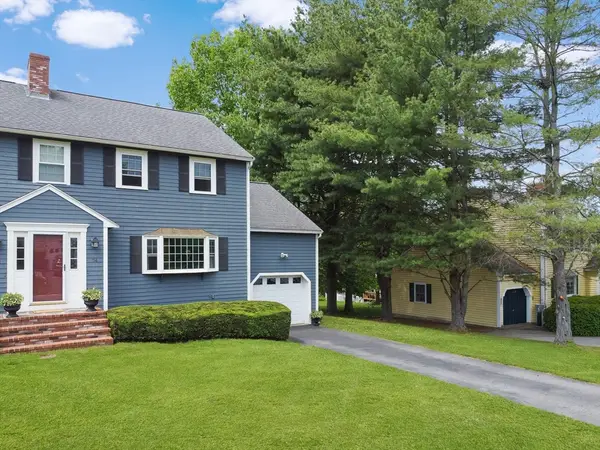
 $579,900Active2 beds 2 baths1,587 sq. ft.
54 Brewster Street #2, North Andover, MA 01845
MLS# 73523973Listed by: Century 21 McLennan & Company - Open Fri, 5 to 7pmNew
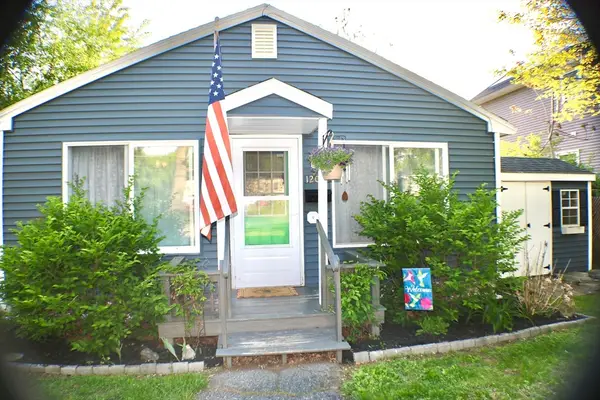 $399,000Active1 beds 1 baths819 sq. ft.
69 Prospect Street #2, North Andover, MA 01845
MLS# 73523865Listed by: Berkshire Hathaway HomeServices Verani Realty - Open Sat, 12 to 3pmNew
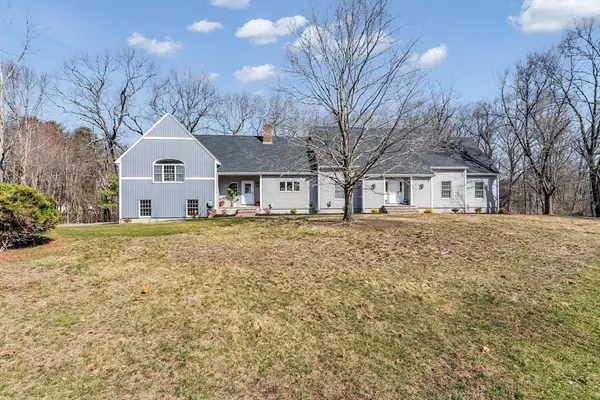 $1,699,900Active5 beds 6 baths4,689 sq. ft.
30 Anne Rd, North Andover, MA 01845
MLS# 73523648Listed by: Keller Williams Realty - New
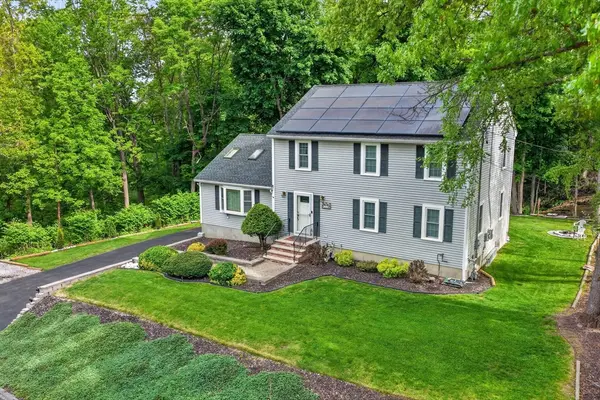 $879,900Active3 beds 3 baths2,096 sq. ft.
25 Margate Rd, North Andover, MA 01845
MLS# 73522950Listed by: Century 21 North East - New
 $325,000Active2 beds 1 baths850 sq. ft.
53 Fernview Ave #6, North Andover, MA 01845
MLS# 73522781Listed by: HB Real Estate, LLC - New
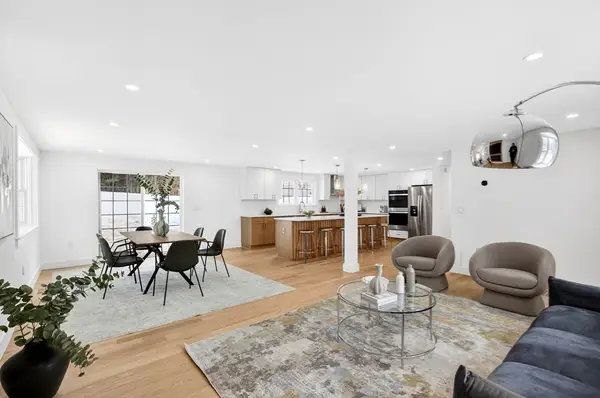 $1,299,000Active4 beds 5 baths4,330 sq. ft.
445 Salem St, North Andover, MA 01845
MLS# 73522562Listed by: Be Live in Realty


Protect your home and budget from life's surprises with an Assurant Home Warranty, backed by a partner that supports you through every step of homeownership. Explore Plans.
©2026 Century 21 Real Estate LLC. All rights reserved. CENTURY 21®, the CENTURY 21 Logo and C21® are service marks owned by Century 21 Real Estate LLC. Century 21 Real Estate LLC fully supports the principles of the Fair Housing Act and the Equal Opportunity Act. Each office is independently owned and operated. Listing information is deemed reliable but not guaranteed accurate.