54 Brewster Street #2, North Andover, MA 01845
Local realty services provided by:CENTURY 21 McLennan & Company
54 Brewster Street #2,North Andover, MA 01845
$579,900
- 2 Beds
- 2 Baths
- 1,587 sq. ft.
- Condominium
- Active
Upcoming open houses
- Sat, May 3012:00 pm - 02:00 pm
- Sun, May 3112:00 pm - 02:00 pm
Listed by:
 Bob Barcelos(197) 885-2841CENTURY 21 McLennan & Company
Office: century 21 mclennan & company
MLS#:73523973
Source:MLSPIN
Price summary
- Price:$579,900
- Price per sq. ft.:$365.41
About this home
Welcome home to this beautifully maintained townhouse featuring a stunning kitchen with stainless steel appliances, under-cabinet lighting, granite countertops, an island, crown molding, and hardwood floors. Sliders lead to a private deck overlooking a large, level backyard — perfect for relaxing or entertaining.The spacious living room offers hardwood floors, crown molding, a fireplace, and abundant natural light. Upstairs, you’ll find two generously sized bedrooms, a newly renovated full bath with double vanity and tile flooring, plus a versatile office/third bedroom complete with a skylight and recessed lighting.Additional highlights include an attached oversized one-car garage with extra storage space and off-street parking in the driveway. Conveniently located near shopping, restaurants, and major highways. Best of all — no condo fees
Contact an agent
Home facts
- Year built:1984
- Listing ID #:73523973
- Updated:May 27, 2026 at 06:06 PM
Rooms and interior
- Bedrooms:2
- Total bathrooms:2
- Full bathrooms:1
- Half bathrooms:1
- Rooms Total:5
- Flooring:Carpet, Flooring - Wall to Wall Carpet, Hardwood, Tile
- Kitchen Description:Countertops - Stone/Granite/Solid, Crown Molding, Dining Area, Dishwasher, Disposal, Flooring - Hardwood, Kitchen Island, Lighting - Pendant, Microwave, Range, Refrigerator, Stainless Steel Appliances
- Living area:1,587 sq. ft.
Heating and cooling
- Heating:Baseboard, Natural Gas
Structure and exterior
- Roof:Shingle
- Year built:1984
- Building area:1,587 sq. ft.
- Construction Materials:Frame
- Exterior Features:Deck
Utilities
- Water:Public
- Sewer:Public Sewer
Finances and disclosures
- Price:$579,900
- Price per sq. ft.:$365.41
- Tax amount:$5,478 (2025)
Features and amenities
- Appliances:Dishwasher, Disposal, Microwave, Range, Refrigerator
- Laundry features:Electric Dryer Hookup, First Floor, In Unit
- Amenities:Recessed Lighting
Parking
- Total parking spaces:4
- Parking description:Attached, Garage Door Opener, Off Street
- Garage:Yes
- Garage spaces:1
New listings near 54 Brewster Street #2
- New
 $1,245,000Active4 beds 3 baths3,671 sq. ft.
145 Barker, North Andover, MA 01845
MLS# 73524982Listed by: Coldwell Banker Realty - Andovers/Readings Regional - Open Thu, 5:30 to 7pmNew
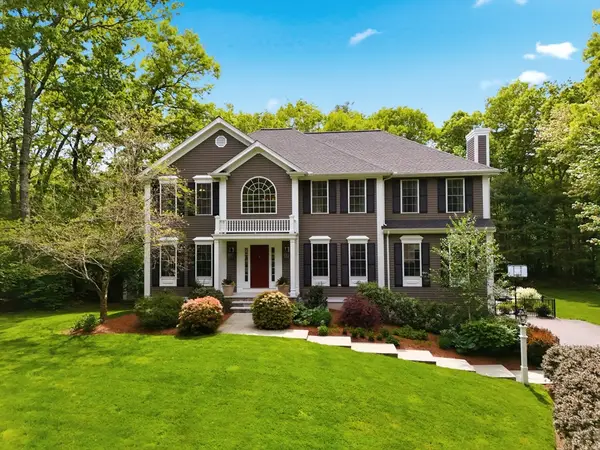 $1,375,000Active4 beds 4 baths4,144 sq. ft.
115 Webster Woods Ln, North Andover, MA 01845
MLS# 73524697Listed by: William Raveis R.E. & Home Services - Open Thu, 4:30 to 6pmNew
 $725,000Active4 beds 2 baths2,248 sq. ft.
625 Turnpike St, North Andover, MA 01845
MLS# 73524683Listed by: William Raveis R.E. & Home Services - Open Thu, 4:30 to 6pmNew
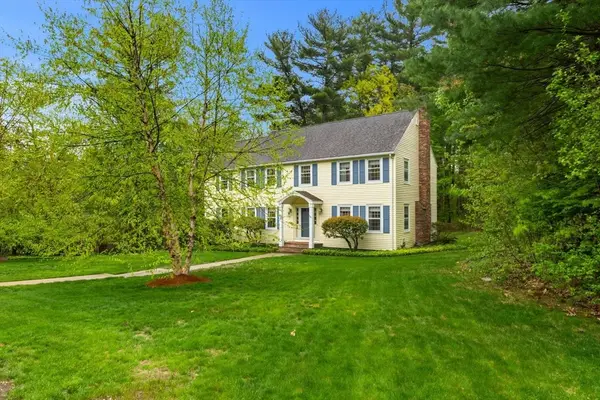 $959,900Active5 beds 3 baths2,648 sq. ft.
13 Laconia Cir, North Andover, MA 01845
MLS# 73524497Listed by: Coldwell Banker Realty - Andovers/Readings Regional - Open Sat, 12 to 2pmNew
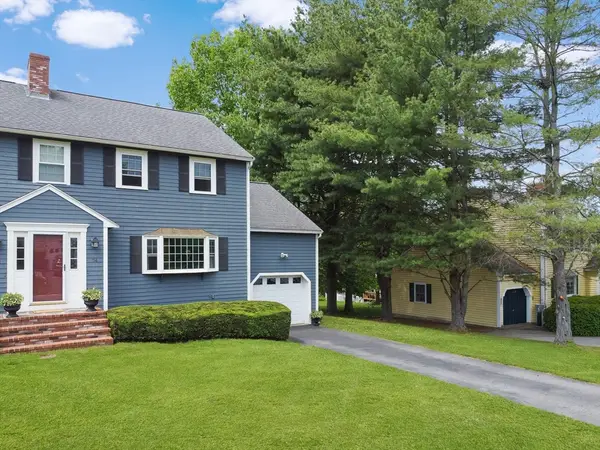
 $579,900Active2 beds 2 baths1,587 sq. ft.
54 Brewster Street #2, North Andover, MA 01845
MLS# 73523973Listed by: Century 21 McLennan & Company - Open Fri, 5 to 7pmNew
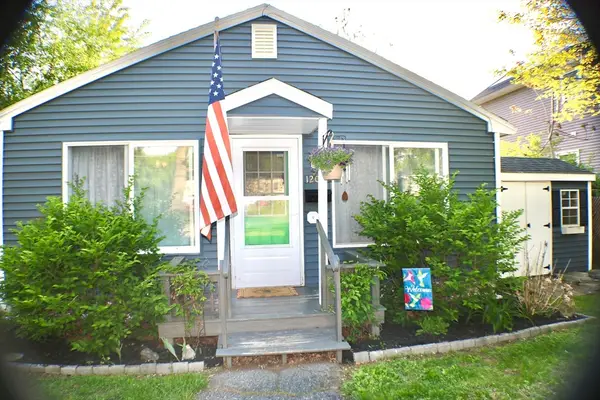 $399,000Active1 beds 1 baths819 sq. ft.
69 Prospect Street #2, North Andover, MA 01845
MLS# 73523865Listed by: Berkshire Hathaway HomeServices Verani Realty - Open Sat, 12 to 3pmNew
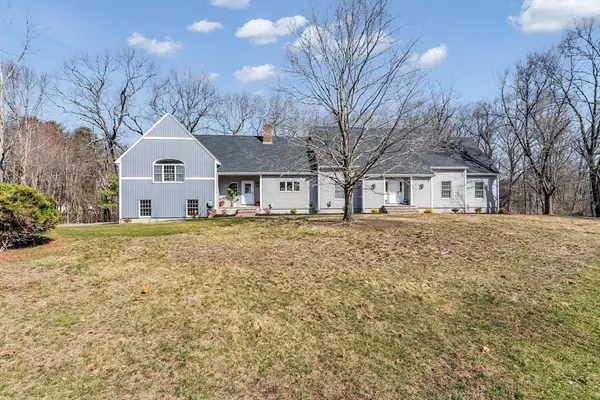 $1,699,900Active5 beds 6 baths4,689 sq. ft.
30 Anne Rd, North Andover, MA 01845
MLS# 73523648Listed by: Keller Williams Realty - New
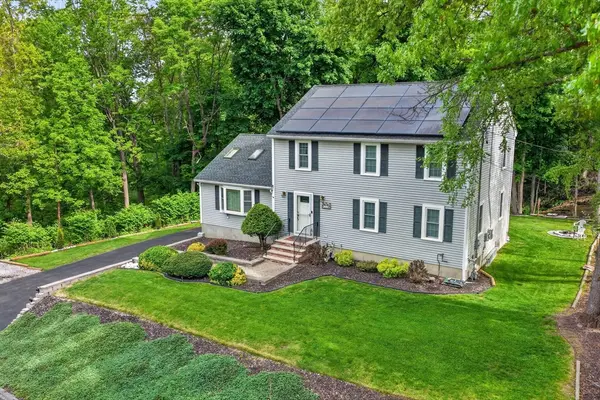 $879,900Active3 beds 3 baths2,096 sq. ft.
25 Margate Rd, North Andover, MA 01845
MLS# 73522950Listed by: Century 21 North East - New
 $325,000Active2 beds 1 baths850 sq. ft.
53 Fernview Ave #6, North Andover, MA 01845
MLS# 73522781Listed by: HB Real Estate, LLC - New
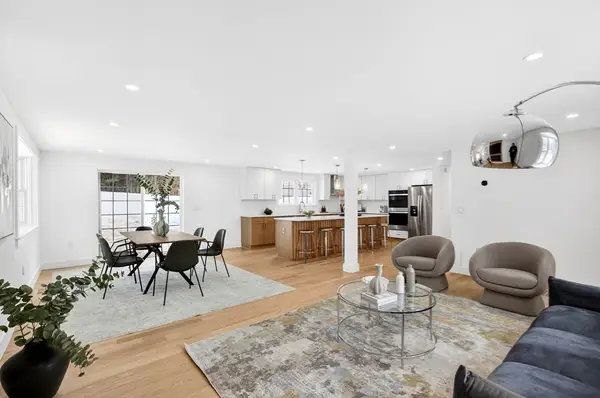 $1,299,000Active4 beds 5 baths4,330 sq. ft.
445 Salem St, North Andover, MA 01845
MLS# 73522562Listed by: Be Live in Realty


Protect your home and budget from life's surprises with an Assurant Home Warranty, backed by a partner that supports you through every step of homeownership. Explore Plans.
©2026 Century 21 Real Estate LLC. All rights reserved. CENTURY 21®, the CENTURY 21 Logo and C21® are service marks owned by Century 21 Real Estate LLC. Century 21 Real Estate LLC fully supports the principles of the Fair Housing Act and the Equal Opportunity Act. Each office is independently owned and operated. Listing information is deemed reliable but not guaranteed accurate.